Photo M.Bucka, CC BY-SA 4.0, Wikimedia Commons
Open-air museumLublin, Lublin region

Lublin Open-Air Museum with children: what to see, map and route

Lublin Open-Air Village Museum (Muzeum Wsi Lubelskiej). In the Turi app, the same map shows your position, guides you from point to point and lets you tick off the places you’ve visited.

26points to see
13on the recommended route
approx. 3 h 30 minvisiting with children

Before you go

approx. 3 h 30 minwith breaks, at a family pace
5toilets on the map
nonebring your own food
The routes follow field paths and cobbles, so comfortable shoes will help, and a pushchair can be hard to manage, especially over the high thresholds of the cottages. The Podlasie and Nadbuże sectors can only be seen on a walk, without going inside. A toilet adapted for people with reduced mobility is in the town hall from Głusk in the small town.
  • At home, open the place in Turi and tap “Save for offline”: the map, descriptions and photos will work without signal.
  • Visit the furthest points first, while the kids still have energy.
  • Tick things off as you go, and by the exit you’ll know what’s left.

Lublin Open-Air Museum in the Turi app

Live position, a route from point to point, descriptions to read and listen to. Free, no account, and in English, German and Ukrainian too.

Get it for Android

Map of the place

The same map as in the app. Tap a point to see its photo and description; in Turi you’ll see yourselves on it too.

Map: Lublin Open-Air Museum
1recommended, in route orderother pointsWCtoilets, food, tickets

Map: OpenStreetMap (ODbL) and BDOT10k GUGiK, checked against aerial photos. Descriptions and photos: Turi and Wikimedia Commons. Something not right? Report it in the app at that point.

Worth seeing

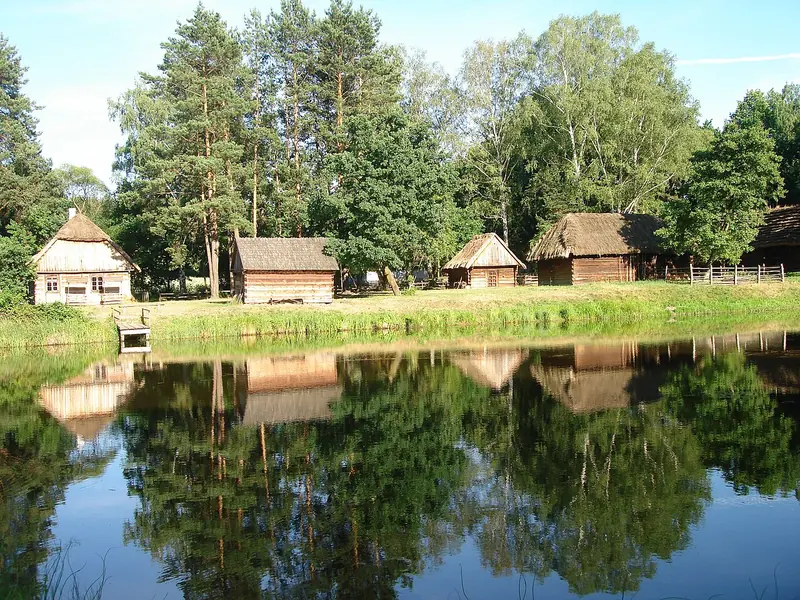
The Lublin Open-Air Village Museum covers about 23 hectares in Lublin's Sławin district, above the valley of the Czechówka river. Historic buildings from the whole Lublin region are set out in seven sectors: the Lublin Upland, Roztocze, Powiśle, Podlasie, Nadbuże (the Bug borderland), the manor complex and the small town. The first building moved here was the windmill from Zygmuntów, and the first sector opened in 1979. Alongside the farmsteads, the church from Matczyn, the Orthodox church from Tarnoszyn and the manor house from Żyrzyn, there are horses, goats, sheep and poultry, and many interiors are furnished as old living rooms, shops and workshops.

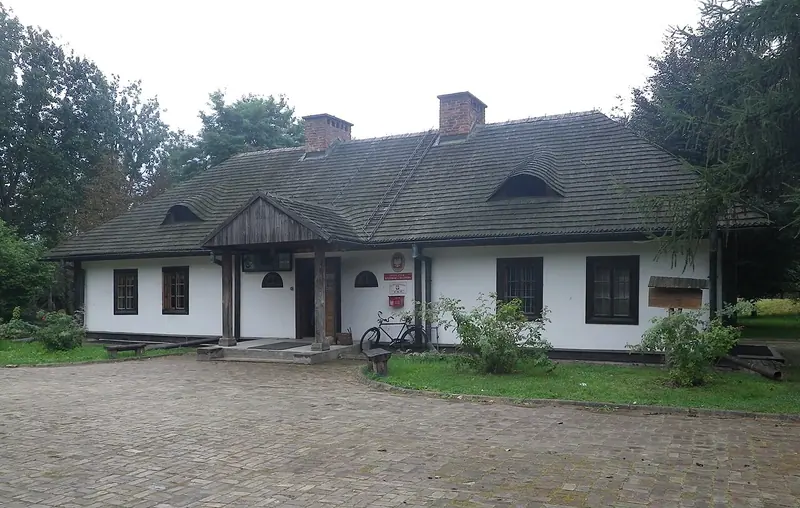
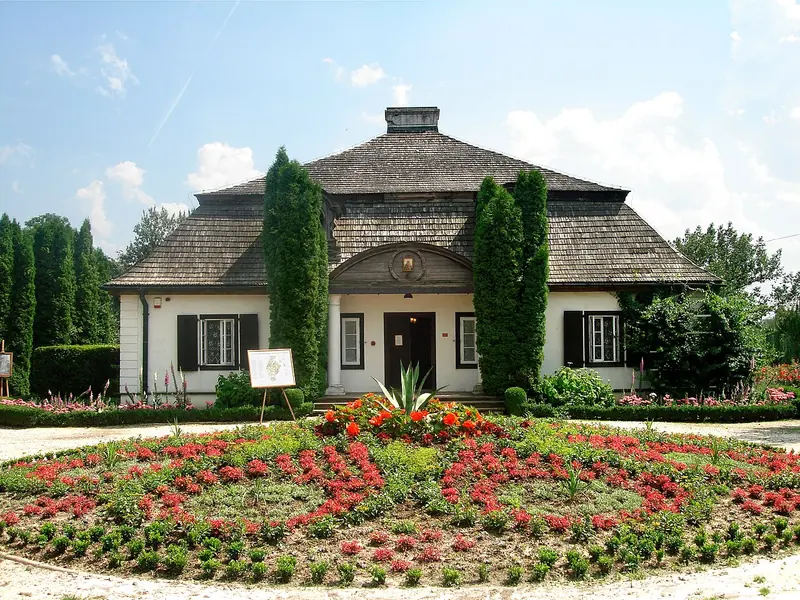
Manor house from Huta Dzierążyńska (2nd half of 19th c.)Photo Michał Derela, CC BY-SA 4.0, Wikimedia Commons1
Building / monument

Manor house from Huta Dzierążyńska (2nd half of 19th c.)

A wooden, plastered small manor house with a columned porch and a shingle roof. It was built in the second half of the 19th century on the Huta Dzierążyńska manor farm as the residence of the steward of the Dzierążnia estate, known as a rządcówka. The symmetrical layout of eight rooms is typical of the homes of the moderately well-off gentry. Together with the granaries and the farmworkers' house it forms the manor farm complex, and today it houses the museum's Education and Promotion Department.

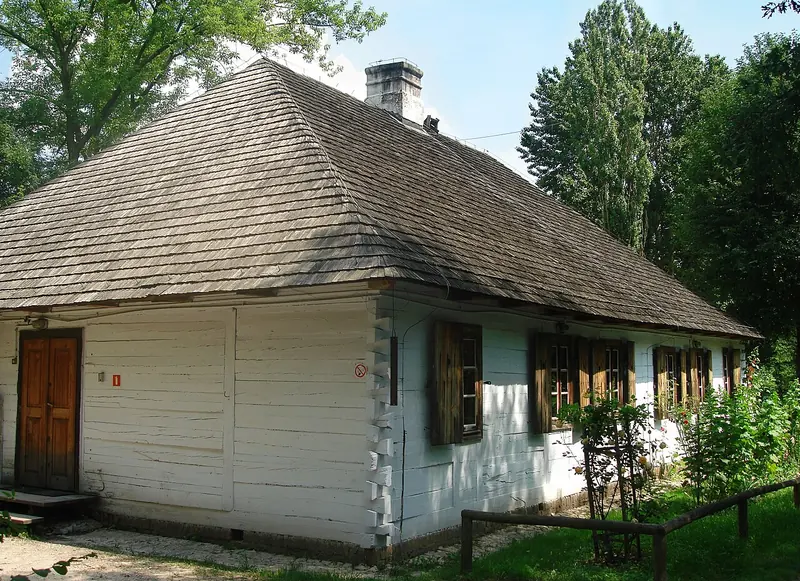
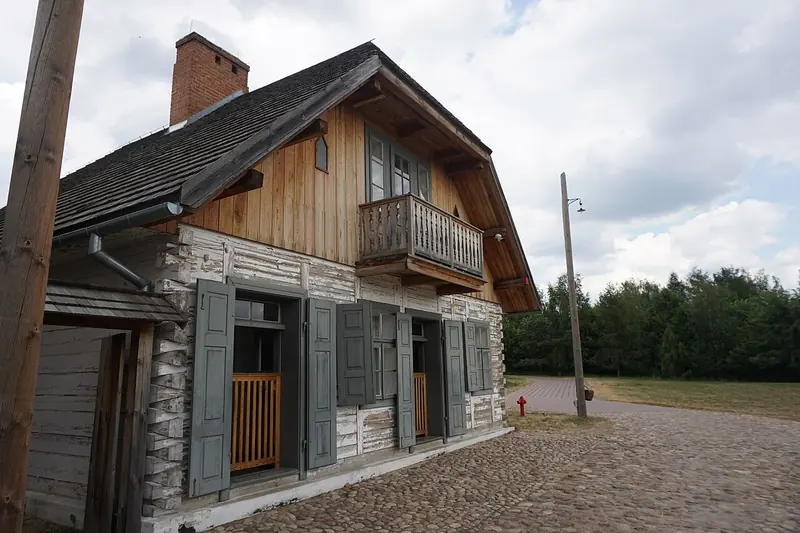
Farmworkers' house from Brus Stary (2nd half of 19th c.)Photo M.Bucka, CC BY-SA 4.0, Wikimedia Commons2
Building / monument

Farmworkers' house from Brus Stary (2nd half of 19th c.)

This wooden farmworkers' house (czworak) with a shingle roof was built in the second half of the 19th century for the manor's hired labourers. Four families lived in it: each had a living room and a storeroom, and two families shared a hallway. When it came to the museum in 1980, it was one of the last wooden farmworkers' houses in the Lublin region. After renovation it is used for meetings and receptions rather than regular visits.

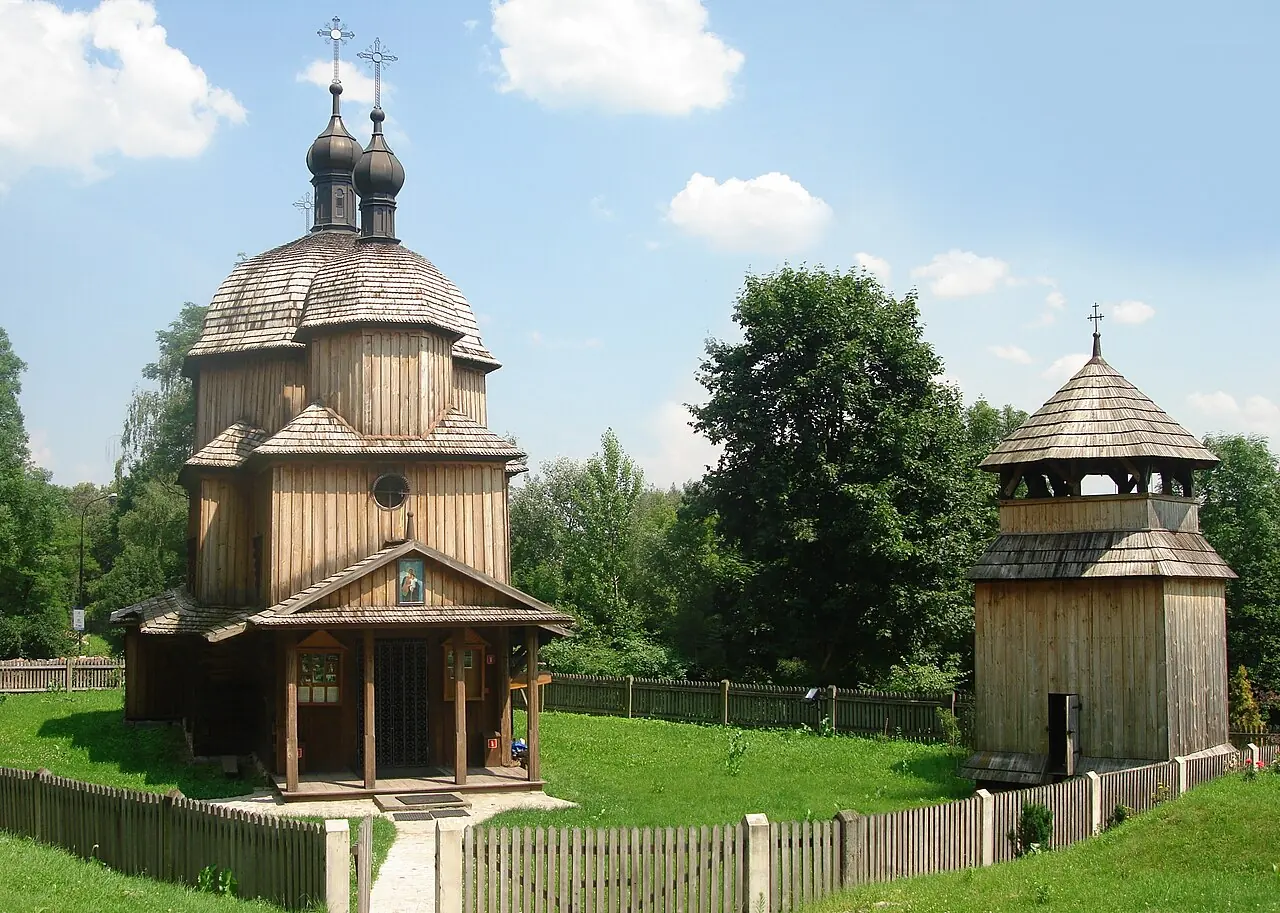
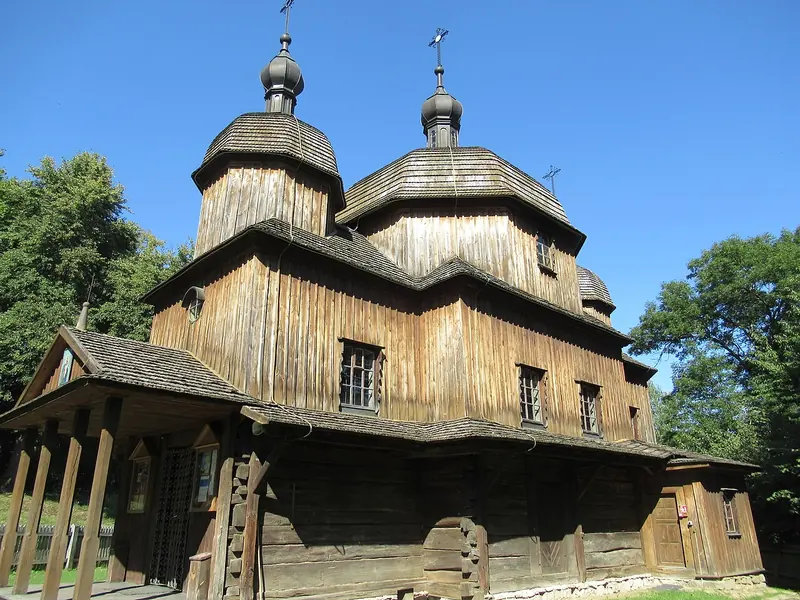
Orthodox church from Tarnoszyn (1759)Photo Grzegorz W. Tężycki, CC BY-SA 4.0, Wikimedia Commons3
Building / monument

Orthodox church from Tarnoszyn (1759)

A wooden Greek Catholic church with three domes, built in 1759 in Uhrynów, moved to Tarnoszyn at the beginning of the 20th century and to the museum in 1997. Of all the Orthodox churches moved to Polish open-air museums, only this one has been restored to use as a place of worship: it serves the Greek Catholic parish in Lublin. Inside you will see the iconostasis, a wall of icons separating the altar, and recordings of choir singing set the mood.

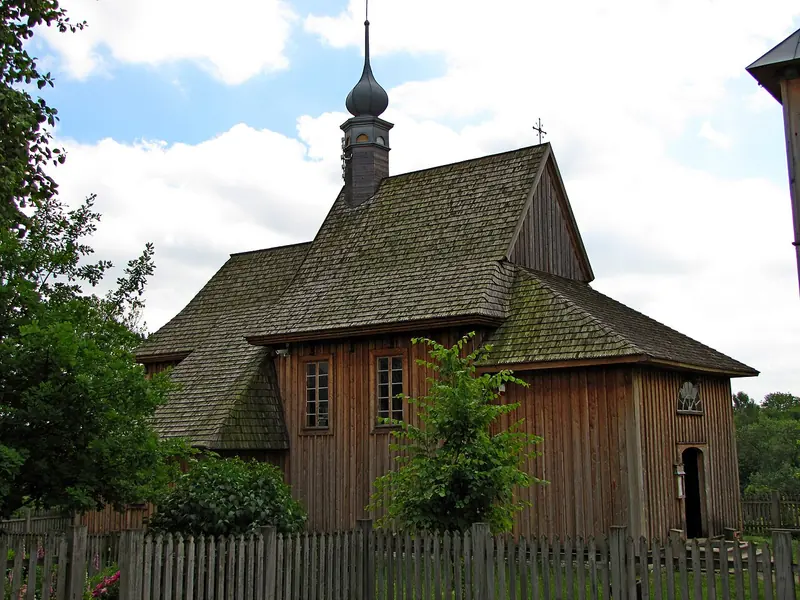
Church from Matczyn (c. 1686)Photo Fotonews, CC BY-SA 3.0 pl, Wikimedia Commons4
Building / monument

Church from Matczyn (c. 1686)

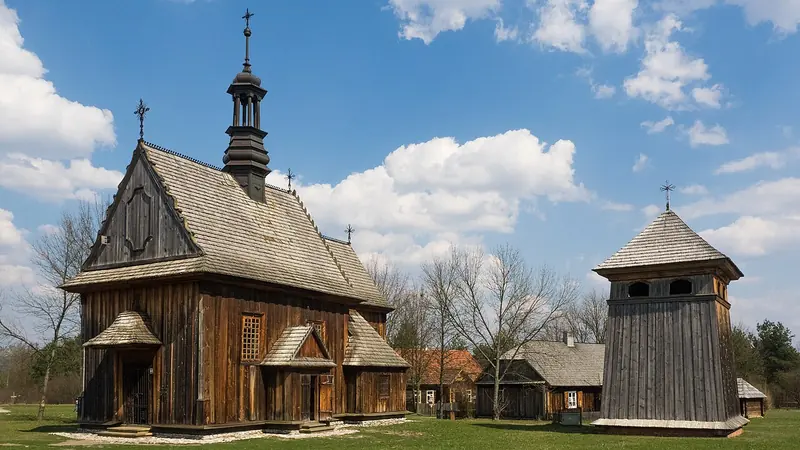
This larch-wood church with a shingle roof, funded around 1686 by Karol Tarło, is the oldest building in the museum and the oldest surviving wooden parish church in the Lublin region. It stands on the corner of the market square of the museum's small town, above the Czechówka valley. It was consecrated in 2002, and Mass is celebrated here on special occasions. The interior has Baroque decoration and a patron's gallery above the sacristy, and you can hear organ music playing in the background.

Manor house from Żyrzyn (mid-18th c.)Photo M.Bucka, CC BY-SA 4.0, Wikimedia Commons5
Building / monument

Manor house from Żyrzyn (mid-18th c.)

The central building of the manor sector: a wooden, plastered manor house from the middle of the 18th century with a tall mansard roof covered with shingles, round dormer windows and porches with small columns on three sides. Its twelve rooms are furnished as the home of a moderately well-off landowning family in August 1939, with hunting trophies on the walls. In front of the manor house there is an ornamental garden, and behind it a park above the Czechówka valley.

House from WąwolnicaPhoto Andrew Milligan sumo, CC BY 2.0, Wikimedia Commons6
Building / monument

House from Wąwolnica

A wooden house recreated from a building in Wąwolnica, probably put up in the middle of the 19th century; in the 1930s the carpenter Michał Żydek also had his workshop there. In the museum it is furnished as the comfortable home of a small-town mayor in 1939: a kitchen, dining room, drawing room and bedroom on the ground floor, and a children's room and guest room in the attic. It was inspired by the life of Jan Minor, mayor of Tomaszów Lubelski.

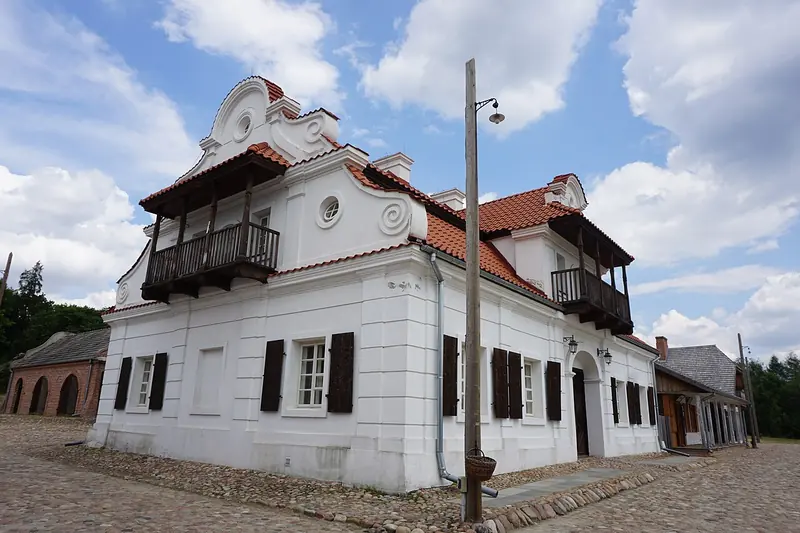
Town hall from GłuskPhoto Andrew Milligan sumo, CC BY 2.0, Wikimedia Commons7
Building / monument

Town hall from Głusk

This white town hall with wavy gables, red roof tiles and wooden balconies recreates the Baroque town hall from Głusk, now a district of Lublin; from 1870 to 1954 Głusk was the seat of the Zemborzyce municipality. The museum built it in 2010-2013 as one of the first buildings of the small town. Meetings and concerts are held in its hall, and on level -1 there is a toilet adapted for people with reduced mobility, with a lift by the stairs.

Houses of the Jaworski and Libhaber families from SiedliszczePhoto Andrew Milligan sumo, CC BY 2.0, Wikimedia Commons8
Building / monument

Houses of the Jaworski and Libhaber families from Siedliszcze

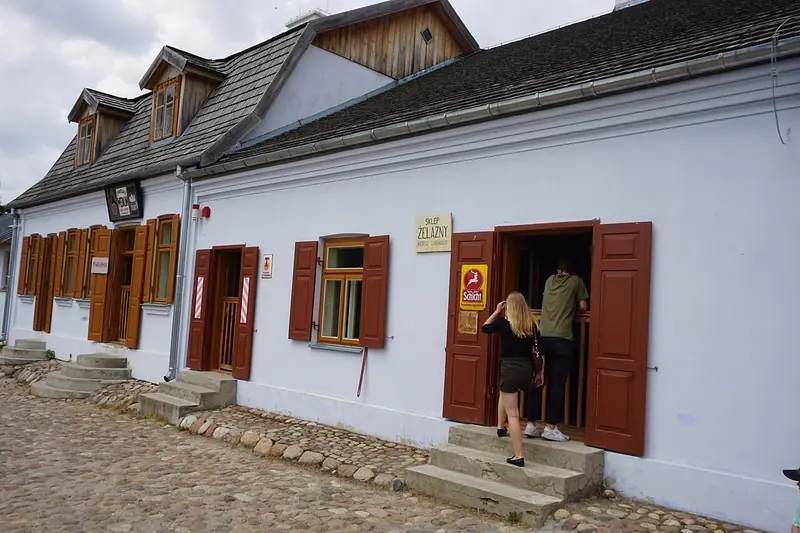
Recreated brick houses of two neighbouring families from Siedliszcze: the Catholic Jaworskis and the Jewish Libhabers. They stand on the corner of cobbled streets, and one of them has a mansard roof. Inside you will find a post office, a barber's, an ironmonger's, a tobacconist's, a Jewish kitchen and the Jaworskis' beer house and butcher's from the late 1930s.

Restaurant from ZemborzycePhoto Andrew Milligan sumo, CC BY 2.0, Wikimedia Commons9
Building / monument

Restaurant from Zemborzyce

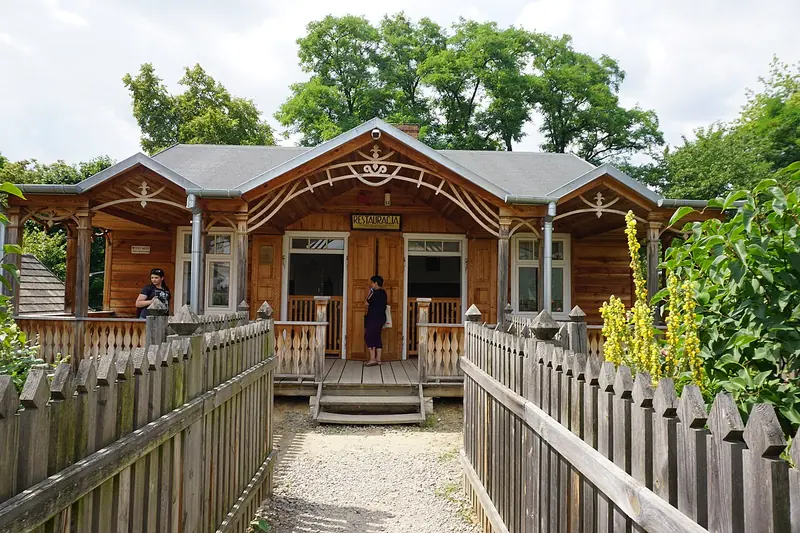
A copy of a house from Zemborzyce built in 1933, with a veranda under three little roofs and a decorative balustrade in the style of the summer houses of Nałęczów. The two front rooms recreate the restaurant of Władysława Walczyńska and Antoni Wójcik from 1937, where home-made ice cream was sold on summer holidays. The other rooms hold a grocery and haberdashery shop and a dentist's surgery.

Fire station from Wilków (c. 1915)Photo Fallaner, CC BY-SA 4.0, Wikimedia Commons10
Building / monument

Fire station from Wilków (c. 1915)

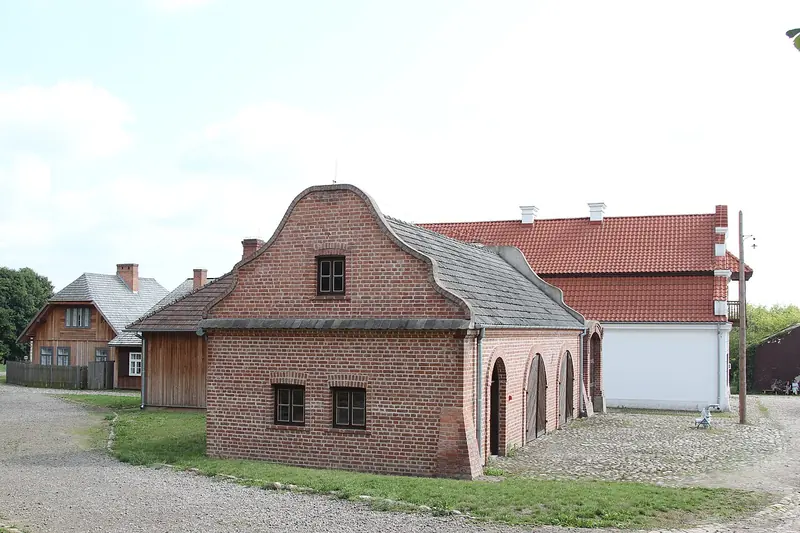
The brick fire station of the Volunteer Fire Brigade from Wilków, with two large doors for the fire carts and wavy gables. The local fire brigade was founded in 1888 and the station was built around 1915; it was one of the oldest fire brigades in Puławy district. The exhibition opened in 2022: inside there is old firefighting equipment that young fire engine fans will love.

Oil mill from BogucinPhoto Andrew Milligan sumo, CC BY 2.0, Wikimedia Commons11
Building / monument

Oil mill from Bogucin

Oil was pressed from seeds here, mainly during Advent and Lent, because for the owners it was extra work alongside their farm. The seeds were roasted in a metal pot over the hearth, ground in a mill and pressed in a press made of two logs about 6 metres long. The building is a copy from 1977, but the equipment comes from a real oil mill. Next to the press stands a 1:5 scale model of it that you can explore by touch.

Farmstead from Urzędów (1784)Photo Andrew Milligan sumo, CC BY 2.0, Wikimedia Commons12
Building / monument

Farmstead from Urzędów (1784)

The cottage from 1784, with the date carved on the main ceiling beam, belonged to the well-off Gozdalski family, who were potters as well as farmers. The interiors show the early 20th century: the large room has a wooden floor and a kitchen range with hotplate rings, and the small room a clay floor and an open hearth. By the cottage, the yard of a small enclosed farmyard with a henhouse and pigsties is closed off, and at the other end of the homestead stands a large enclosed farmyard with a barn and a cowshed.

Windmill from Zygmuntów (1918)Photo M.Bucka, CC BY-SA 4.0, Wikimedia Commons13
Building / monument

Windmill from Zygmuntów (1918)

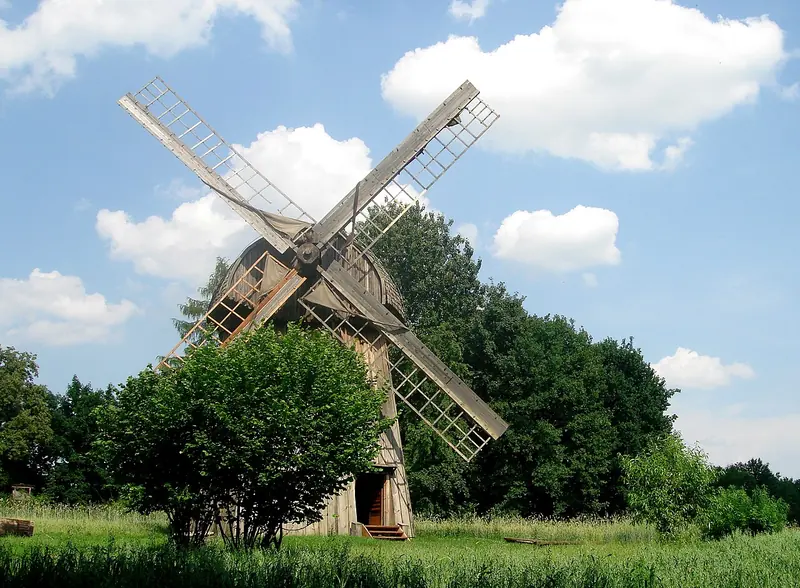
This wooden Dutch-type windmill was built in 1918 by the master builder Ludwik Pastuszak for a farmer from Zygmuntów. It was the first historic building moved to the museum (1976) and the first opened to visitors (1979). Only the cap with the sails turns, set to face the wind. Flour was ground here, and from 1939 groats too. In front of the windmill stands a bronze model of it, and inside there is a miniature of the mechanism that you can explore by touch.

All points (33)

Grouped as in the map legend. A star marks recommended points.

Building / monument 20
Manor house from Huta Dzierążyńska (2nd half of 19th c.) ★A wooden, plastered small manor house with a columned porch and a shingle roof. It was built in the second half of the 19th century on the Huta Dzierążyńska manor farm as the residence of the steward of the Dzierążnia estate, known as a rządcówka. The symmetrical layout of eight rooms is typical of the homes of the moderately well-off gentry. Together with the granaries and the farmworkers' house it forms the manor farm complex, and today it houses the museum's Education and Promotion Department.
Farmworkers' house from Brus Stary (2nd half of 19th c.) ★This wooden farmworkers' house (czworak) with a shingle roof was built in the second half of the 19th century for the manor's hired labourers. Four families lived in it: each had a living room and a storeroom, and two families shared a hallway. When it came to the museum in 1980, it was one of the last wooden farmworkers' houses in the Lublin region. After renovation it is used for meetings and receptions rather than regular visits.
Orthodox church from Tarnoszyn (1759) ★A wooden Greek Catholic church with three domes, built in 1759 in Uhrynów, moved to Tarnoszyn at the beginning of the 20th century and to the museum in 1997. Of all the Orthodox churches moved to Polish open-air museums, only this one has been restored to use as a place of worship: it serves the Greek Catholic parish in Lublin. Inside you will see the iconostasis, a wall of icons separating the altar, and recordings of choir singing set the mood.
Church from Matczyn (c. 1686) ★This larch-wood church with a shingle roof, funded around 1686 by Karol Tarło, is the oldest building in the museum and the oldest surviving wooden parish church in the Lublin region. It stands on the corner of the market square of the museum's small town, above the Czechówka valley. It was consecrated in 2002, and Mass is celebrated here on special occasions. The interior has Baroque decoration and a patron's gallery above the sacristy, and you can hear organ music playing in the background.
Manor house from Żyrzyn (mid-18th c.) ★The central building of the manor sector: a wooden, plastered manor house from the middle of the 18th century with a tall mansard roof covered with shingles, round dormer windows and porches with small columns on three sides. Its twelve rooms are furnished as the home of a moderately well-off landowning family in August 1939, with hunting trophies on the walls. In front of the manor house there is an ornamental garden, and behind it a park above the Czechówka valley.
House from Wąwolnica ★A wooden house recreated from a building in Wąwolnica, probably put up in the middle of the 19th century; in the 1930s the carpenter Michał Żydek also had his workshop there. In the museum it is furnished as the comfortable home of a small-town mayor in 1939: a kitchen, dining room, drawing room and bedroom on the ground floor, and a children's room and guest room in the attic. It was inspired by the life of Jan Minor, mayor of Tomaszów Lubelski.
Town hall from Głusk ★This white town hall with wavy gables, red roof tiles and wooden balconies recreates the Baroque town hall from Głusk, now a district of Lublin; from 1870 to 1954 Głusk was the seat of the Zemborzyce municipality. The museum built it in 2010-2013 as one of the first buildings of the small town. Meetings and concerts are held in its hall, and on level -1 there is a toilet adapted for people with reduced mobility, with a lift by the stairs.
Houses of the Jaworski and Libhaber families from Siedliszcze ★Recreated brick houses of two neighbouring families from Siedliszcze: the Catholic Jaworskis and the Jewish Libhabers. They stand on the corner of cobbled streets, and one of them has a mansard roof. Inside you will find a post office, a barber's, an ironmonger's, a tobacconist's, a Jewish kitchen and the Jaworskis' beer house and butcher's from the late 1930s.
Restaurant from Zemborzyce ★A copy of a house from Zemborzyce built in 1933, with a veranda under three little roofs and a decorative balustrade in the style of the summer houses of Nałęczów. The two front rooms recreate the restaurant of Władysława Walczyńska and Antoni Wójcik from 1937, where home-made ice cream was sold on summer holidays. The other rooms hold a grocery and haberdashery shop and a dentist's surgery.
Fire station from Wilków (c. 1915) ★The brick fire station of the Volunteer Fire Brigade from Wilków, with two large doors for the fire carts and wavy gables. The local fire brigade was founded in 1888 and the station was built around 1915; it was one of the oldest fire brigades in Puławy district. The exhibition opened in 2022: inside there is old firefighting equipment that young fire engine fans will love.
Oil mill from Bogucin ★Oil was pressed from seeds here, mainly during Advent and Lent, because for the owners it was extra work alongside their farm. The seeds were roasted in a metal pot over the hearth, ground in a mill and pressed in a press made of two logs about 6 metres long. The building is a copy from 1977, but the equipment comes from a real oil mill. Next to the press stands a 1:5 scale model of it that you can explore by touch.
Farmstead from Urzędów (1784) ★The cottage from 1784, with the date carved on the main ceiling beam, belonged to the well-off Gozdalski family, who were potters as well as farmers. The interiors show the early 20th century: the large room has a wooden floor and a kitchen range with hotplate rings, and the small room a clay floor and an open hearth. By the cottage, the yard of a small enclosed farmyard with a henhouse and pigsties is closed off, and at the other end of the homestead stands a large enclosed farmyard with a barn and a cowshed.
Windmill from Zygmuntów (1918) ★This wooden Dutch-type windmill was built in 1918 by the master builder Ludwik Pastuszak for a farmer from Zygmuntów. It was the first historic building moved to the museum (1976) and the first opened to visitors (1979). Only the cap with the sails turns, set to face the wind. Flour was ground here, and from 1939 groats too. In front of the windmill stands a bronze model of it, and inside there is a miniature of the mechanism that you can explore by touch.
Manor granary from Turka (2nd half of 19th c.)This two-storey wooden granary with a shingle roof, from the second half of the 19th century, stood on the Turka estate. It has two chambers and plain walls without an arcade. On the ground floor there were grain bins, divided by a central corridor. By the end of the 1970s it was already unique in the Lublin region. It stands next to the farmworkers' house from Brus Stary in the museum's manor farm complex.
Cottage from Gozd Lipiński (2nd half of 19th c.)A small cottage from the second half of the 19th century, built by a Ukrainian family of modest means, the Łaszczyhas; from 1925 until the museum bought it in 1980 it belonged to the Konieczny family. It is symmetrical: a hallway in the middle, with a living room and a storeroom on either side. The pine log walls are joined with dovetails, and the roof is covered with smooth thatch with stepped corners.
Bell tower from Lubycza Kniazie (2nd half of 18th c.)This wooden bell tower from the second half of the 18th century stood in Kniazie next to the Greek Catholic church of St Paraskeva. It has two storeys, a stone base, small arches on the upper floor and an eight-sided roof. Together with the church from Tarnoszyn, the churchyard cemetery and the shrine from Słoboda it forms the Greek Catholic complex. It holds three bells cast in modern times at the Felczyński foundry in Przemyśl.
Granary from WrzelowiecThis wooden granary from Wrzelowiec, known as the parish granary, belongs to the small town's church complex together with the church from Matczyn, the bell tower from Motycz, the presbytery from Żeszczynka and the cemetery lapidarium. It has a thatched roof and an arcade on carved posts, under which you can clearly see the walls of thick dark logs. It stands right next to the presbytery.
Bell tower from MotyczA tall wooden bell tower clad in boards, with arched openings in its upper part and a sheet-metal roof. It stands by the church from Matczyn and belongs to the small town's church complex together with the presbytery from Żeszczynka, the granary from Wrzelowiec and the cemetery lapidarium. You can see it well from the market square of the museum's small town, just behind the well.
Farmstead from ŻukówA farmstead from the Krzczonów area, typical of the Lublin Upland from the second half of the 19th century. The cottage, probably built at the end of the 18th century, has festive decorations of straw and tissue paper in its main room, along with musical instruments: an accordion, a fiddle and a drum. Next to it stand a barn, a granary over a stone cellar, a cowshed of limestone, a henhouse and a dog kennel.
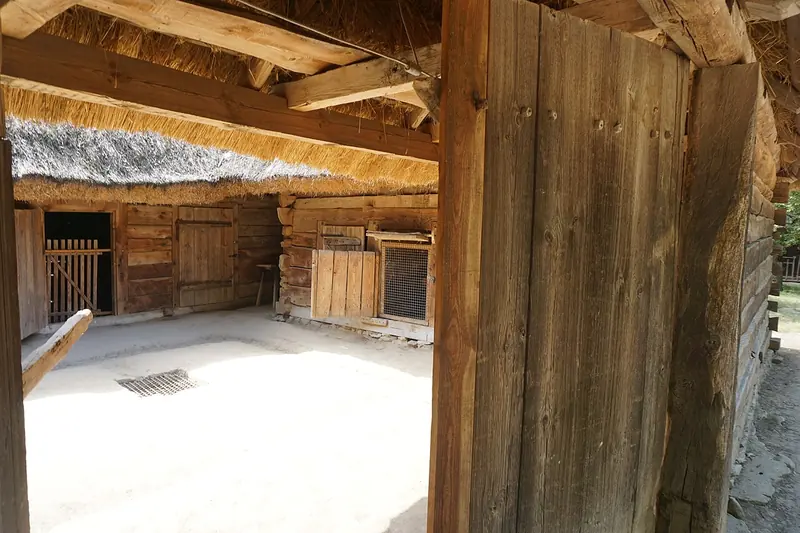
Farmstead from Niemce (1890)A wooden cottage from 1890 with a thatched roof, under whose extension on the yard side a cellar of white stone is tucked away. The bread oven stands in the storeroom, entered from the hallway, unlike in the museum's other cottages. The cowshed, stable, granary and barn form an L shape under a shared thatched roof. In this cottage the museum runs lessons about the toys of village children in the old days.
Shrine / cross 3
Wayside shrine from Korytków Duży (mid-19th c.)This wooden shrine from the middle of the 19th century stood at the crossroads of the road from Lublin to Biłgoraj and the road from Korytków to the crossing over the Biała Łada river. That is why it holds a figure of St John of Nepomuk, patron saint of bridges and of the drowning. The original carving was stolen in 1968; the present one was made in 1996 by Czesław Bielak. The shrine has a hipped roof of split shingles on shaped posts and a picket fence.
Wayside shrine from Słoboda (1913)A wooden house-shaped shrine with a turret topped by an onion dome, covered with sheet metal made in Cieszyn. It was funded in 1913 by the people of the village of Słoboda Mała, as recorded on a board above the door with an inscription cut in Cyrillic. Inside, the original three-panel altarpiece has survived. It stands in the lower part of the Roztocze sector and is linked to the complex of the Orthodox church from Tarnoszyn.
Wayside shrine from Leszczyna (1927)A white wooden house-shaped shrine from 1927. It was put up on the edge of Leszczyna by Antoni Wnuk, a self-taught carpenter, so that Our Lady would protect the village from misfortune, and he carved the figures inside it himself. The original furnishings stayed in the village, and the museum's shrine holds a figure of St John of Nepomuk, patron saint of bridges and of the drowning, carved in 2004 by Adam Lipa from Siedliska.
Attraction 1
Statue of St AnthonyThe statue of St Anthony of Padua holding the Infant Jesus stands in a flower garden behind a wooden fence, not far from the bell tower from Motycz and the church from Matczyn. St Anthony is regarded as the patron saint of lost things, so it is a good chance to tell children about the old custom of asking him for help in finding something that has gone missing.
Other 2
Well from KijanyThis wooden well with a large wheel and a pointed shingle roof stands on the cobbled market square of the museum's small town. Behind it you can see the bell tower from Motycz and the church from Matczyn, and on the other side of the square the town hall from Głusk. It is a good spot to look around the whole small town, whose first buildings the museum put up in 2010-2013.
Well from Błażek (c. 1870-1890)A village well with a treadwheel: the 3-metre aspen-wood wheel was turned by walking inside it, which drew up the water. It was built around 1870-1890 because the village ran short of water in times of drought. About fifty farmers used it, and it was called the well ‘przed Figlem’ (in front of Figiel's), after the richest farmer, who started the building work.
Toilets / tickets / parking 6
Ticket office and receptionThis is where you buy tickets and start your visit. The building from 2005 is modelled on the old small town hall in Kazimierz Dolny. Nearby is a bronze tactile map of the open-air museum, and at reception there is a simplified set of visitor rules with pictograms.
ToiletsToilets for visitors, a good stop before a longer walk around the open-air museum. A toilet accessible to people with reduced mobility is in the town hall from Głusk in the Small Town, with a lift by the stairs.
Shop 1
Na WerandzieA shop in the museum grounds. It is best to check the current range and opening hours on site or at the ticket office before you start your visit.
Lublin Open-Air MuseumGet Turi