Windmill from Wierzbica (post mill) ★A three-level post mill from the Wierzbica area, where seven windmills like this were grinding flour at the end of the 19th century. It was built by Jan Wincentowicz, a well-off peasant who farmed 60 morgs of land. A miller and his assistant, called a młynarczyk, worked here, and the last grinding took place in the early 1960s. Inside there is one pair of millstones, of the type known as French stones, and a bolting sifter.
Watermill from Zajączków (c. 1920) ★The wooden mill from Zajączków in the Chotcza municipality was built around 1920 on the Iłżanka river and worked until the 1990s. It stands on 65 wooden piles and is driven by a breastshot water wheel, which an electric motor replaced when needed. Inside there are millstones and rollers for flour, a pearling machine for barley groats, a machine for millet groats, elevators and a husking machine.
Farmstead from Jastrzębia (cottage from 1870) ★The cottage from Jastrzębia, from 1870, belongs to the farmstead of a moderately well-off farm from the Kozienice Forest area, which worked about 10 morgs of land. Around it stand a well with a sweep from Mąkosy Stare, a granary from Bartodzieje, a barn from Mąkosy Nowe, a cowshed from Dąbrowa Jastrzębska and a recreated oil mill. As in the original, the farmstead has been set on the edge of the forest.
Poor family's cottage from Bartodzieje (2nd half of 19th c.) ★This small cottage from the second half of the 19th century was originally a granary, and at the beginning of the 20th century it was turned into a home. It has the simplest layout: a hallway and one whitewashed room, furnished as the home of a village day labourer and herbalist. Inside there is a plank bed, benches and a chest, a decorative straw ‘spider’ mobile hangs from the ceiling, and herbs are drying everywhere. The henhouse from Kociołki stands next to it.
Fire station from Antoniów ★The wooden fire station from Antoniów near Iłża was used to store the volunteer fire brigade's equipment, and from 1966 also as a village cultural centre, with a stage and a sliding curtain. Parties, film screenings, plays and meetings were held here. Today you can see horse-drawn fire carts, pumps and fire brigade memorabilia, and an electric siren still stands on the roof.
Farmstead from Alojzów (1960s) ★The farmstead from Alojzów is typical of the Iłża Foothills south of Radom, where some buildings were made of limestone. The interiors show the village in the 1960s, the time of electrification and of contract growing of flax and tobacco, which was dried in a brick drying house. Old varieties of apple, pear and plum trees grow in the orchard, and geese, ducks, hens, turkeys, rabbits and sheep live in the farmstead.
Church of St Dorothy from Wolanów (1749) ★The wooden church from Wolanów was built in 1749 of larch logs, funded by Anna Kwaśniewska, née Janicka. The walls and roof are covered with shingles, and above the nave rises a Baroque turret with a small sanctus bell. Inside there are three late Baroque altars with gilded woodcarving, a pulpit and uncovered 18th-century paintings that imitate the interior of a brick church. Palm Sunday celebrations are held here every year.
Windmill from Gniewoszów (paltrok mill) ★This paltrok mill was built in Solec nad Wisłą, and in 1920 Wiktoria Przeor bought it and brought it to Gniewoszów. Unlike a post mill, it turned on rollers running along a circular track. In 1935 it was given an electric motor and soon lost its sails, and in 1949 an engine room and a dust chamber were added on the sides. The mill worked until 1978.
Manor house from Brzeźce (2nd half of 18th c.) ★The manor house from Brzeźce near Białobrzegi was built in the second half of the 18th century of plastered larch logs. A two-storey columned porch leads to the entrance, and above it there is a small room with a balcony. The last owner, Leon Bagniewski, bred horses for the cavalry here. In 1984 the manor house was dismantled and recreated at the museum, and today it hosts exhibitions and conferences.
Small manor house from Pieczyska (1833-1844) ★The building from Pieczyska near Grójec was built in 1833-1844 as the presbytery of the local parish. After it was moved to the museum in 1981, it was fitted out as a small gentry manor house, with columned porches at both entrances. In 2024 the interiors were recreated from drawings by Czesław Tański from the time when his family owned the manor: you can look into the drawing room, dining room, kitchen, bedroom with study and grandmother's room.
Farmstead from Kłonówek (cottage from 1825)The cottage from Kłonówek, from 1825, is the oldest building of the farmstead, which shows the life of a moderately well-off family at the turn of the 19th and 20th centuries. A large family lived here in one room, and the farm had ten morgs of land, cattle, pigs and horses. Next to it stand a cowshed from Zawada Stara, a barn from Podzakrzówek, a granary from Maków from 1910 and a well with a sweep.
Farmstead from Chomentów (cottage from 1905)The cottage from 1905 stands in the farmstead of a well-off farmer from near Radom from the early 20th century. Each building here has its own job: there is a barn from Borki, a cowshed and pigsty from Brzezinki Stare, a chaff-cutter shed, a shed, a granary with a cart shed, a cellar and a hay barrack from Radom. The farmer hired travelling labourers, known as bandosi, who ate their meals on two flat stones by the fence.
Bell tower from Wielgie (1880)The wooden bell tower from Wielgie in the Ciepielów municipality is 17 metres tall and stands next to the church from Wolanów. It was built in 1880 around a single central post, and its lower part is surrounded by a shingled buttress. The bells hang on the highest of its four levels. People used to believe that their sound drove away clouds and protected the fields from hail and storms.
Manor privy from KonaryThis whitewashed brick privy belonged to the outbuildings of the manor farm in Konary, which is also where the nearby farmworkers' houses and the octagonal henhouse with a dovecote come from. A reconstruction of it stands at the museum. It is a good example of how, at a manor, separate solid buildings were put up even for the most basic needs.
Manor henhouse from Konary (2nd half of 19th c.)This octagonal red-brick henhouse comes from the estate in Konary near Wieniawa, and the museum has a 1987 reconstruction of it. Each wall has two small arched entrances for the hens, and on top of the shingle roof sits a wooden dovecote, also octagonal. Today small temporary exhibitions are shown inside.
Windmill from Dąbrowa Jastrzębska (post mill)The museum calls this three-level post mill from Dąbrowa Jastrzębska the oldest windmill in its collection. Despite its age, it has equipment for making flour from the first half of the 20th century: two pairs of millstones, a sifter covered with gauze and a tatarczak, a mill for buckwheat groats. The name koźlak (post mill) comes from its fixed base, called a kozioł (trestle).
Windmill from Kajetanów (post mill)The post mill from Kajetanów has three levels and a wooden frame structure. Like every post mill, the whole building with its sails was turned on a vertical post to face it into the wind. Inside there is one pair of millstones and a bolting sifter from the end of the 19th century, one of the oldest pieces of windmill machinery in the museum. The bolting sifter (pytel) gave its name to fine pytlowa flour, used to bake cakes and bread for holidays.
Chapel from Rdzuchów-Kolonia (2nd half of 18th c.)The chapel stood on the estate in Rdzuchów, opposite the former manor house. It was built in the second half of the 18th century, funded by Franciszek Kietliński, the owner of Rdzuchów, who in 1786 received permission to hold services in it. In communist times it survived as a storeroom, and in 2004 it was badly damaged by a tree blown down in a storm.

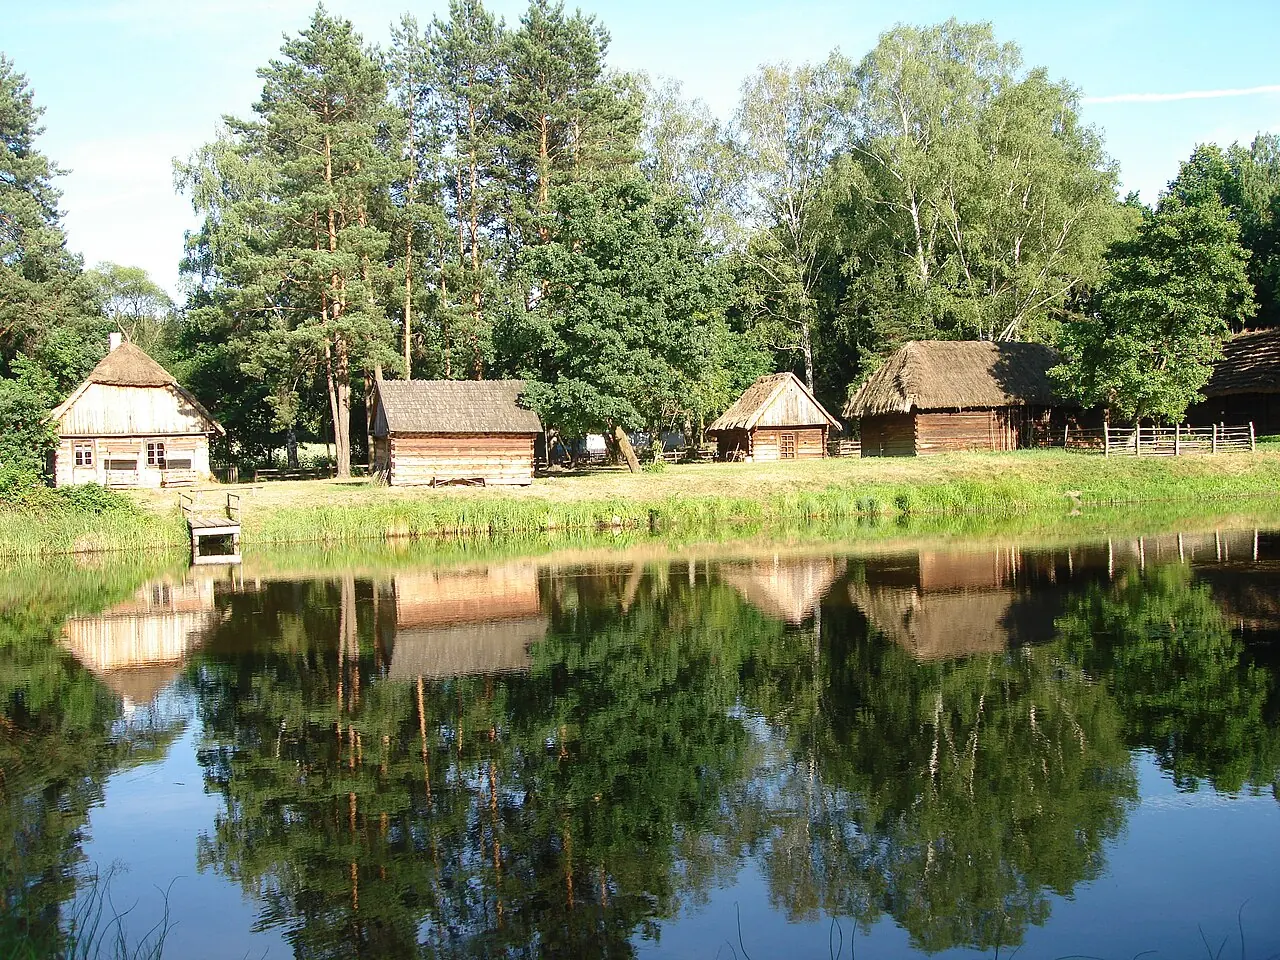 Photo M.Bucka, CC BY-SA 4.0, Wikimedia Commons

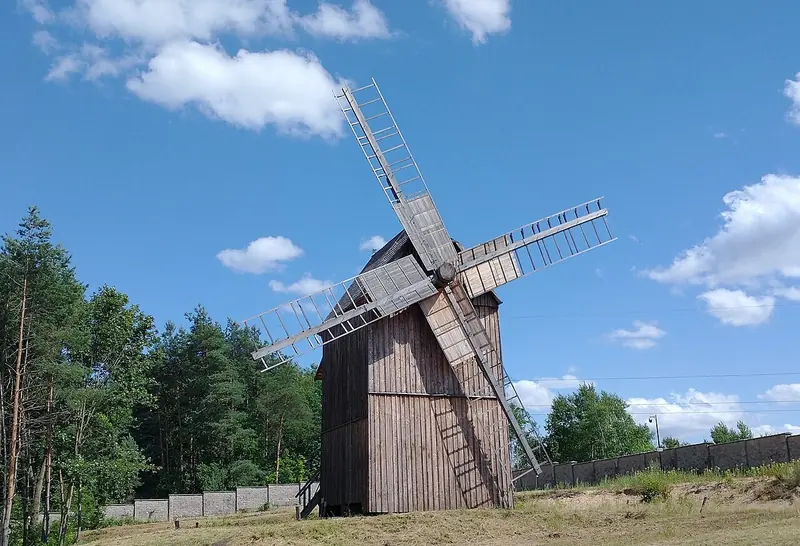 Photo MOs810, CC BY-SA 4.0, Wikimedia Commons1
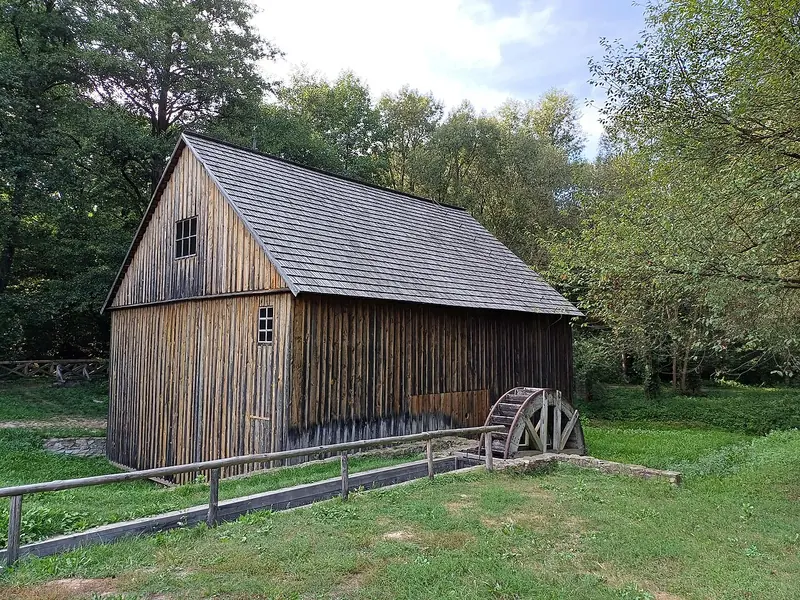 Photo Radosław Botev, CC BY 3.0 pl, Wikimedia Commons
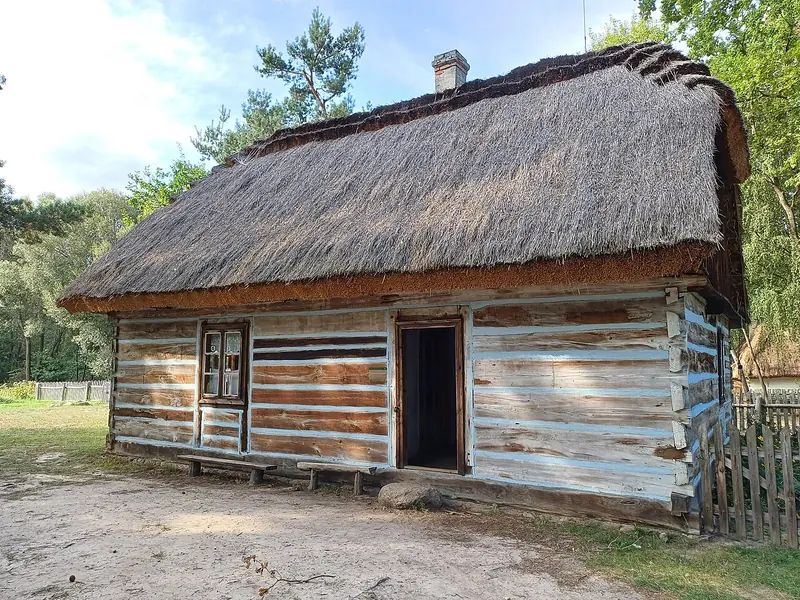 Photo Radosław Botev, CC BY 3.0 pl, Wikimedia Commons
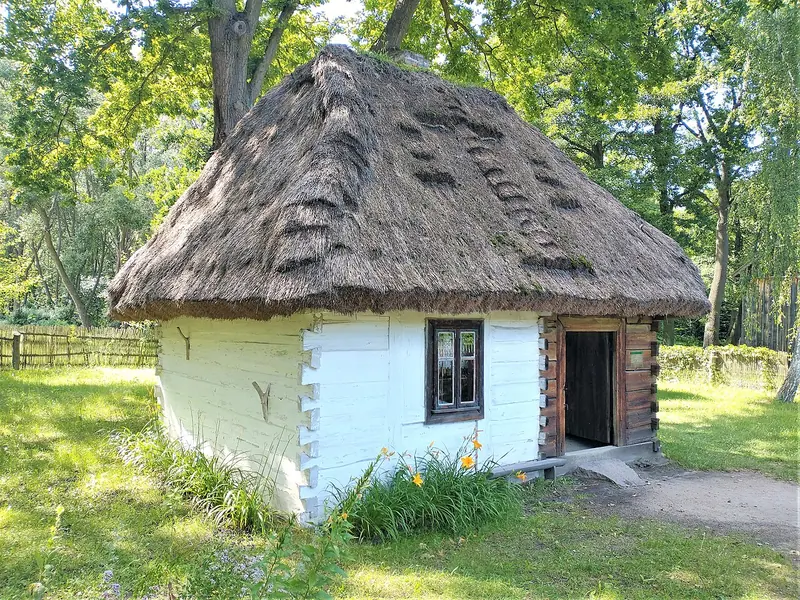 Photo MOs810, CC BY-SA 4.0, Wikimedia Commons
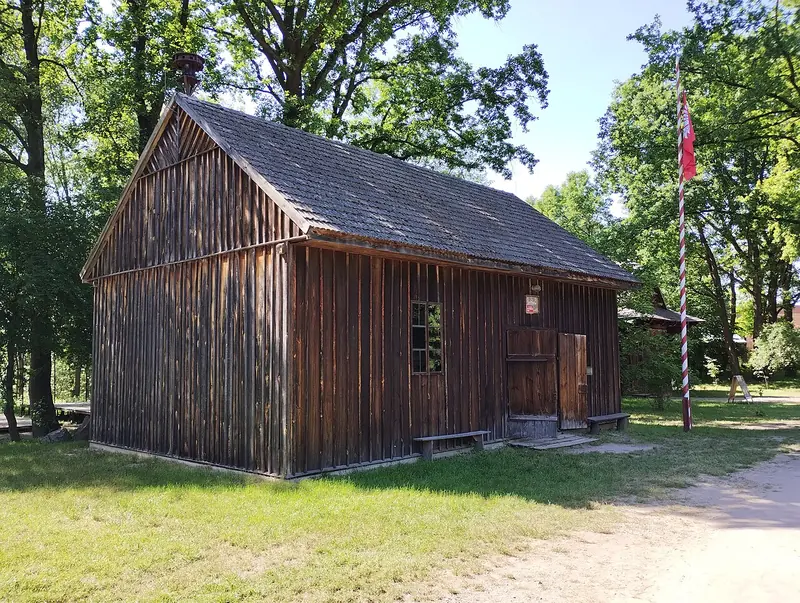 Photo Michał Derela, CC BY-SA 4.0, Wikimedia Commons
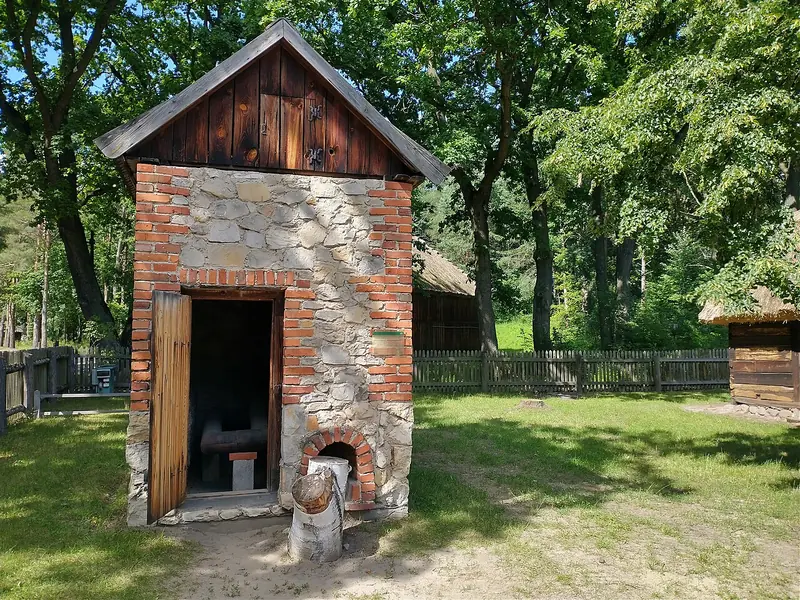 Photo MOs810, CC BY-SA 4.0, Wikimedia Commons
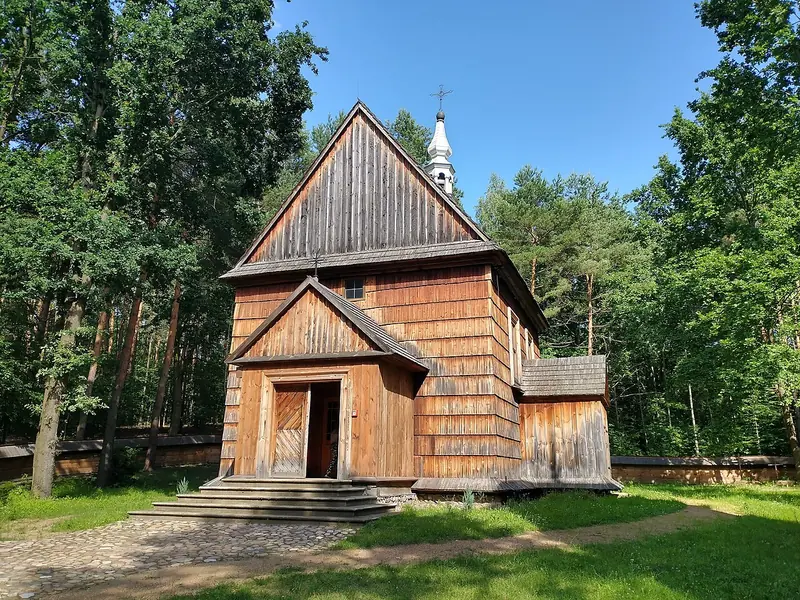 Photo MOs810, CC BY-SA 4.0, Wikimedia Commons
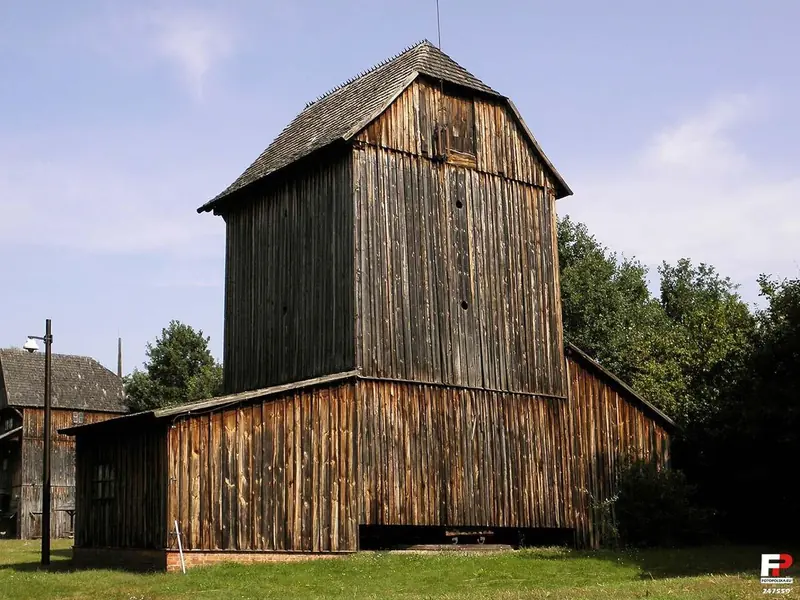 Photo Rafał T, CC BY-SA 3.0, Wikimedia Commons
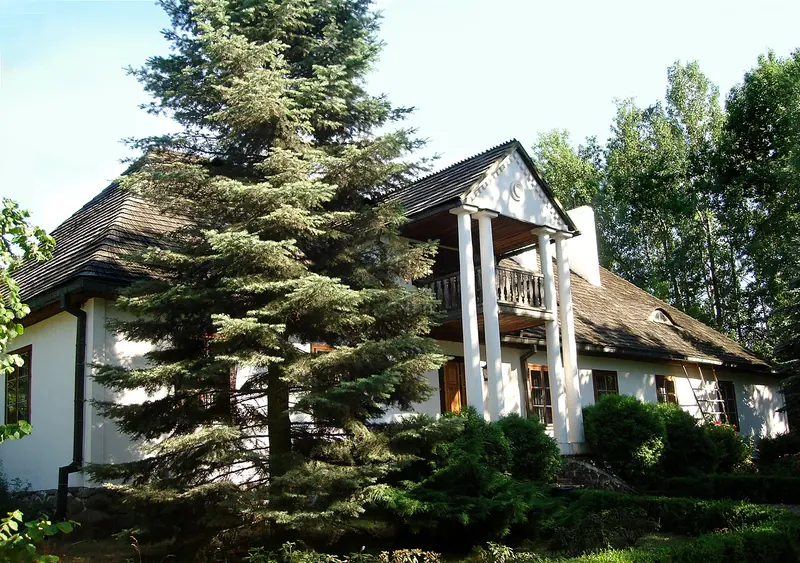 Photo M.Bucka, CC BY-SA 4.0, Wikimedia Commons
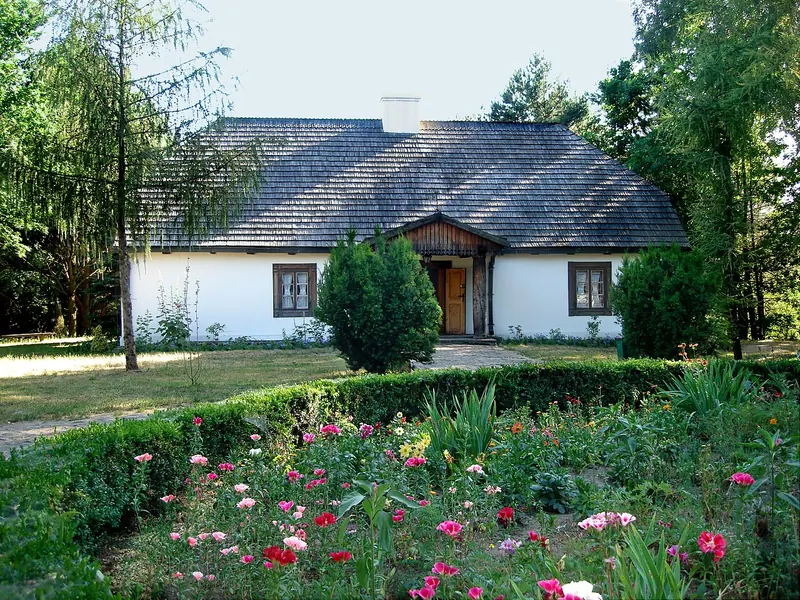 Photo M.Bucka, CC BY-SA 4.0, Wikimedia Commons
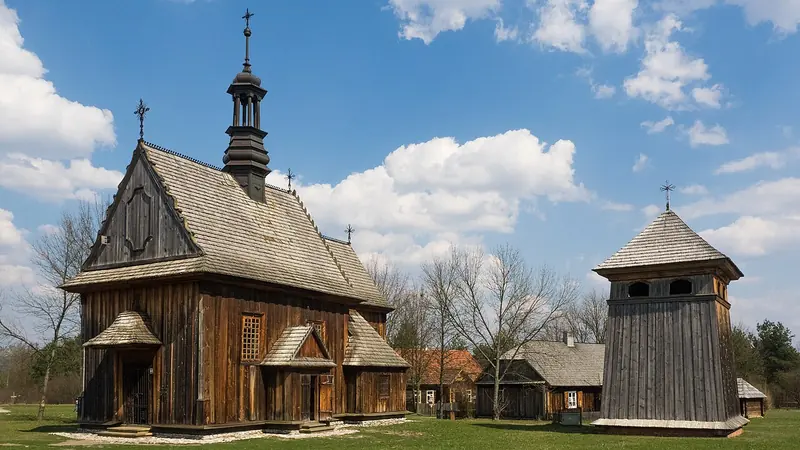 Photo RR KRK, CC BY 3.0, Wikimedia Commons
 Photo Przemek P, CC BY-SA 3.0, Wikimedia Commons
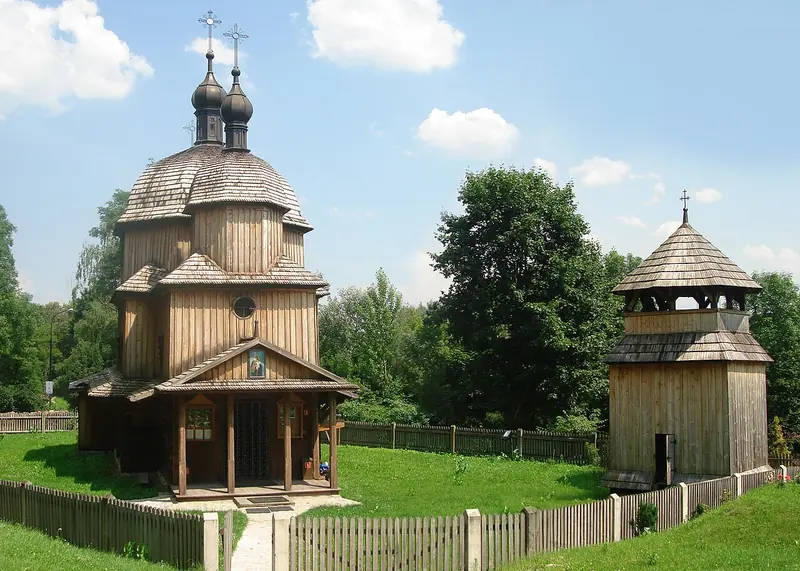 Photo M.Bucka, CC BY-SA 4.0, Wikimedia Commons