Manor house from Mirogonowice (18th c.) ★The manor house is a reconstruction of an 18th-century gentry home from Mirogonowice, with a symmetrical layout, a central hallway and a drawing room. The original illusionistic paintings from the manor house there were moved into it, and after conservation they decorate the walls and ceilings of five rooms, including the library, drawing room, dining room and Turkish room. Baroque stoves and chimneys have also been recreated, and the manor house holds the museum offices.
Organist's house from Bieliny (mid-19th c.) ★The organist's house from Bieliny was probably built in the middle of the 19th century, and its two porches are decorated with cut-out trim and bird silhouettes. Inside is a 19th-century small-town pharmacy with furniture from Busko, bottles, mortars and a laboratory. Poisons and narcotics were kept in containers with little black labels. A small herb garden grows in front of the pharmacy.
Bell tower from Kazimierza Wielka (1848) ★This two-storey bell tower was built in 1848 at the parish in Kazimierza Wielka, and in the open-air museum it stands right next to the church from Rogów. It has walls of vertical boards and a pyramid-shaped shingle roof. The three original bells did not come to the museum, but in 2008 the bell foundry in Taciszów cast a copy of the most valuable of them, from 1776.
Baroque church from Rogów (1763) ★The wooden hospital church of Our Lady of Consolation was funded in 1763 in Rogów by Michał Wodzicki and moved to the open-air museum in 1996. Inside there are Rococo altars, a richly decorated pulpit and a painted confessional. On the nave ceiling Archangel Michael fights Satan, and in the chancel the Coronation of the Virgin is painted. The church is still in use and Mass is celebrated here.
Presbytery from Goźlice (1768) ★The presbytery was built in 1768 in Goźlice in the Klimontów municipality at the expense of the local parish priest, Jerzy Dobrzański. The front is decorated with a Baroque entrance doorway sheltered by an arbour-like porch, and the roof is double-covered with shingles. It is the only 18th-century wooden presbytery surviving in the Kielce region. From 1957 to 1976 it was used for religious instruction, and later as a grain store.
Farmstead from Bukowska Wola (1875) ★The farmstead from Bukowska Wola in the Miechów municipality was built in 1875 by Jan Kołodziej. It is made up of a cottage with a small pigsty under the same roof, a six-sided thatched barn, a cart shed and a stone stable. Since 1991 it has housed an exhibition of more than 600 sculptures by Jan Bernasiewicz, a folk artist who spent 19 years creating an open-air sculpture museum in his orchard in Jaworznia.
Smithy from Radoska (c. 1900) ★The smithy from Radoska in the Radoszyce municipality dates from 1900 and is a smoke smithy, meaning its forge has no chimney. Here the blacksmith shod horses, repaired carts and put iron rims on wooden wheels. Inside there is a stone forge with leather bellows, an anvil, a vice and a hand drill called a bormaszyna, and in the tourist season there are demonstrations and lessons about the work of a village blacksmith.
Farmstead from Ślęzany (18th/19th c.) ★This farmstead from the Lelów municipality dates from the turn of the 18th and 19th centuries. The cottage and the animal quarters are under one thatched roof, and because the ground is boggy, the whole thing was built on oak piles. Horses, sheep, goats and hens still live in the stable and cowshed, and there is a well with a sweep in the yard. Please do not feed or touch the animals.
Dutch windmill from Grzymałków (1931) ★The windmill was built in 1931 in the village of Pakuły, moved to Grzymałków in 1947, and put up in the open-air museum in 1990. It has three storeys on an octagonal plan. Only the roof turns, the cap together with the sails, which was set to the wind with a wooden tail pole, and the cap runs on trolleys with cast-iron wheels along a steel rail.
Manor house from Suchedniów (early 19th c.) ★The manor house was built at the beginning of the 19th century on a horseshoe plan, and until the end of the 19th century it housed a post station. The interiors show the home of a moderately well-off gentry family: a drawing room with Louis Philippe furniture, a sitting room with a piano from Budynowicz's Warsaw workshop, a study, a dining room, a kitchen with a bread oven and a servants' room. A bell by the main entrance called the household to meals.
Paltrok windmill from Grzmucin (1921) ★This paltrok mill was built in 1921 to order for the miller Józef Jaszewski, in place of an older post mill. The windmill stands on six steel trolleys running on a circular rail, and it was turned into the wind with a hand winch called a baba. Grain was ground in it until 1950. Inside you will see millstones of the type called French stones and flour sifters.
Post mill from Janik (1861) ★This windmill from 1861 is now the oldest surviving windmill in the Kielce region, and the date of construction is cut into one of its braces. In 1954 it was taken to Janik, where it worked for another 10 years. The whole building was turned into the wind on a base called the kozioł (trestle). On the top level you can see the huge cog wheel and the millstones, and one floor down the sifter for sorting flour.
Enclosed farmstead from Radkowice (19th/20th c.) ★The farmstead from Radkowice in the Pawłów municipality forms a compact square with a cottage, a cart shed, a granary and animal buildings, all thatched. The oldest are the cowsheds and pigsties from around 1800, while the cottage and granary date from 1862. Under the storeroom there is a deep stone potato cellar, a rare sight, and in the garden in front of the cottage stands a box shrine on a post.
Cottage from Wola Szczygiełkowa (1870) ★The cottage was built in 1870 by Augustyn Kolasa, who farmed 17 morgs of land. Between the wars the owner rented it out to a four-class primary school. Today you will see a village schoolroom from the 1930s and the teacher's living quarters here, and the fir-beam walls were sealed with moss and clay.
Farmstead from Suków (18th/19th c.) ★The cottage was built in 1774 by an unknown carpenter, and a Latin founding inscription has survived on a beam in the main room. The interior is furnished as the home of a large family from the 1920s who earned extra money weaving wicker baskets, because Suków was then a well-known wickerwork centre. A pyramid chimney stands in the hallway, and the farmstead is completed by a stable with a cowshed moved here from Sierżawy.
Granary from Wyszmontów (18th c.) ★The granary was built in the 18th century in Zawichost on the Vistula, and in the 19th century it was dismantled and moved to the manor complex in Wyszmontów. It has two storeys of larch and oak, an oak door on wrought-iron hinges and, at the front, a gallery supported on eight posts. Inside there are permanent exhibitions about the folk culture and art of the Kielce region.
Wooden house from Skorzów (19th c.) ★This impressive house of the wealthy farmers Andrzej and Jadwiga Laś was built at the end of the 19th century and has kept its original red roof tiles. Inside, the pre-war home and surgery of Dr Witold Poziomski from Suchedniów have been recreated. There is a waiting room, a light therapy lamp and a pedal-operated washbasin, and in the flat a vacuum cleaner, a radio and a telephone.
Cottage from Szydłów (1705) ★The cottage was built in 1705, as confirmed by an inscription on the main beam in the main room, and it is the oldest known example of this kind of folk architecture in the Kielce region. Inside is the home of a poor Jewish tailor from the 1920s and 1930s. There is a workshop with a sewing machine and irons, and the table is laid for the Sabbath supper with challah.
Windmill from Pacanów (1913) ★This Dutch windmill was built in 1913 by Michał Zasucha, and grain was ground in it until the mid-1950s. It has three storeys on an octagonal plan, walls clad in shingles and a rotating cap with sails, which was set to the wind with a massive tail pole. The museum bought it in 1976, and it has stood in the open-air museum since 1993.
Watermill from Piasek (1931) ★The mill was built in 1931 on the Młynkowska river in the village of Piasek and, apart from a break during the war, worked until 1970. It was driven by an overshot water wheel. Besides flour, millet and buckwheat groats were made here, and the millstones stand upstairs. The equipment is complete and in working order, so the mill can still be set running today.
Watermill from Parszów (1853) ★This mill from 1853 stood on the Żarnówka river, and according to family tradition it was built by Antoni Miernik. A stone extension adjoins the wooden building. It was driven by two wooden water wheels, and the water flowed away along a channel lined with river stones. Inside there is the drive shaft, transmission wheels and millstones.
Cottage from Ostrowce (19th c.) ★This fisherman's cottage was built between 1840 and 1850 by Walenty Kaczor from the village of Ostrowce near Nowy Korczyn. It has post-and-plank walls sealed with clay, a thatched roof, clay floors and a heating stove with a roomy space behind it. Together with the barn from Ciuślice it forms a small farmstead in a little pine wood, where the museum plans to show a fisherman's farmstead from the 1930s.
Barn from Suchedniów (1863)This wooden parish barn was built in 1863 in Suchedniów and moved to the open-air museum in 1984. It has a roomy threshing floor, two storage bays and a small grain store with its own entrance, and the old doors are decorated with hand-forged nails. The museum keeps historic threshing machines, reapers, seed drills and chaff cutters in it, and shows them during outdoor events.
Manor threshing house from Ogonowice (reconstruction)The threshing house has been recreated in a reconstructed manor barn with two storage bays, a threshing floor and a shingle roof. Its machinery dates from 1880. In the old threshing house the lower part had compartments for the threshed grain and chaff, and at the top stood the threshing mechanism and a chaff cutter, connected to the drive by transmission belts. The museum plans to install this machinery in the barn.
Henhouse from Bieliny (1895)This small log-built henhouse was built in 1895 in the Świętokrzyskie Mountains and belonged to the farmstead of a village organist. That is why in the open-air museum it stands next to the organist's house from Bieliny, just as it did in its original place. Notice its harmonious proportions and the decorative triangular cut-outs in the shingles along the edge of the hipped roof.
Cottage from Rokitno (1805)The cottage was built in 1805 in Rokitno in the Szczekociny municipality, and the date and founding inscription were carved on a beam in the large room. It is a typical two-family home from the Kraków-Częstochowa Upland: after handing over the farm, the old farmers lived in a small room called the dożywotka (life room). Inside, a village carpenter's workshop has been recreated with original tools, and an impressive Kraków chest catches the eye.
Farmstead from Złotniki (1860)The cottage was built in 1860, as confirmed by the founding inscription on a beam in the main room. It belonged to the local blacksmith Ignacy Marciszewski and his wife Agnieszka, and was one of the oldest houses in Złotniki. It has walls of hewn pine beams and a thatched roof, and behind it a wooden farm building with a stable, cowshed, pigsty and shed has been reconstructed.
Enclosed farmstead from Szczepanowice (1855)An okół, or enclosed farmstead, in which the cottage from 1855, a large cowshed, a small granary and a cart shed form a compact square. The first farmer was Wojciech Bzdela, and in 1912 a stone-lined cellar was dug under the cart shed. The exhibition in the cottage introduces old funeral customs, including the vigil and prayers beside the dead, known as ‘empty nights’.
Post mill from Dębno (1880)This post mill, or koźlak, was built in 1880 by Michał Binkowski. It is one of the oldest and also one of the last wooden windmills from the Świętokrzyskie Mountains: as late as the 1950s there were about 15 such mills around Kielce. The whole building was turned into the wind with a rope and a winch, and inside the almost complete mechanisms have survived in working order.
Farmstead from Okół (19th/20th c.)The cottage was built in 1920 by a blacksmith, the father of Stanisław Kulasiewicz, the local organist and gravedigger, and the owner's mother was a village herbalist. During the Second World War the house was a contact point for the partisans. A metre-high escape tunnel has been recreated here, which led from the storeroom to the shed, its entrance hidden by a movable floorboard. A thatched barn stands to the east of the cottage.
Cottage from Słupia Stara (1840)The cottage was probably built around 1840 by a peasant named Józef Teofil, and people lived in it right up to 1999, when the museum bought it. Four of its doors hang on old wooden pivots instead of hand-forged hinges, and the clay floors in the hallway and storeroom have survived. Inside is a beekeeper's cottage with his equipment.
Cottage from Bronkowice (late 18th c.)The cottage from Bronkowice in the Pawłów municipality was built at the end of the 18th century of round logs and covered with a thatched roof. It is fitted out as a village herbalist's cottage: herbs are drying and home remedies stand in the hallway and the main room. The main room has an old stove with a stone hearth for cooking over an open fire, and cast-iron pots were set on a wrought-iron trivet called a dynarek.
Farmstead from Bieliny (18th/20th c.)The cottage was built in 1789 for a craftsman who split shingles, and it is one of the oldest rural buildings in the Kielce region. In the hallway you will see the shingle maker's workshop with shaving horses, axes and shingles at different stages of work, and in the main room the furnishings of a well-off family from the middle of the 19th century. The farmstead also includes a thatched small cowshed from Brzeziny from 1916 and the barn from Radkowice.
Barn from Radkowice (2nd half of 19th c.)This barn from the second half of the 19th century comes from Radkowice, and in the open-air museum it belongs to the farmstead from Bieliny, next to the shingle maker's cottage from 1789 and the small cowshed from Brzeziny. The walls were built of beams joined at the corners, in corner-notched construction, and the hipped roof was thatched with straw.
Farmstead from Sierżawy (19th c.)This farmstead from the Sieradowice Hills was built by the Pożoga peasant family after 1857. The cottage from 1880, pigsties, a cowshed, a stable, a granary and a large barn enclose a square yard. The cottage stands on large fieldstones, its walls of half-logs are joined with dovetails, and the letters IHS are carved on the beam under the ceiling.
Barn from Brzeziny (19th c.)This large log-built thatched barn belonged to Marianna Tkacz, and according to the museum it was built in 1868. It has two threshing floors, two storage bays and large through doors, and in the back wall a small opening with a little door. In the open-air museum it completes the farmstead from Umer.
Cottage from Ćmielów (1800)This house was built in 1800 by Jan Wójcik and is one of the most architecturally beautiful buildings in the open-air museum: it has a half-hipped roof and an entrance with a semicircular lintel. In the large room the ceiling is held up by a mighty larch beam called a siestrzan. The interiors show the home of a large small-town family between the wars, with factory-made porcelain, which in Ćmielów replaced clay pots early on.
Cottage from Daleszyce (1892)The cottage was built in 1892 by Franciszek Malarecki, and in the open-air museum it stands in a row of houses on the small-town market square. In the main room a shoemaker's workshop has been recreated, with lasts, awls, shoe trees and shoes waiting to be mended, because shoemaking had been practised in Daleszyce since the 16th century. Under the same roof as the cottage there is a small cowshed, and the date of construction and the IHS sign are cut into a beam in the main room.
Cottage from Wąchock (1863)The house was built in 1863 by the Grzybowski family on ul. Starachowicka in Wąchock, and its cobbled hallway is typical of houses there. It is fitted out as a grocer's shop from the 1930s, with an old shop sign from Końskie, a Haberbusch brewery icebox, an ice cream maker and a paraffin dispenser. The second room has a fizzy water works, and on the other side of the hallway are the shopkeeper's living quarters.
Cottage from Wąchock (1870)The house was built around 1870 in Wąchock, and double doors lead into its cobbled drive-through hallway. Inside is a pre-war small-town photographer's studio: a studio with a bellows camera on a wooden tripod, a photo backdrop and a swivel stool, and a darkroom with an enlarger. The photographer's living quarters have been recreated next door.
Cottage from Chroberz (19th c.)This small house from Chroberz in the Ponidzie region belonged to the Juszczyk family. It has post-and-plank walls and a thatched roof, and the doors to the storeroom and hallway are set on primitive wooden pivots. All the rooms have floors of clay mixed with chaff and bran, and the interiors show the life of a poor, multi-generational family from the second half of the 19th century.
Cottage from Kobylniki (1st half of 19th c.)The cottage was built in the first half of the 19th century and originally stood on large fieldstones instead of a foundation. The main room shows the oczepiny, part of a wedding: the bride was seated on an upturned dough trough, her wreath was removed and a headscarf put on her. The furnishings of the room date from between the wars.
Farmstead from Gęsice (19th c.)The farmstead consists of a cottage built in 1852 by Paweł Masternak and a 19th-century barn with two threshing floors and three storage bays. The cottage has kept old features of the building style around Łagów: it originally stood straight on the ground, it has doors on pivots and an unusually thick ceiling over the storeroom. The date of construction and a cross within a circle are carved on a beam in the main room. Today it is an educational farmstead.
Cottage from Świątniki (1758)The cottage was built in 1758, with living quarters and a stable for horses under one roof. The most interesting feature is the archaic pole chimney, made of poles woven with straw and plastered with clay, with a flue of bottomless pots. In the storeroom stands a loom, because in the 19th century Świątniki was famous for its linen weavers, known as niciorze.
Cottage from Niedziałki (19th c.)The cottage from Niedziałki in the Rytwiany municipality was probably built around 1860 of pine beams. The roof is smoothly thatched with rye straw, and in the front slope there is a movable flap for airing the grain in the attic. All the rooms have clay floors, and the interiors show the life of a poor peasant family from the early 20th century.
Barn from Ciuślice (19th c.)The barn from Ciuślice was built in the second half of the 19th century. Its walls are a frame of pine beams, with the spaces between them filled with woven thick, unbarked wicker. It has a gabled thatched roof, two storage bays and a drive-through threshing floor in the middle, and together with the cottage from Ostrowce it forms the fisherman's farmstead.

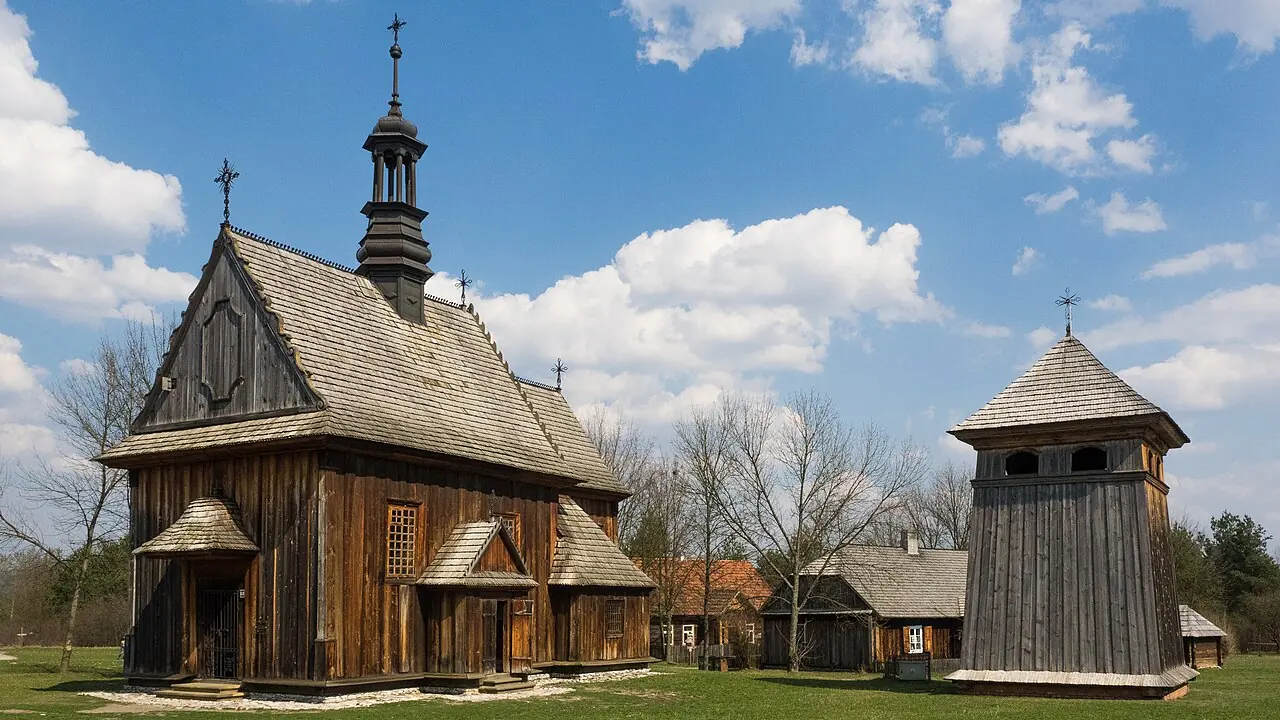 Photo RR KRK, CC BY 3.0, Wikimedia Commons

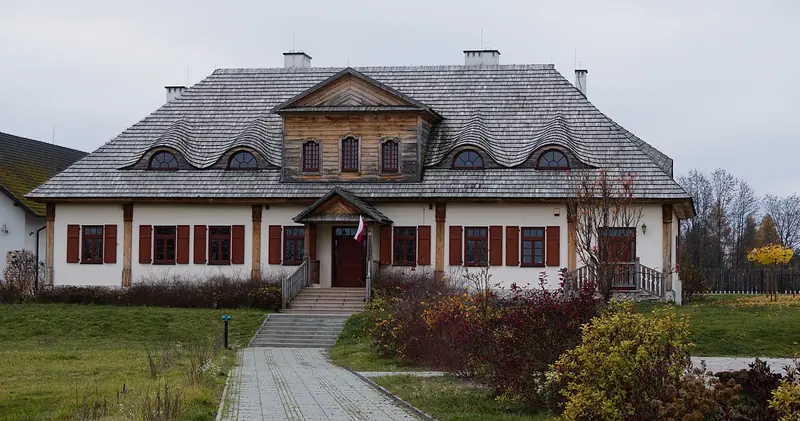 Photo Przykuta, CC BY-SA 3.0, Wikimedia Commons1
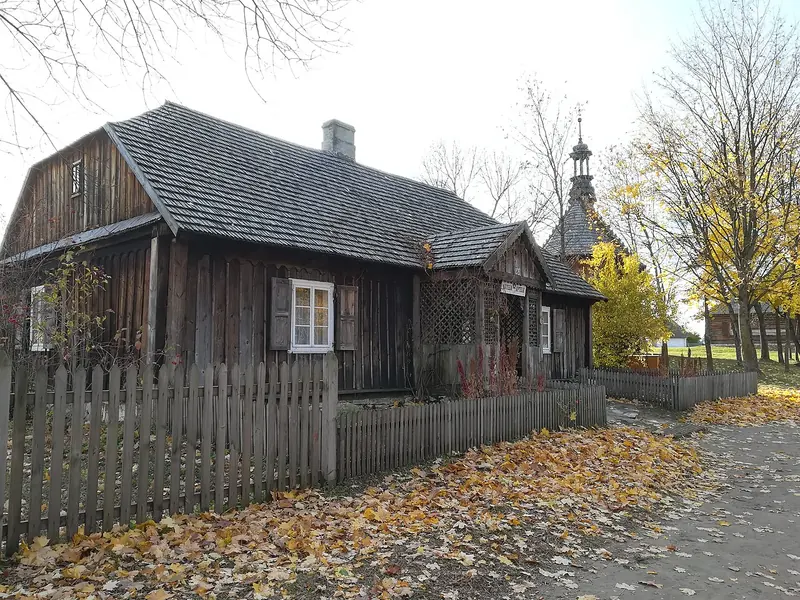 Photo Michał Derela, CC BY-SA 4.0, Wikimedia Commons
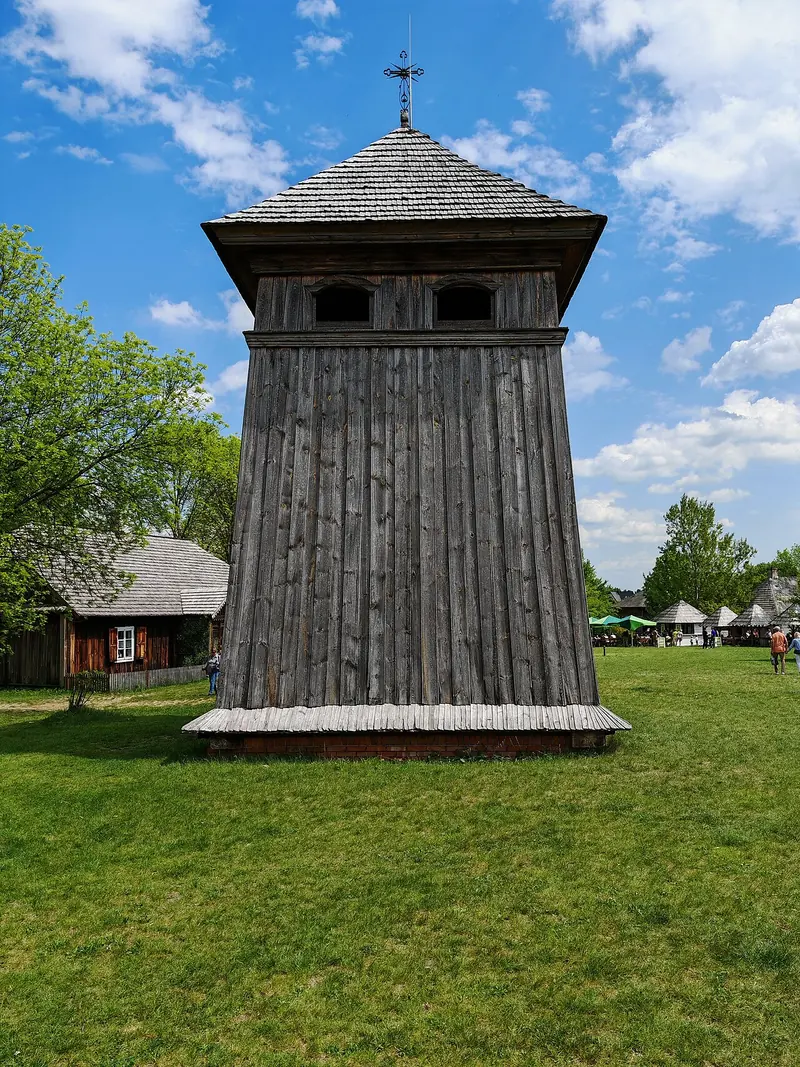 Photo Zala, CC BY-SA 4.0, Wikimedia Commons
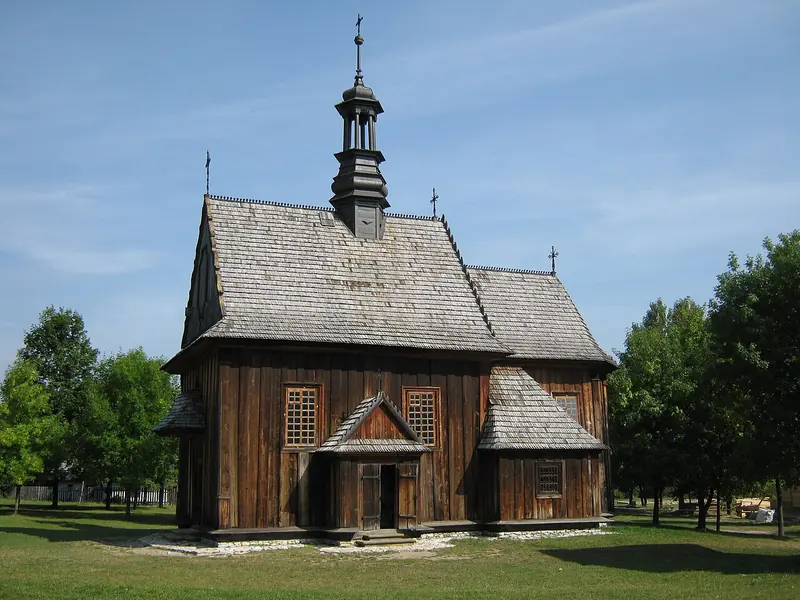 Photo Tomasz2706, CC BY-SA 3.0 pl, Wikimedia Commons
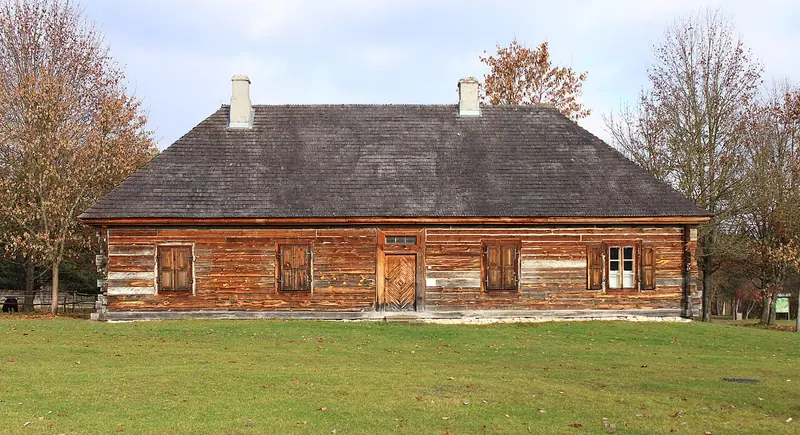 Photo Przykuta, CC BY-SA 3.0, Wikimedia Commons
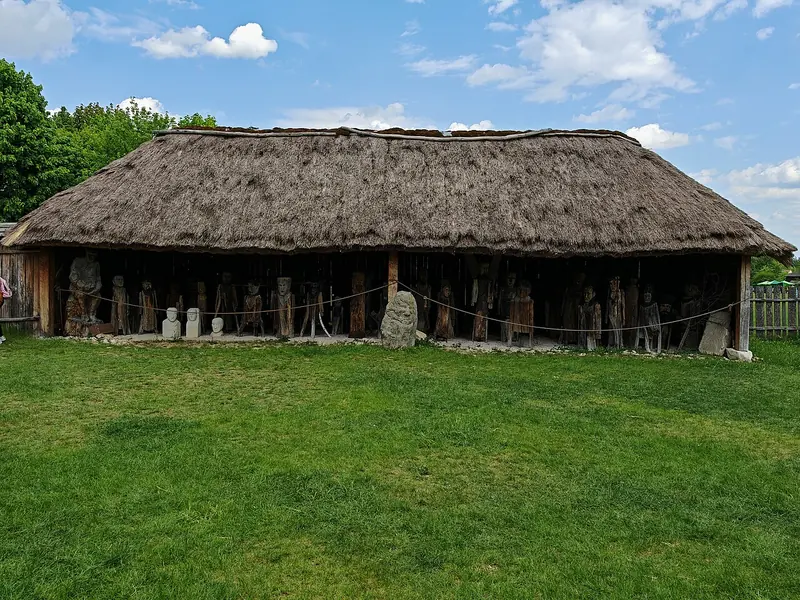 Photo Zala, CC BY-SA 4.0, Wikimedia Commons
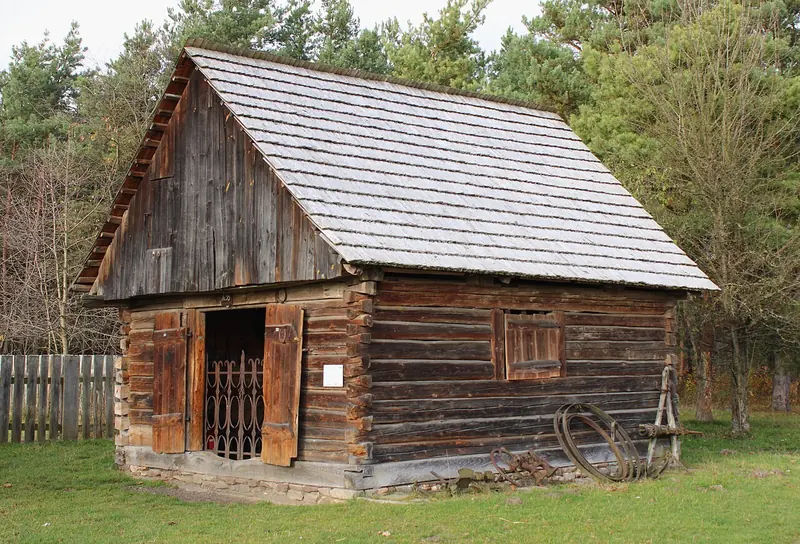 Photo Przykuta, CC BY-SA 3.0, Wikimedia Commons
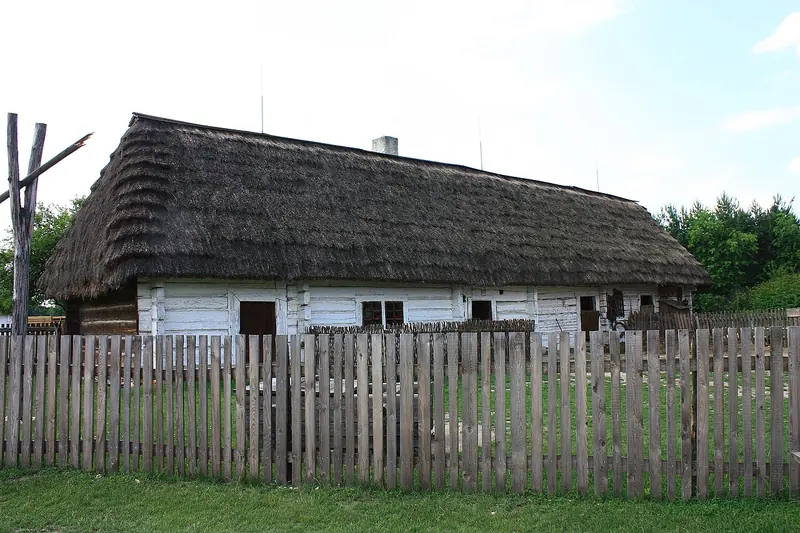 Photo Dawid Galus, CC BY-SA 3.0 pl, Wikimedia Commons
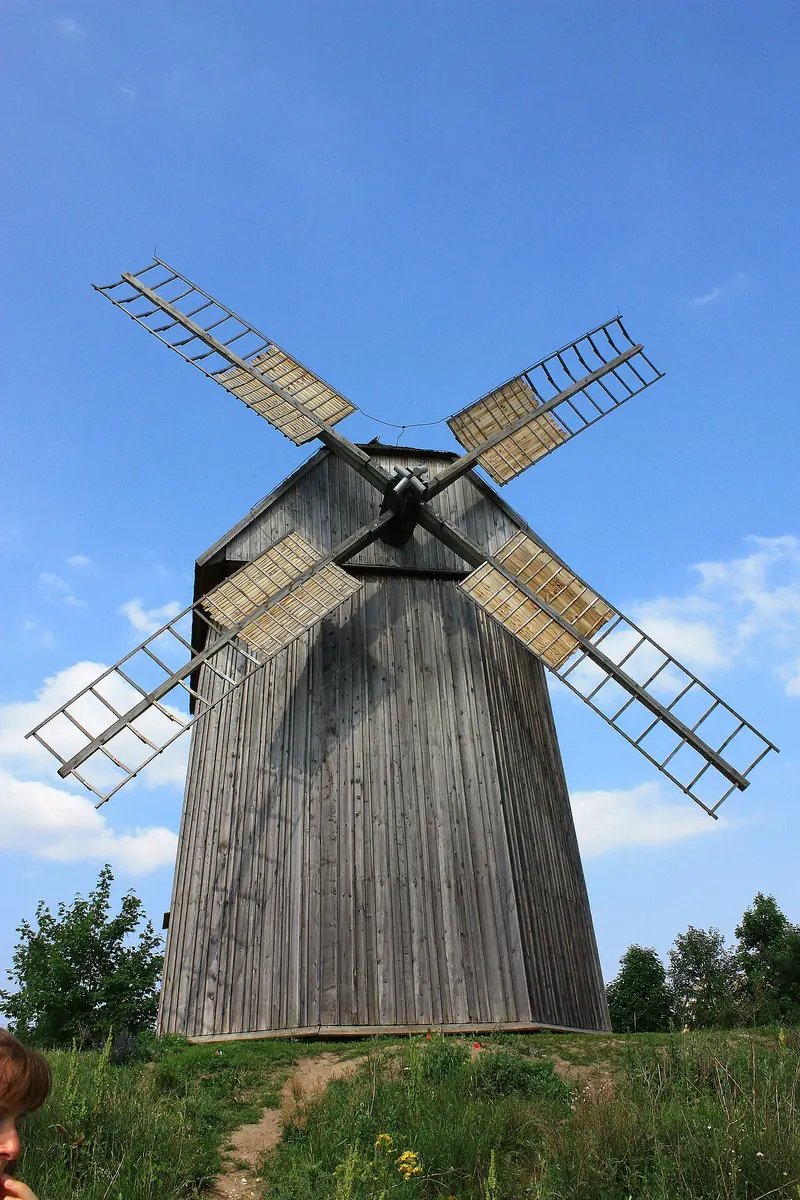 Photo Dawid Galus, CC BY-SA 3.0 pl, Wikimedia Commons
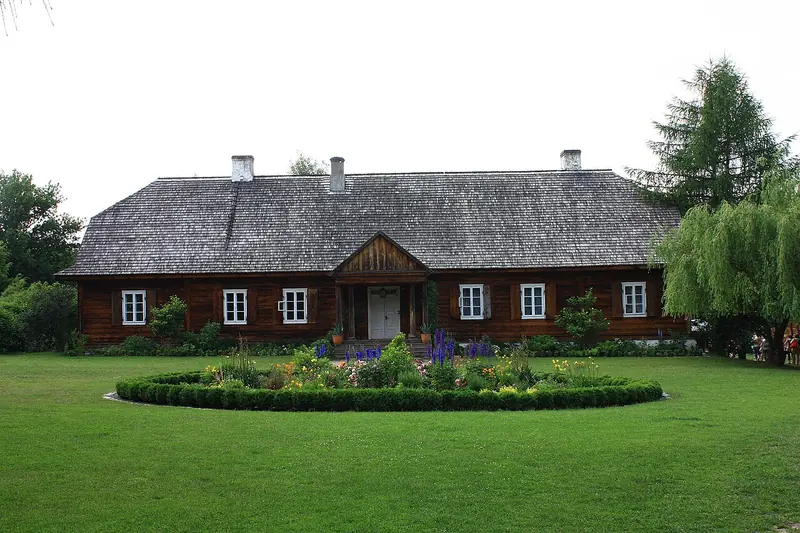 Photo Dawid Galus, CC BY-SA 3.0 pl, Wikimedia Commons
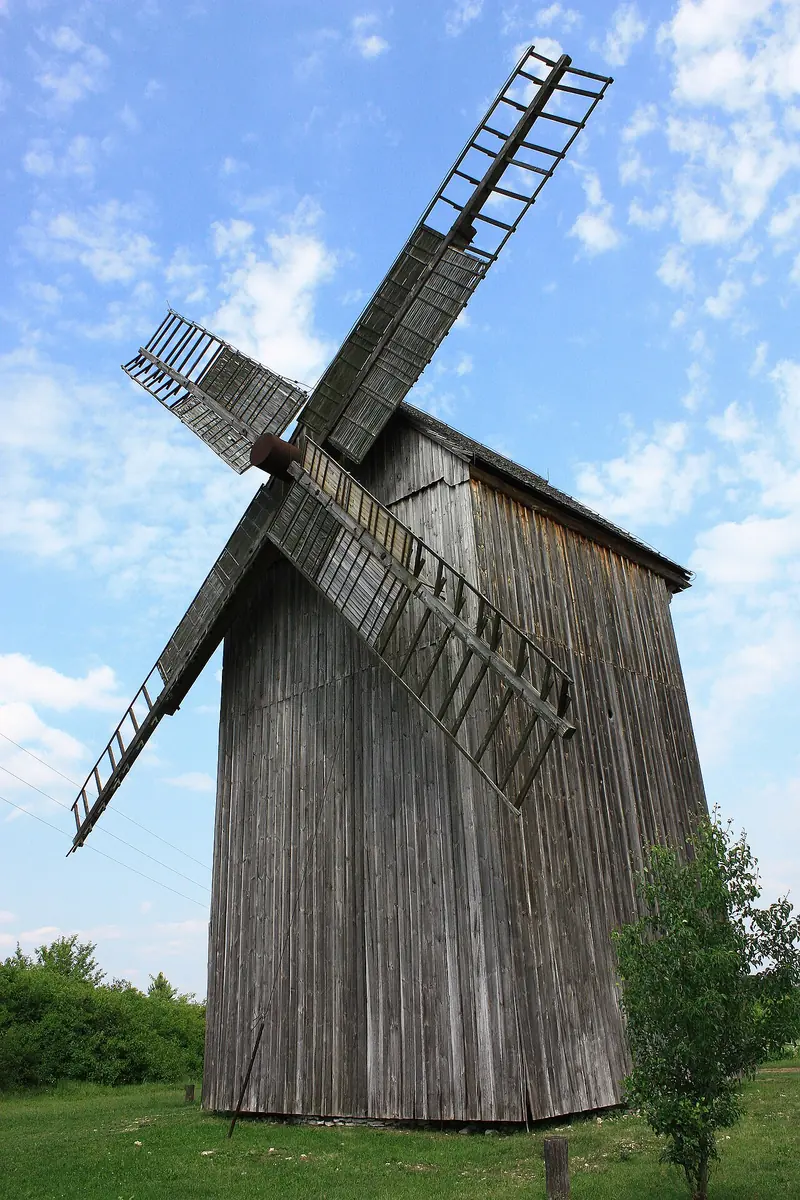 Photo Dawid Galus, CC BY-SA 3.0 pl, Wikimedia Commons
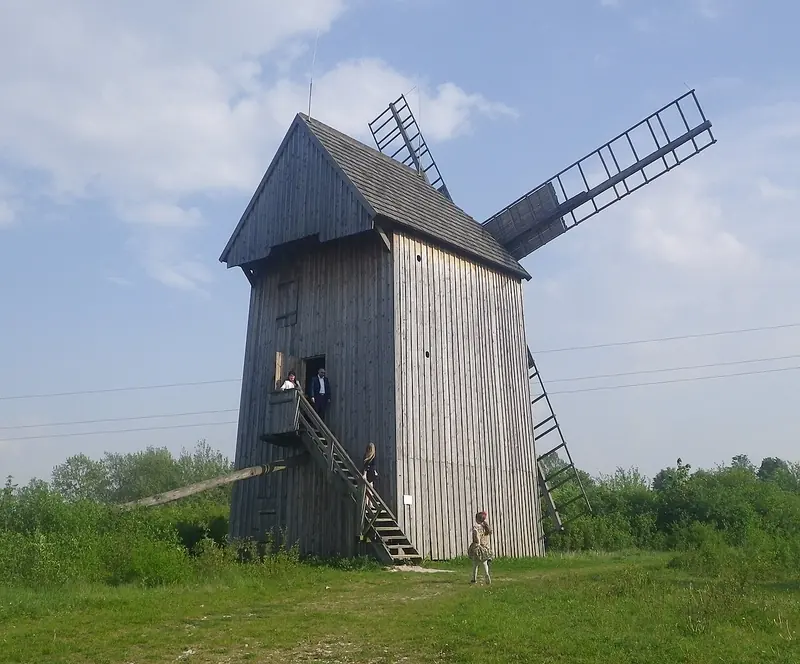 Photo Michał Derela, CC BY-SA 4.0, Wikimedia Commons
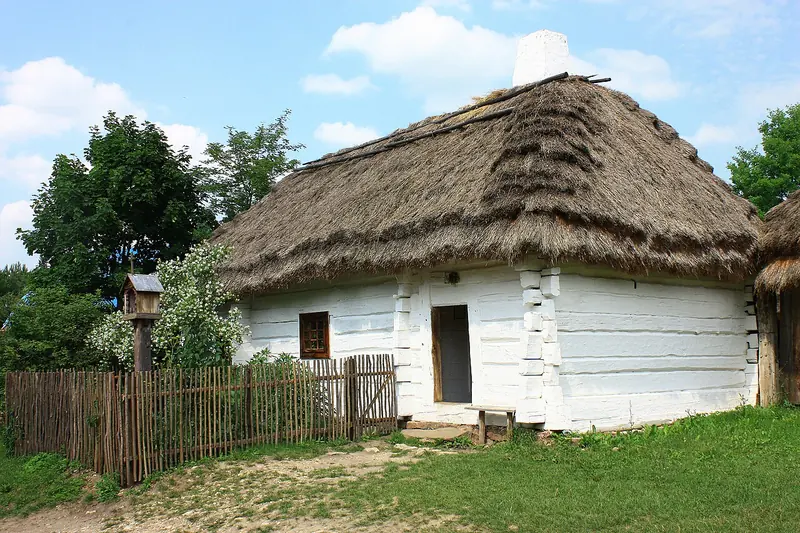 Photo Dawid Galus, CC BY-SA 3.0 pl, Wikimedia Commons
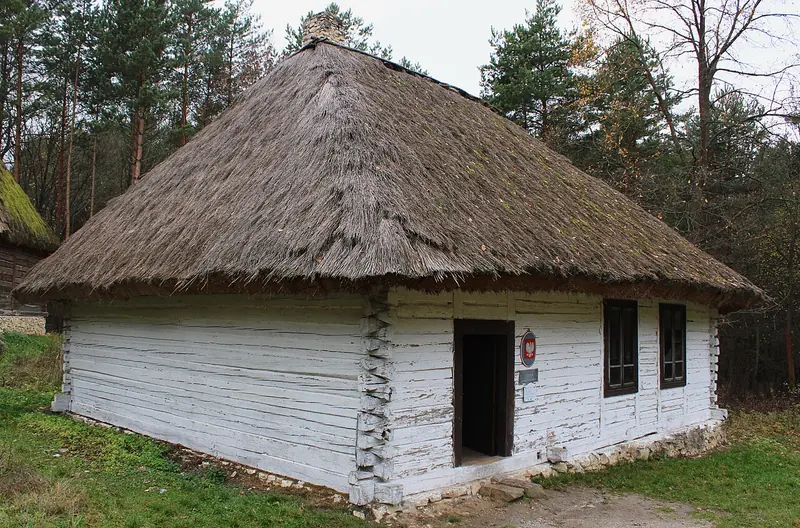 Photo Przykuta, CC BY-SA 3.0, Wikimedia Commons
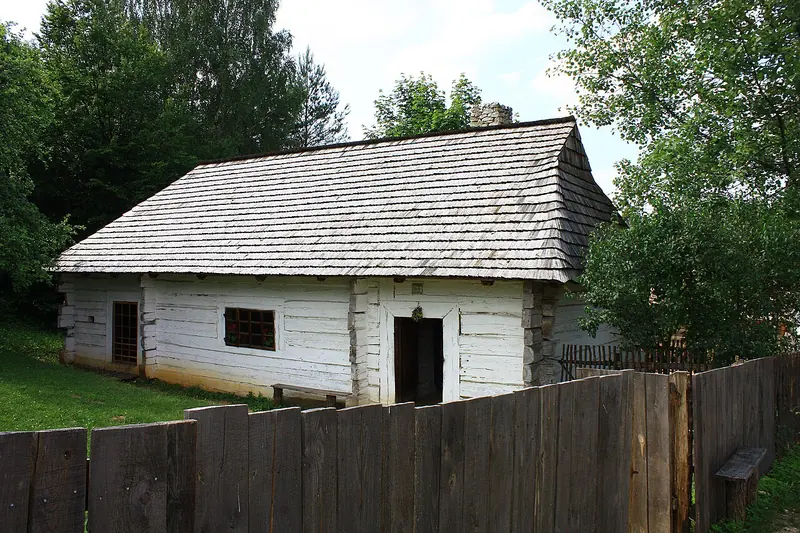 Photo Dawid Galus, CC BY-SA 3.0 pl, Wikimedia Commons
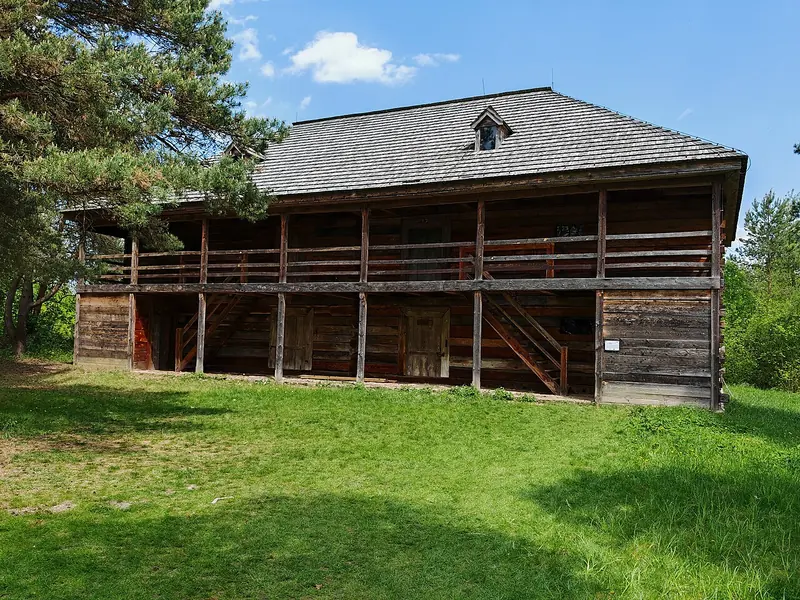 Photo Zala, CC BY-SA 4.0, Wikimedia Commons
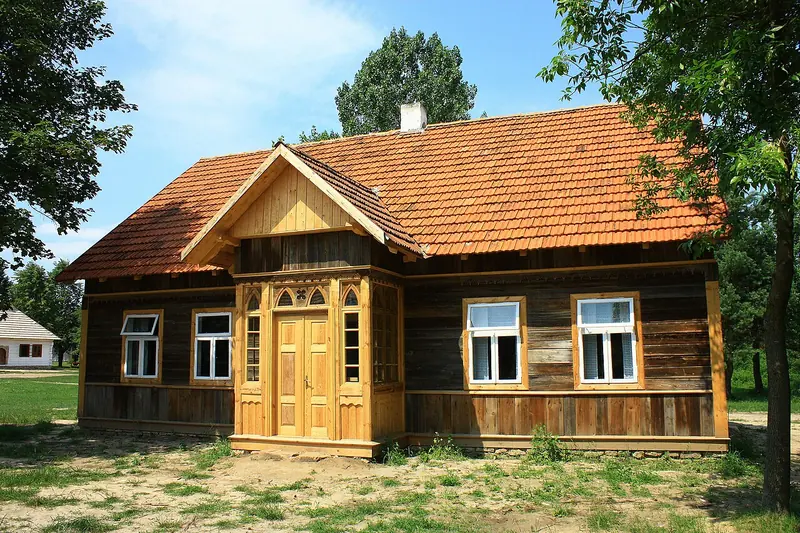 Photo Dawid Galus, CC BY-SA 3.0 pl, Wikimedia Commons
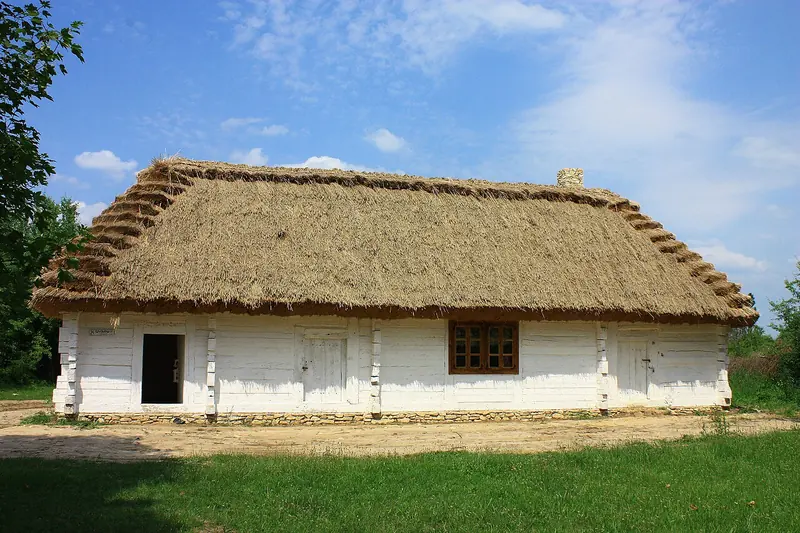 Photo Dawid Galus, CC BY-SA 3.0 pl, Wikimedia Commons
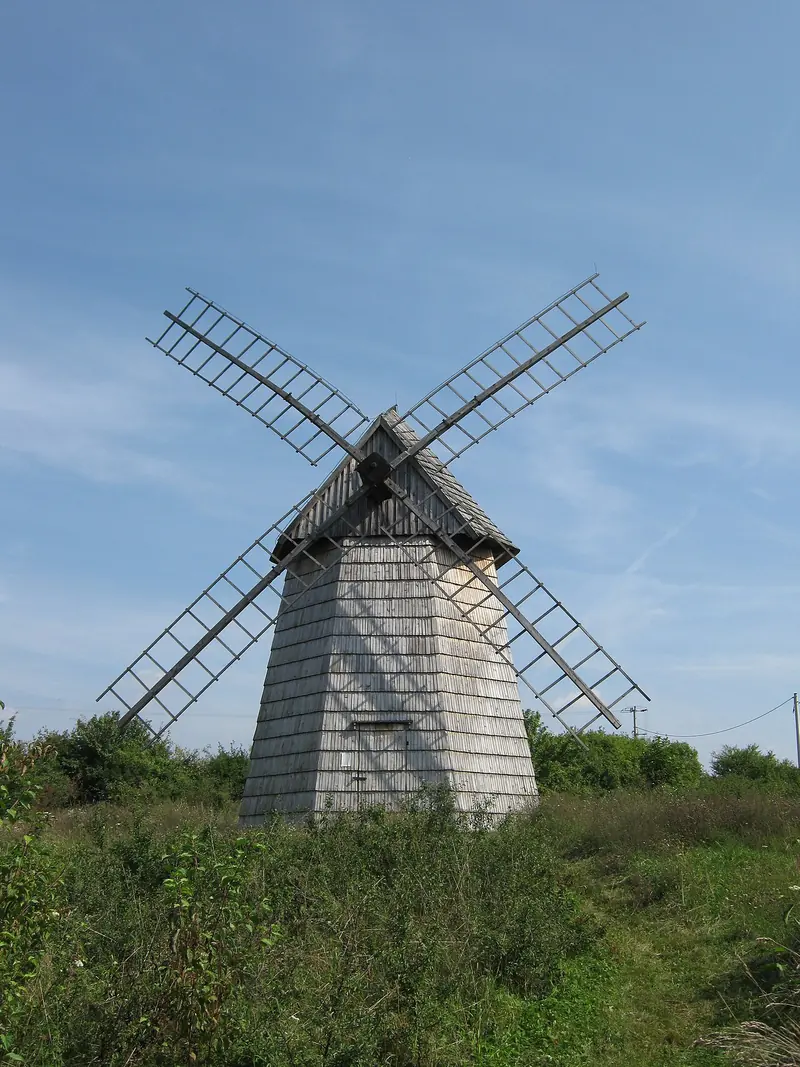 Photo Tomasz2706, CC BY-SA 3.0 pl, Wikimedia Commons
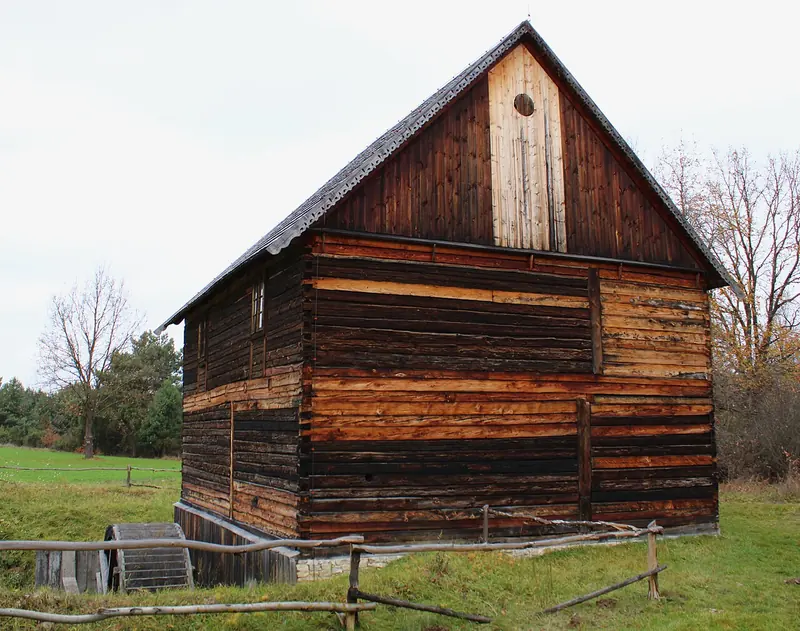 Photo Przykuta, CC BY-SA 3.0, Wikimedia Commons
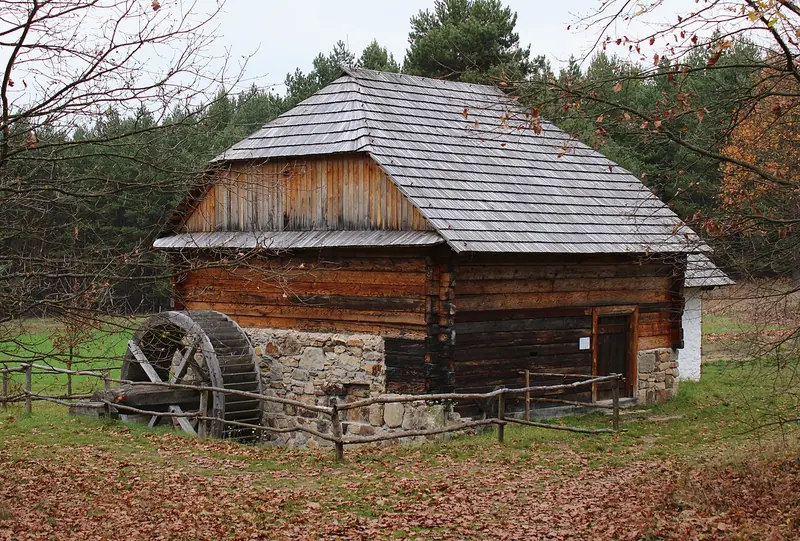 Photo Przykuta, CC BY-SA 3.0, Wikimedia Commons
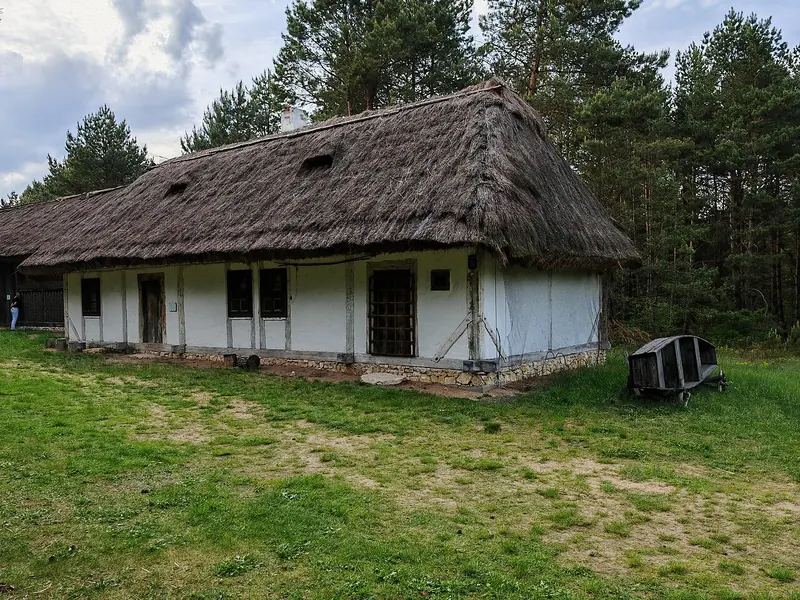 Photo Zala, CC BY-SA 4.0, Wikimedia Commons
 Photo M.Bucka, CC BY-SA 4.0, Wikimedia Commons
 Photo Igor123121, CC BY 4.0, Wikimedia Commons
 Photo Abraham, CC BY-SA 4.0, Wikimedia Commons