Cottage from Turze (1814) ★The cottage from Turze was built in 1814 of logs, with elements of post-and-plank construction, and roofed with reed. It is the house of a fishing farmstead from the Koźle and Racibórz area. The interior is furnished as a river fisherman's family from around Kędzierzyn-Koźle and Racibórz lived between the wars: with furniture, household items and many small objects of the period.
Barn from Podlesie: ‘Głos mają ryby’ exhibition (mid-19th c.) ★From the outside, this mid-19th-century barn from Podlesie looks as it always did: a timber-frame structure and a gabled roof covered with tiles. Inside, modern solutions have been used, because the building is used for exhibitions and educational activities. It houses the permanent exhibition ‘Głos mają ryby’ (The Fish Have Their Say), linked to the fishing farmstead. The exhibition makes sounds that may bother people who are sensitive to stimuli.
Manor farm granary from Sławięcice (18th/19th c.) ★The manor farm granary from Sławięcice is the largest building in the museum's collection. The walls combine log and post-and-plank construction, and the whole building is covered by a broken mansard roof of shingles. Inside there are two storeys and two usable attic levels, and now also a permanent exhibition on farming in the Silesian countryside from 1850 to 1945.
Entrance gate from Brzezinki (1753-1754, replica) ★The gate from Brzezinki is a replica of part of a gate from 1753 and 1754. It was built in 1971 to serve visitors in the season. It stands in the group of granaries on ul. Wrocławska, and its two steep shingled gables and wooden arches can be seen from afar.
Granary from Głogówek: decorated Easter egg exhibition (early 19th c.) ★This granary from Głogówek, from the early 19th century, is of the domed type, built in log and post-and-plank construction and plastered with clay on the outside, which is why it is white. The shingle roof with a half-hip is not fixed to the main body. Inside is the permanent exhibition ‘Krucha sztuka, czyli od kurzego jaja do opolskiej kroszonki’ (Fragile Art: from a Hen's Egg to an Opole Kroszonka) about the tradition of decorating Easter eggs.
Cottage from Budkowice (1812) ★The cottage from Budkowice was built in 1812 of logs and thatched with straw. A through hallway divides it into two parts. On the right is the former farm part with a place for a horse and a small cowshed, where the minor crafts the farmers practised are now on show. On the left is the main room with an unusual bread oven, whose firebox is in the chimney in the hallway.
Watermill from Siołkowice Stare (1832) ★A mill in Siołkowice Stare was mentioned as early as 1566, and in 1832 it was moved 250 metres downstream to make better use of the fall of the water. The most eye-catching part is the wooden wheel, 4.7 metres across, which drove the whole mechanism. Inside is the original machinery, completed with parts from the disused mill in Bierkowice. The mill stands by the canal dug around the open-air museum.
Cottage from Antoniów, the miller's house (18th/19th c.) ★The cottage from Antoniów was already standing in 1840, when it partly burned down, as recalled by the inscription ‘gebrand 1840’ on a beam. Before the Second World War, when Lake Turawa was being created, the whole cottage was moved 50 metres so that the water would not flood it. It is the only cottage in the museum with a veranda over the entrance, known as a lauba. Inside there is a black room furnished in the village style and a white room following town fashion.
Granary from Domaszowice (1754) ★The granary from Domaszowice dates from 1754. It is a two-storey building with a small gallery, built of logs on a rectangular plan, with a shingle roof whose wide eaves project over the gallery. The gable is clad with boards laid diagonally in a herringbone pattern.
Cottage from Kup: tailor's workshop (1844) ★The cottage from Kup was built in 1844. It is a broad-fronted house with a shingle roof, and its gables are clad with boards laid diagonally in a herringbone pattern. The hallway, kitchen, main room and two storerooms recreate a home from between the wars and the workshop of a village tailor who belonged to a guild.
Cottage from Dąbrówka Dolna (1827) ★The cottage was built in 1827, as confirmed by a long inscription on a ceiling beam with the names of the founder and the carpenter. In the middle of the wide house stands a chimney that was also used as a smokehouse. In the black room, the cooking and baking stove takes up most of the space, and in the festive white room there is a loom for weaving linen cloth. Children can look out for a dog-shaped boot jack and a glass fly trap.
Cottage from Kamieniec (1745, rebuilt 1797) ★The cottage from Kamieniec was built in 1745 and rebuilt in 1797. This broad-fronted house has a hallway, a main room and a storeroom, and a tall roof smoothly thatched with straw, with gables clad in vertical boards. The furnishings match a moderately well-off farm from the middle of the 19th century. It was put up at the museum even before it opened in 1970.
Cottage from Karmonki Nowe: shop and inn (early 19th c.) ★This early 19th-century cottage from Karmonki Nowe houses two displays from between the wars: a village shop and an inn. There is original furniture, product advertisements, a bar counter and a games table with what is called a grzybek (little mushroom). The shop sign hangs above the entrance, and a dovecote stands in front of the cottage.
Cottage from Sternalice: village school (1859) ★When this cottage was being dismantled, the inscription ‘Fundator Strzelczok 1859’ was discovered on one of its beams. Today it houses an old village school: the classroom has old desks and the teacher's desk, and maps and charts hang on the walls. The other part has the teacher's home, with a room and a small kitchen. In the hallway an arched chimney with a hearth and smokehouse has survived, and gardens bloom in front of the house.
Smithy from Ziemiełowice (1726) ★The smithy from Ziemiełowice was built in 1726, as an inscription on the door lintel tells us. It has log walls and a shingle roof extended forward on three posts, forming a roomy arcade. Inside there is a brick forge, bellows, anvils, a tall horn anvil, and hammers and tongs from the turn of the 19th and 20th centuries. Sometimes you can hear metal being forged here.
Cottage from Radłów, known as the hospital (1823) ★The cottage from Radłów, known as the hospital, was built in 1823 of spruce and fir logs and thatched with straw. The interior shows a village home from the 1920s, when the modernisation of the countryside was changing the layout and furnishings of homes, especially after 1924. The cottage was put up at the museum even before it opened in 1970.
Windmill from Dobrzeń Wielki (1734) ★The windmill from Dobrzeń Wielki is a post mill built in 1734 in Pokój, moved to Dobrzeń Wielki in 1885 and rebuilt at the end of the 19th century. At the museum it stands on an artificial hill piled up while the open-air museum was being built. Inside, the old milling machinery has survived almost complete, and wooden outside stairs lead up to the door.
Windmill from Grotowice (1st half of 19th c.) ★The windmill from Grotowice, from the first half of the 19th century, is a post mill, a windmill that was turned as a whole on its base to set its sails to the wind. It has framed walls clad in vertical boards and a shingle roof with a half-hip on the sail side. Outside stairs lead to the entrance, and inside is the original milling machinery.
Church from Gręboszów (1613) ★The wooden church moved here from Gręboszów was funded in 1613 by the owner of the village. It was built of larch logs, and the post-and-beam tower was added later on the west side. It is a single-nave church without a separate chancel, typical of Protestant churches. It came to the museum in parts in 1973, and inside, look out for the altar of St Catherine of Alexandria and the pulpit from the early 17th century.
Garden pavilion from Sławięcice (c. 1800)The pavilion from Sławięcice was built around 1800 and is an example of old small-scale garden architecture. It has two log-built storeys and a hipped roof. There are two entrances: a lower one, and an upper one onto the gallery, reached by wooden stairs. It stands by the path not far from the entrance building.
Granary from Przewóz (mid-19th c.)This small granary from Przewóz has a volume of just 66 cubic metres. It is a two-storey granary of the dome or barrel type, built of logs and set on stones placed under its corners and gable walls. The roof is not fixed to the building but rests on the projecting beams of the walls. It belongs to the fishing farmstead.
Livestock building from Turze (1910, reconstruction)The farm building from Turze is a reconstruction of a building from 1910, standing in the fishing farmstead. Under the gabled reed roof, with a ridge on two levels, there are three parts: a cowshed joined to a stable, a small pigsty and a drive-through cart shed. The walls combine log construction with post-and-plank construction.
Granary from Ligota Książęca (early 19th c.)This granary from Ligota Książęca, from the early 19th century, is of the domed type, built of logs on a rectangular plan. The upper parts of the walls form a vault, on which a separate little gabled shingle roof rests. The walls were covered with clay plaster, which together with the roof protected it from fire. The granary was put up at the museum even before it opened in 1970.
Granary from Sternalice (1809)This is the only granary in the museum with an arcade formed by its projecting roof. It was built in 1809 of pine logs and covered with a gabled thatched roof. Inside there is a single room. Take a look at the semicircular door, decorated with boards laid in a herringbone pattern.
Manor farm granary from Grudynia Mała (1773)The manor farm granary from Grudynia Mała was built in 1773, combining log and post-and-plank construction. It has two storeys, a usable attic and a hipped shingle roof. Take a look at the semicircular double door with its surviving hand-forged ironwork. Today it hosts temporary exhibitions.
Barn from Dąbrówka Dolna in the cottager's farmstead (mid-19th c.)This barn from Dąbrówka Dolna, from the middle of the 19th century, was built of logs and thatched with straw. It has one storage bay and a threshing floor, and carts could only drive in from the yard side, through double doors. Inside are tools and machines from a small farm, including a threshing machine driven by a horse gin.
Barn from Dąbrówka Dolna in the miller's farmstead (mid-19th c.)This is the only barn in the museum with a shingle roof. It was built of logs in the middle of the 19th century and has two storage bays and one threshing floor. The storage bays hold the equipment of an old oil mill, and a two-horse britzka stands on the threshing floor. It belongs to the miller's farmstead.
Granary from Ligota Górna (18th/19th c.)The granary from Ligota Górna has a small gallery, typical of the northern part of Opole Silesia. Its two storeys are covered by a thatched roof, and a porch on the side wall leads to the upper floor. Inside there is an exhibition of objects and tools used on a village farm.
Cottage from Kozuby (1850)The cottage from Kozuby was built in 1850 of logs and thatched with straw. Inside there is a hallway, two main rooms and three storerooms, furnished like a village home from the 1950s, so it is easy to compare how grandparents lived with the older cottages. It was put up at the museum in 1971.
Shed from Bogacica Nowa (mid-19th c.)The shed from Bogacica Nowa has a post-and-plank structure and a gabled thatched roof. Inside are 19th-century hand querns, pounding mortars and hand presses for pressing oil from plants. Old millstones lie in front of the entrance.
Barn from Dąbrówka Dolna in the wealthy farmer's farmstead (mid-19th c.)The large barn of the wealthy farmer's (gbur's) farmstead has two storage bays and a clay threshing floor, and at the front two log-built lean-to sheds. The whole is covered by a gabled thatched roof, and you enter through doors hung on pivots. Inside stand machines from a large farm from the end of the 19th century: a threshing machine with a horse gin from Otmuchów, a winnowing machine from Lewin Brzeski and a horse-drawn mower.
Granary from Murów (mid-19th c.)The granary from Murów, from the middle of the 19th century, stands opposite the cottage from Dąbrówka Dolna. It has two storeys, a usable attic and a gabled shingle roof. On the ground floor an old peasant granary has been set up with equipment from a 19th-century farm, including a large stave butter churn and a stand for kołacz cakes.
Cottage from Karmonki Nowe (1876)The cottage from Karmonki Nowe, from 1876, is a combined house and farm building built of logs. Under one roof there are a hallway, a main room, a storeroom and a cowshed with its own entrance, and in a separate room a craftsman's workshop. The interiors show a smallholding from the end of the 19th century.
Barn from Dąbrówka Łubniańska (mid-19th c.)This barn from Dąbrówka Łubniańska, from the middle of the 19th century, has log walls and a gabled roof smoothly thatched with straw, with gables clad in vertical boards. Inside there is one storage bay and a clay threshing floor, and you drive in through double doors hung on pivots. The interior is filled with old farm and field tools.
Village watchman's cottage from Wichrów (c. 1830)This modest cottage from Wichrów, from around 1830, belonged to a poor day labourer who kept watch over the village at night, known as a wachtyrz. It has a hallway, one main room and a storeroom, and a roof smoothly thatched with straw. The interior shows furnishings from the end of the 19th century.
Pigsty and cowshed from Wichrów (18th/19th c.)This pigsty and cowshed from Wichrów, from the turn of the 18th and 19th centuries, has three separate parts joined by a shared hipped thatched roof. It stands in the wealthy farmer's farmstead from the Olesno area, together with the cottage housing the shop and inn, a granary and the barn from Sternalice.
Small pigsty from Wichrów (early 19th c.)This small pigsty from Wichrów, from the early 19th century, has a hipped thatched roof. Inside there is a room for pigs with a small usable loft, and an arcade in front of the entrance. It belongs to the wealthy farmer's farmstead from the Olesno area, set up as it was in the 1930s.
Barn from Sternalice (1st half of 19th c.)This barn from Sternalice, from the first half of the 19th century, has unusually low log walls and a tall hipped thatched roof. The double doors are taller than the walls, so the eaves above the entrance are clearly raised. Inside there are two storage bays and a clay threshing floor. A dovecote on a tall pole stands in front of the barn.
Cottage from Stary Las no. 65 (late 18th c.)This cottage from Stary Las no. 65, from the end of the 18th century, combines a log-built living part, with a post-frame wall at the gable, and a half-timbered farm part. It has a through hallway and a thatched roof. Inside is the permanent exhibition ‘Kresowianie na Śląsku Opolskim’ (Borderlanders in Opole Silesia) about the families who came here after the war from the former eastern borderlands.
Entrance gate with stable from Stary Las (2nd half of 19th c.)The gate from Stary Las, from the second half of the 19th century, joins two different parts under a shared thatched roof. The half-timbered wooden gate has doors for carts and a separate passage for people on foot, topped with a semicircular arch. The other part is a former stable, built of stone and brick.
House and farm building from Stary Las no. 61 (1798)This long building from Stary Las, from 1798, holds a home and a farm under one roof. By the gable it has a post-frame structure that carries the weight of the roof over the living part, and further along half-timbered walls filled with clay. There is a main room, a through hallway, a storeroom and farm rooms, and in the second part a hallway, a main room and a barn joined to the building.
Bakehouse from Rudziczka (1840)The bakehouse from Rudziczka was built in 1840 as a half-timbered building on a stone base. The roof was covered with fireproof materials, tiles and slate. An oven was built into the building, and the other part has a room called the przedpiec (oven front room). Above the oven there is a small loft with an entrance in the gable. It came to the museum in 1989.
Barn from Rudziczka (1830)This is the largest barn in the museum, built in 1830 in Rudziczka near Prudnik. It is half-timbered: a wooden frame filled with clay and whitewashed with lime, with a gabled thatched roof on top. Inside there are three storage bays and two threshing floors, but the interior is used as a store and is not open to visitors.

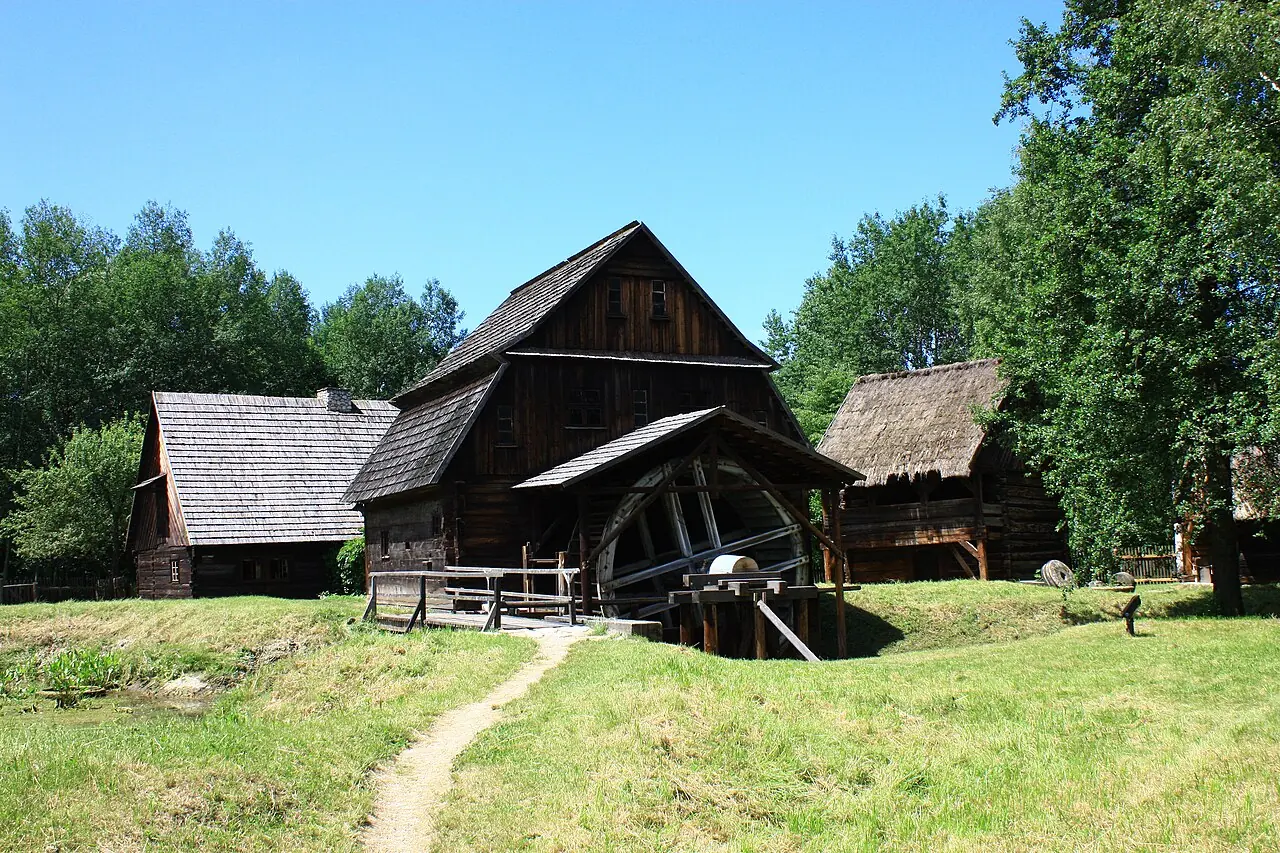 Photo Dawid Galus, CC BY-SA 3.0 pl, Wikimedia Commons

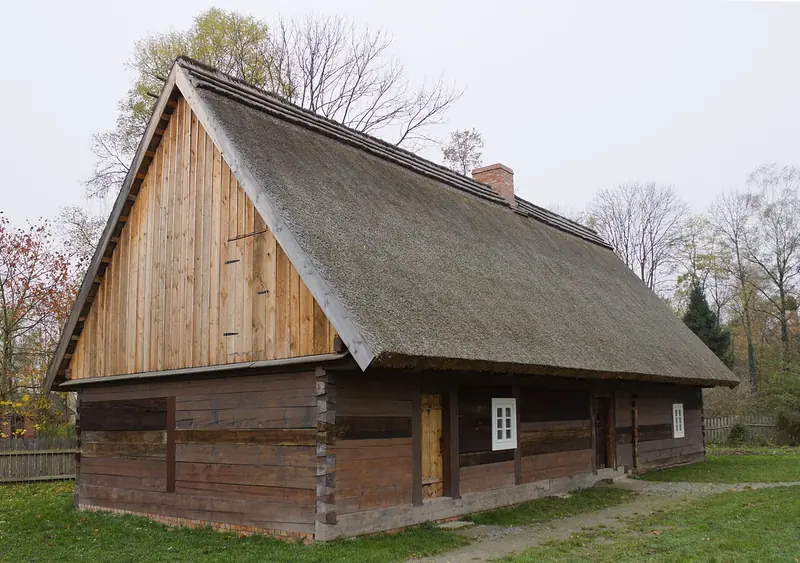 Photo Przykuta, CC BY-SA 3.0, Wikimedia Commons1
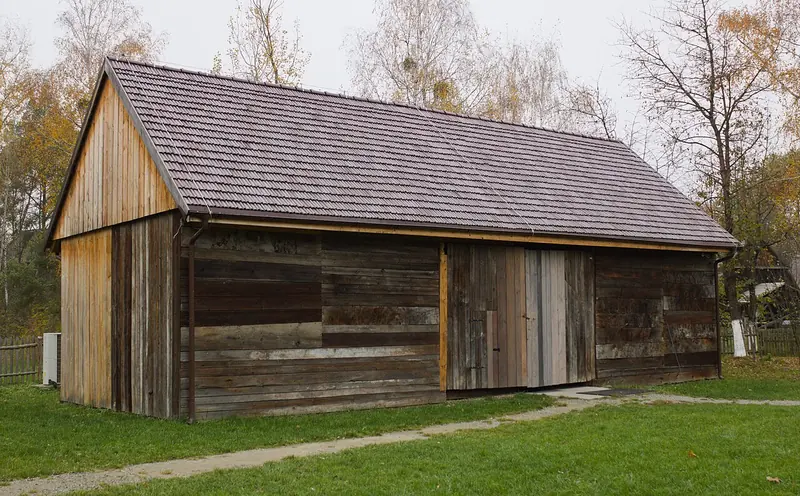 Photo Przykuta, CC BY-SA 3.0, Wikimedia Commons
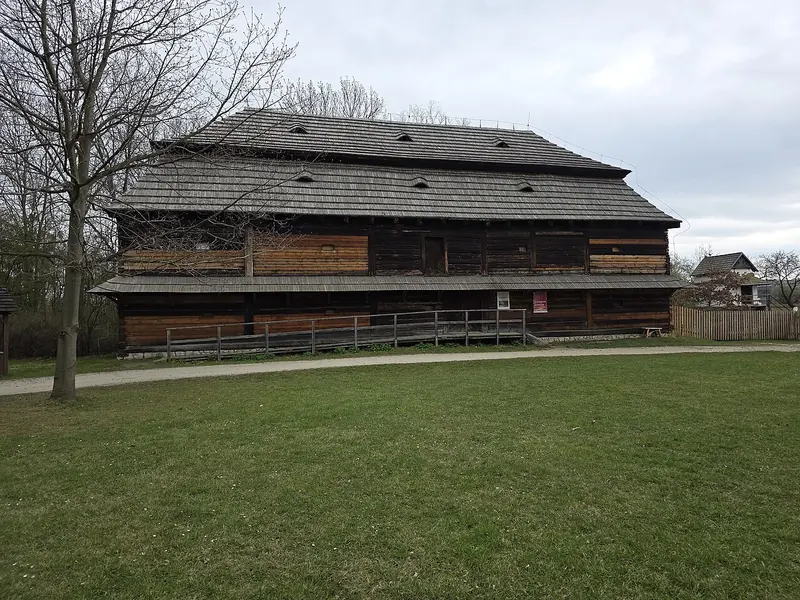 Photo Zala, CC BY-SA 4.0, Wikimedia Commons
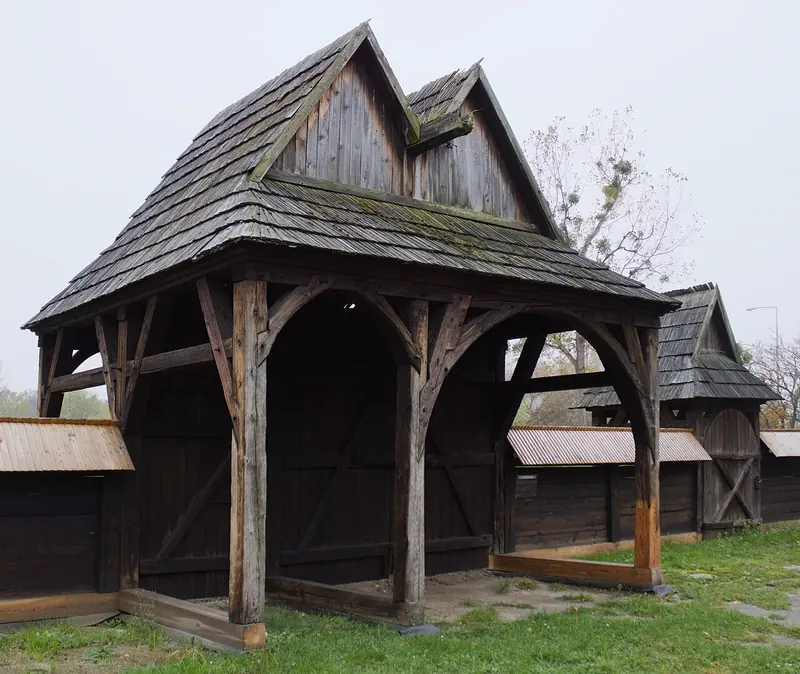 Photo Przykuta, CC BY-SA 3.0, Wikimedia Commons
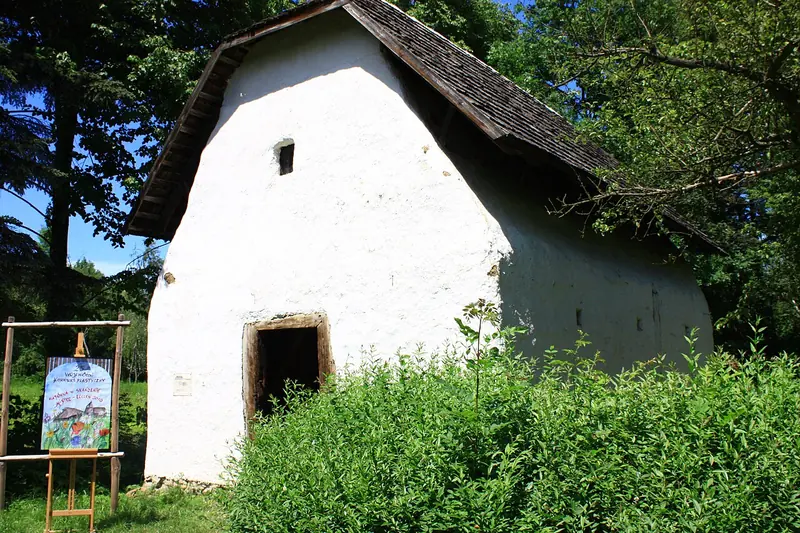 Photo Dawid Galus, CC BY-SA 3.0 pl, Wikimedia Commons
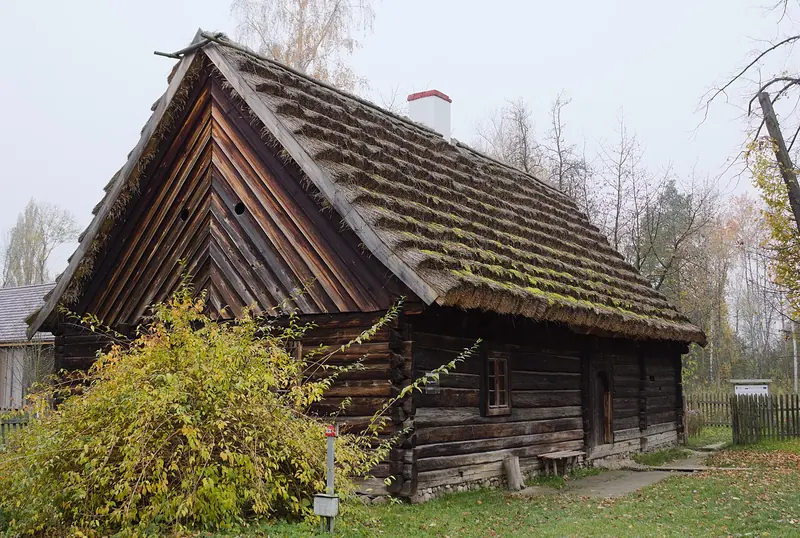 Photo Przykuta, CC BY-SA 3.0, Wikimedia Commons
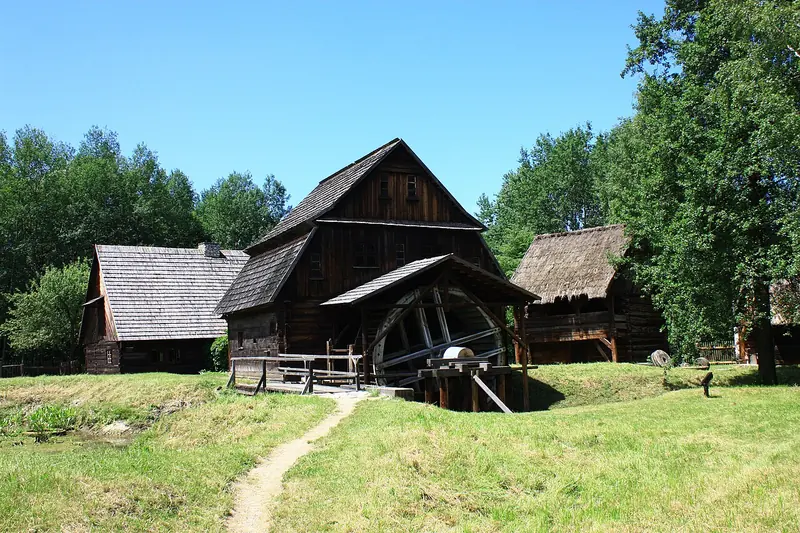 Photo Dawid Galus, CC BY-SA 3.0 pl, Wikimedia Commons
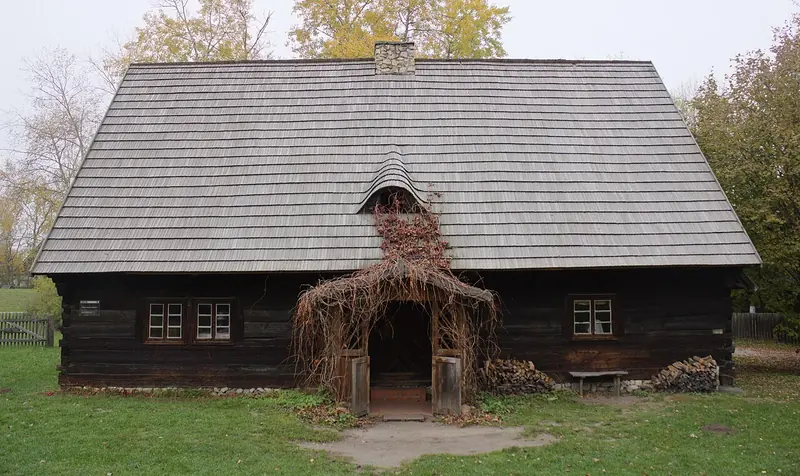 Photo Przykuta, CC BY-SA 3.0, Wikimedia Commons
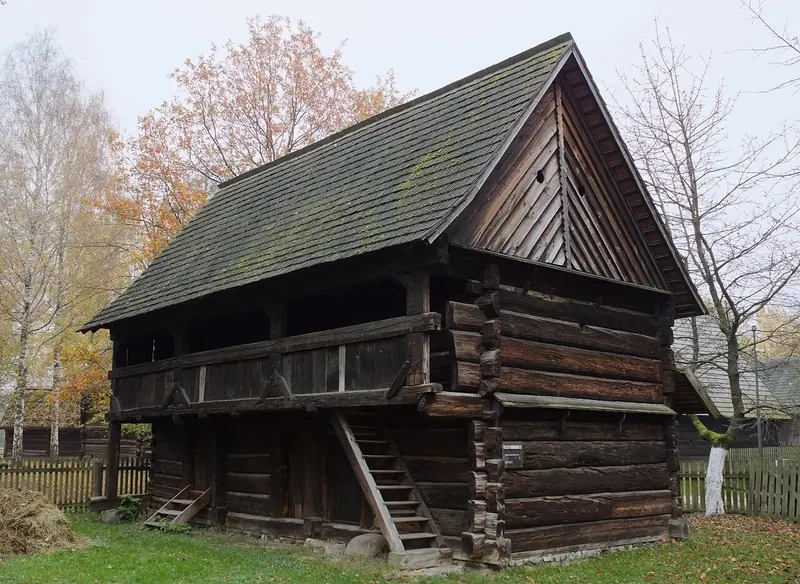 Photo Przykuta, CC BY-SA 3.0, Wikimedia Commons
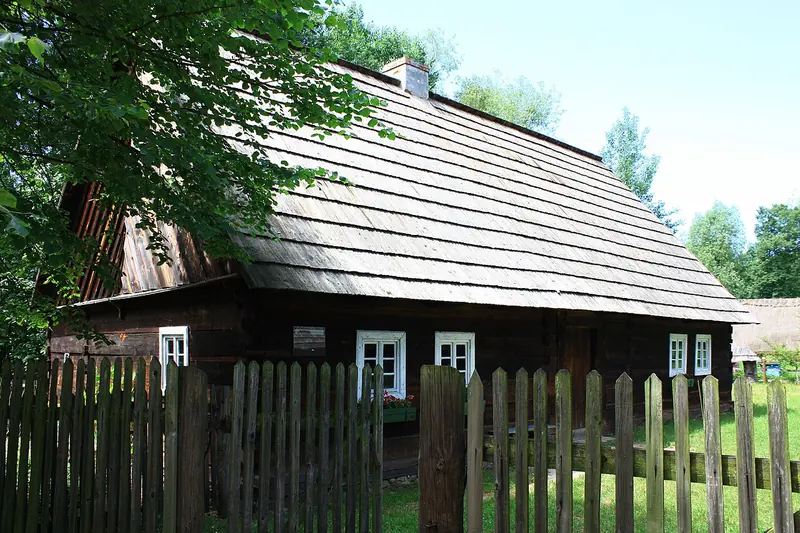 Photo Dawid Galus, CC BY-SA 3.0 pl, Wikimedia Commons
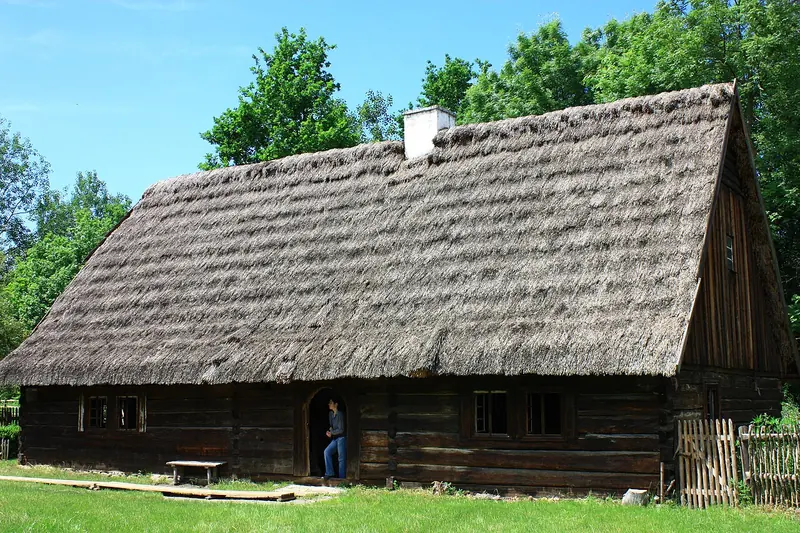 Photo Dawid Galus, CC BY-SA 3.0 pl, Wikimedia Commons
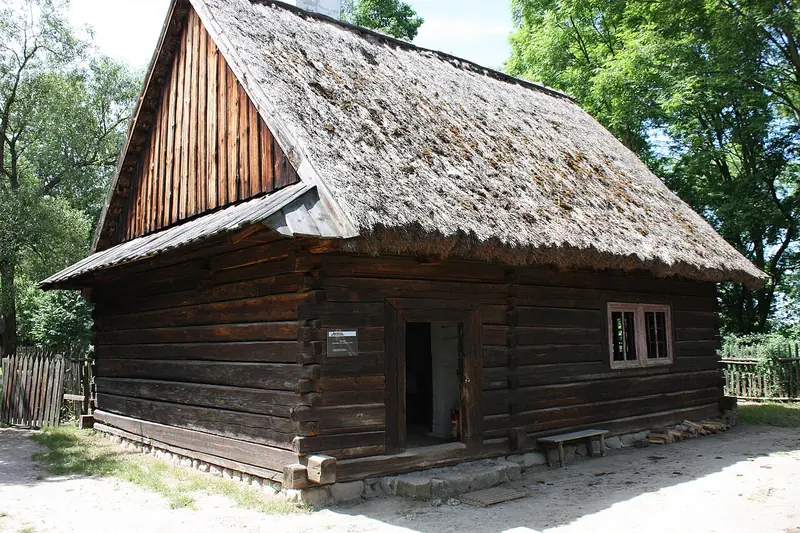 Photo Dawid Galus, CC BY-SA 3.0 pl, Wikimedia Commons
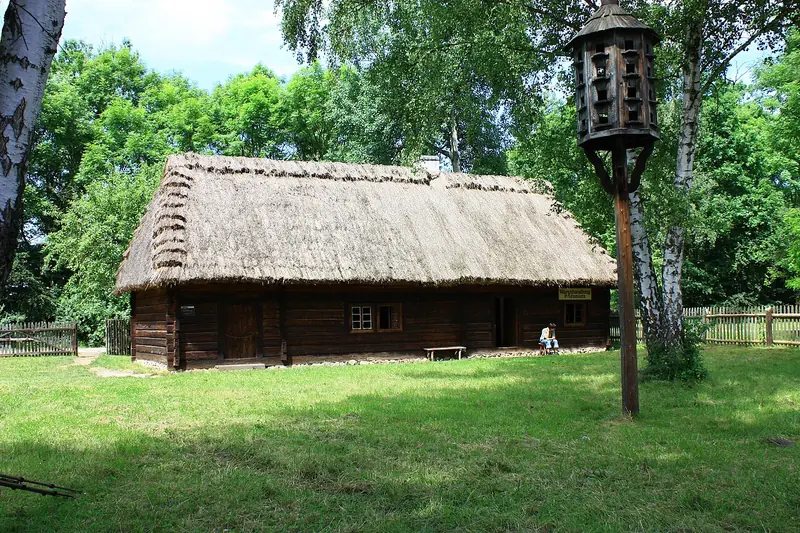 Photo Dawid Galus, CC BY-SA 3.0 pl, Wikimedia Commons
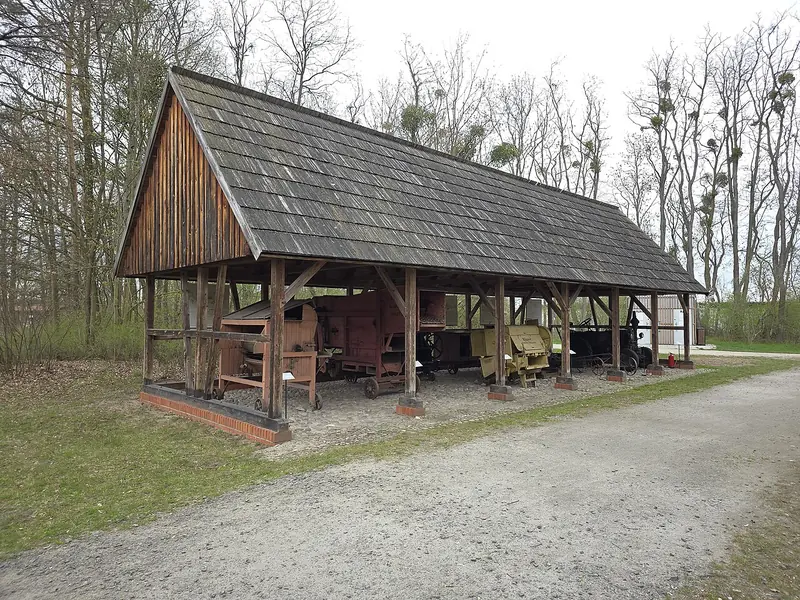 Photo Zala, CC BY-SA 4.0, Wikimedia Commons
 Photo Zala, CC BY-SA 4.0, Wikimedia Commons
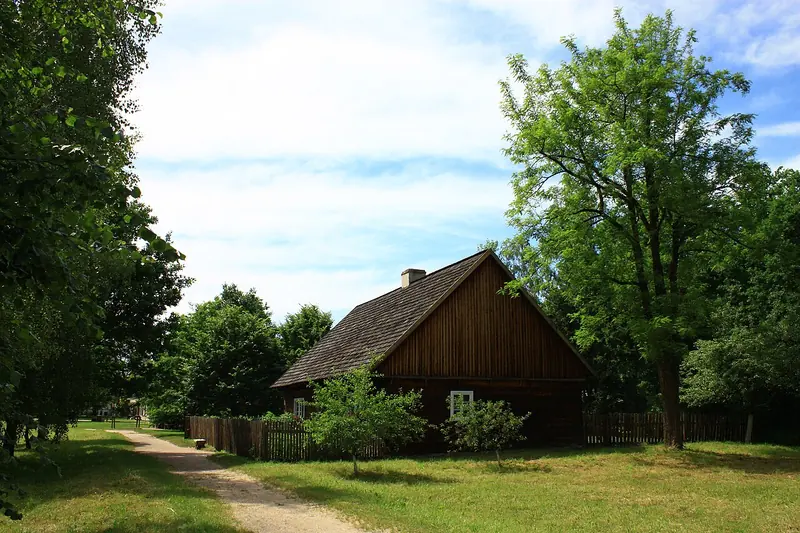 Photo Dawid Galus, CC BY-SA 3.0 pl, Wikimedia Commons
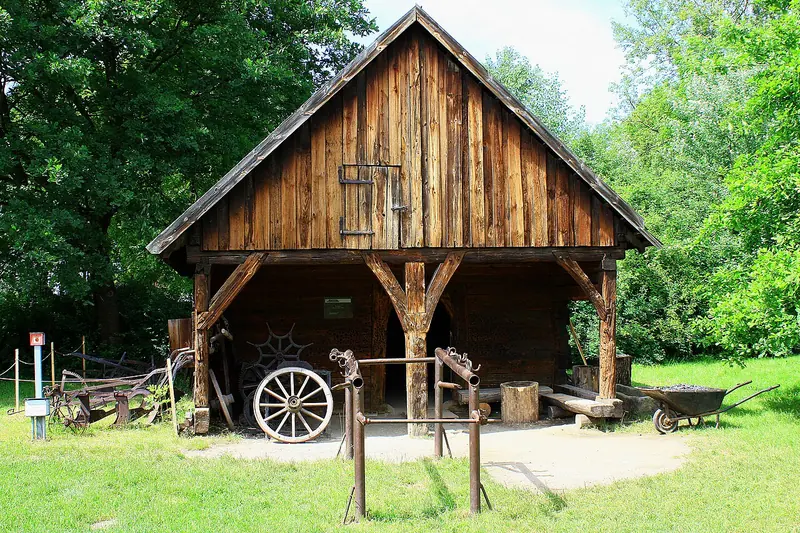 Photo Dawid Galus, CC BY-SA 3.0 pl, Wikimedia Commons
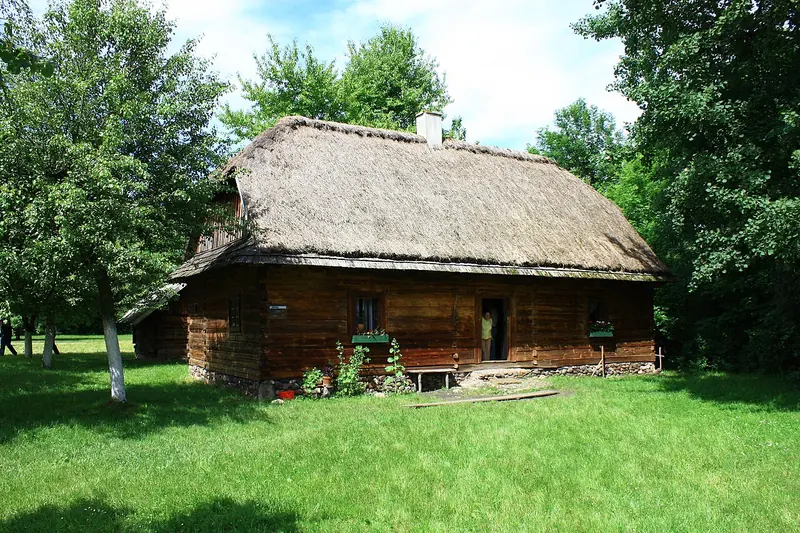 Photo Dawid Galus, CC BY-SA 3.0 pl, Wikimedia Commons
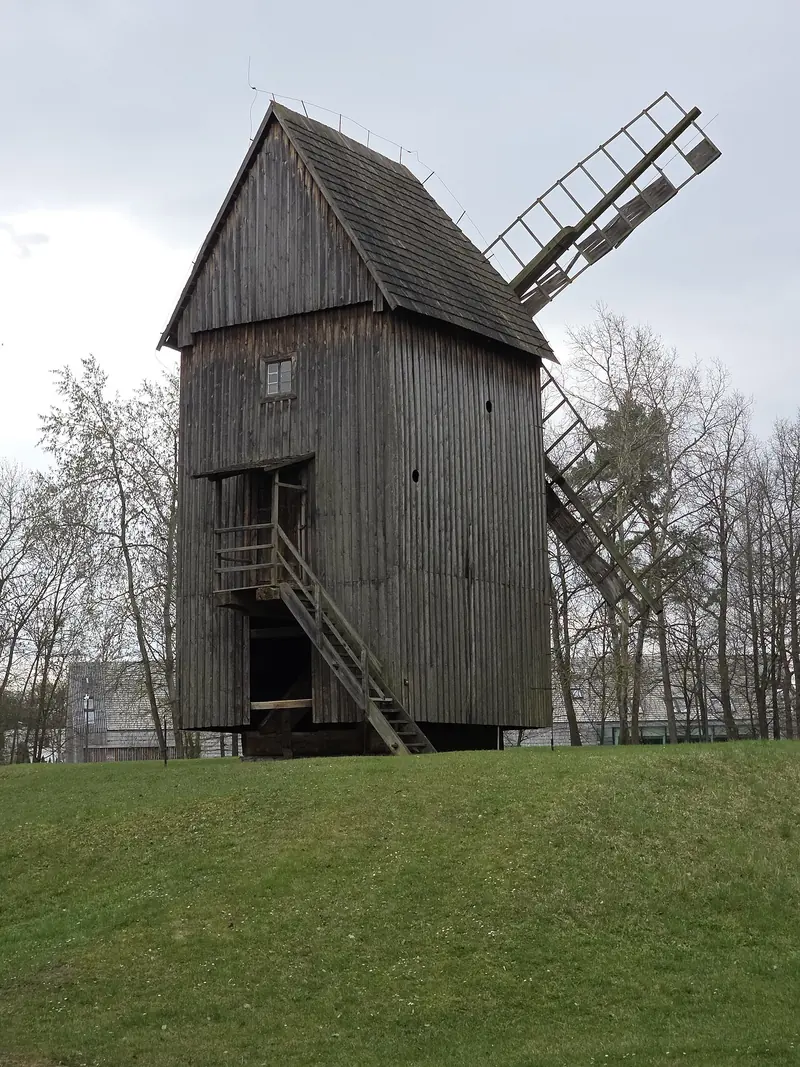 Photo Zala, CC BY-SA 4.0, Wikimedia Commons
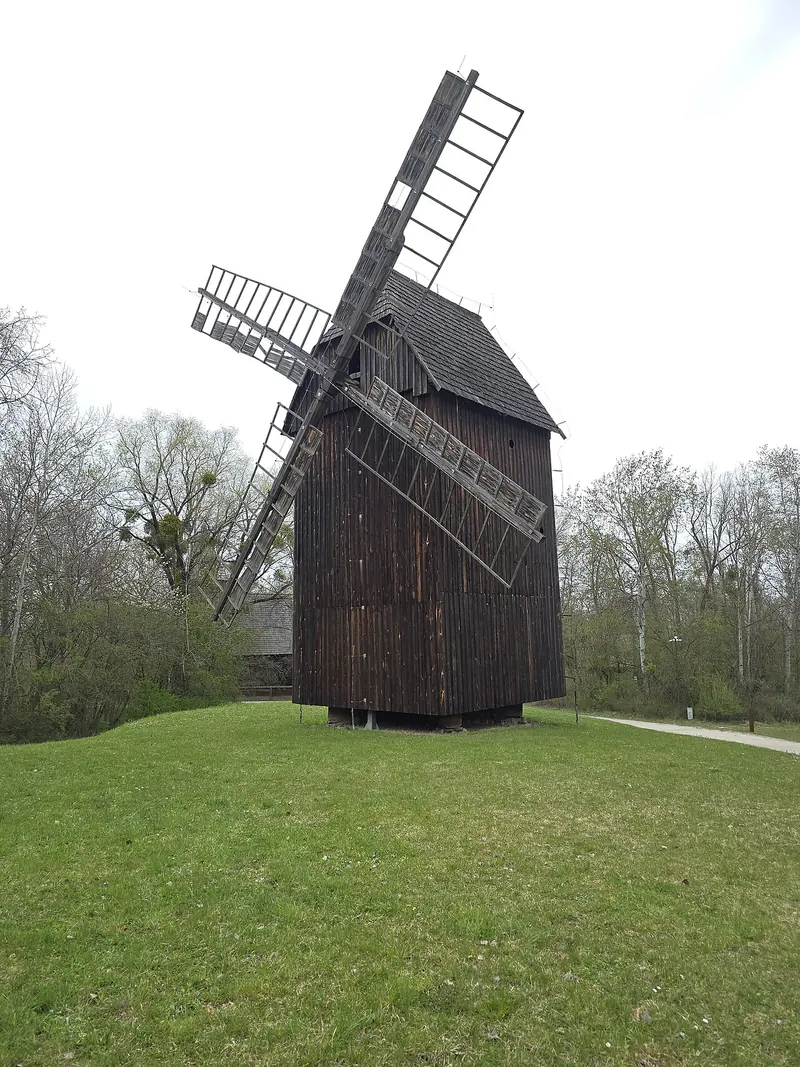 Photo Zala, CC BY-SA 4.0, Wikimedia Commons
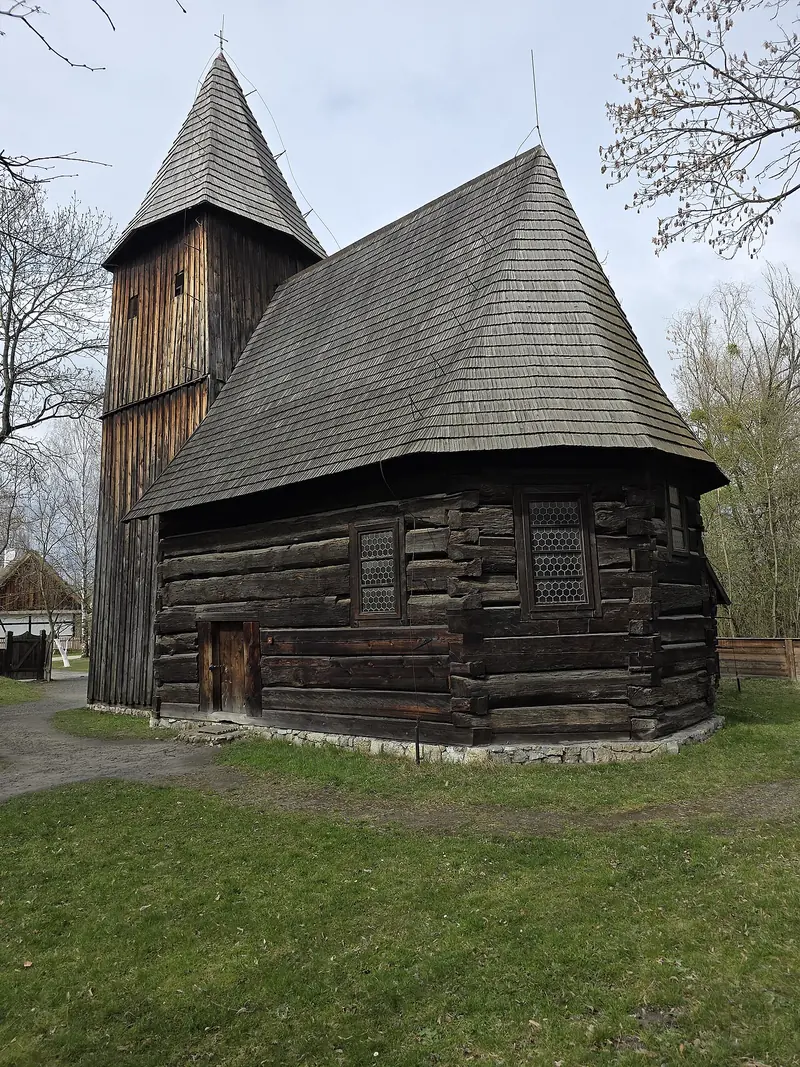 Photo Zala, CC BY-SA 4.0, Wikimedia Commons
 Photo Dawid Galus, CC BY-SA 3.0 pl, Wikimedia Commons
 Photo Koroniec, CC BY-SA 4.0, Wikimedia Commons
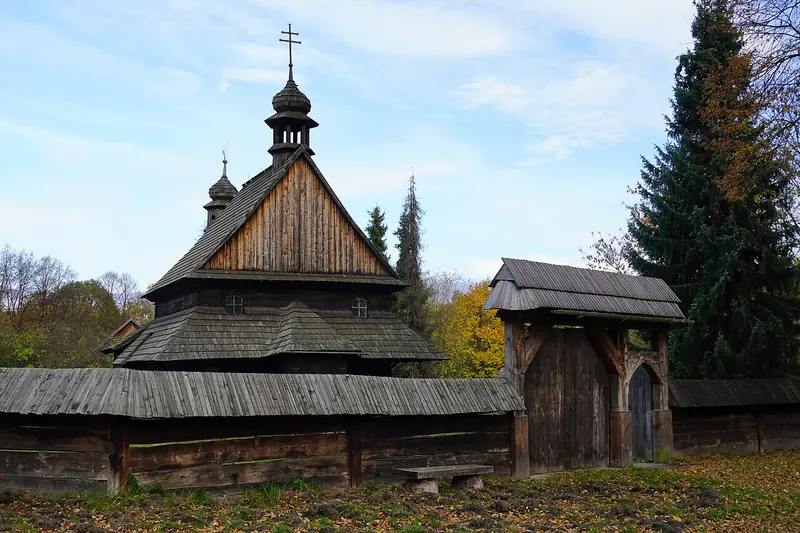 Photo Krzysztof Bulla, CC BY-SA 4.0, Wikimedia Commons