Cottage from Istebna (1876) ★This cottage from 1876 comes from the mountain village of Istebna and, together with the pigsty, forms what is called a meadow farmstead; it is the first building on the visitor route. The date of construction and a rosette were carved on a beam in the main room. Inside there is a highlanders' room with a table, benches and a bed, and at Easter the museum lays out a traditional Easter breakfast here.
Fulling mill from Brenna (1920) ★A fulling mill was used to thicken and felt woollen fabric, turning it into strong broadcloth. Small village workshops like this once worked in many places in the mountains. The fulling mill from Brenna, dating from 1920, did not survive, so the museum rebuilt it from records, and since 2014 its mechanism has been driven by water brought in along a wooden channel.
Tannery from Koniaków (19th/20th c.) ★This tannery from the turn of the 19th and 20th centuries comes from Koniaków in the Silesian Beskids, where highlanders tanned animal hides. Inside is the exhibition ‘Na własnej skórze. Tradycyjne garbarstwo’ (Traditional Tanning): a narrator speaking the Koniaków dialect welcomes visitors, and the tools being described light up one by one. You can also see tanned hides and a 3D-printed model of the interior.
Cottage from Istebna (1794) ★This house from 1794 stood in Istebna and is the main cottage of the Beskid farmstead of a wealthy peasant, which also includes the barn and small pigsty from Istebna, the granary with cellar from Brenna and a kopiniec. The museum calls it a courtyard cottage; the farm buildings stand around a yard. Take a look at the carved door and the porch running along the wall, and there is a multimedia guide by the cottage.
Hill farm cottage from Brenna (1809) ★This cottage from 1809 comes from Stary Groń in Brenna and is one of the oldest dwelling houses in the museum. Hill farmsteads (groń) were once built high up on mountain ridges, far from the village, so it stands with the weaver's cottage on a small rise, off the main route. Up close you can see the intricate joints of the beams at the corners.
Weaver's cottage from Brenna (1820) ★This cottage from 1820 comes from Stary Groń in Brenna and belonged to the same owner as the neighbouring hill farm cottage. Both stand on a small rise, away from the main route, because hill farmsteads were once built high in the mountains, far from the village. Inside is a weaver's workshop with a loom, spinning wheels and other tools for spinning.
Smithy from Zamarski (1843) ★This smithy from 1843 comes from Zamarski in the Cieszyn Foothills and belongs to the farmstead of a moderately well-off peasant, together with the cottage from Bażanowice and the barn from Ustroń. Inside and under the eaves the blacksmith's equipment has survived: an anvil, a heavy cast-iron plate with holes for shaping iron and old machines. During events there are blacksmithing demonstrations here.
Cottage from Bażanowice (1872) ★This cottage from 1872 comes from Bażanowice in the Cieszyn Foothills and is the house of the farmstead of a moderately well-off peasant, which also includes the barn from Ustroń and the smithy from Zamarski. It has a shingle roof with half-hipped ends and a porch by the entrance. The museum devoted a separate booklet to it, describing the history of the village and the families who farmed here, as well as changes to the house's structure and furnishings.
School from Wapienica (1853) ★The building was put up in 1853 in Wapienica, now a district of Bielsko-Biała, and was meant from the start to be a village primary school. The classroom has old desks, a blackboard and the teacher's desk, and next to it is the room where the teacher lived. During the ‘W starej szkole’ (In the Old School) activity, children sit at the desks, write with a slate pencil on a slate and try writing with a dip pen.
Turbine windmill from Nierodzim (1918) ★This small wooden building with a metal wind turbine on the roof was built in 1918 in Nierodzim, now a district of Ustroń. It belongs to the farmstead of a wealthy peasant from Goleszów, and inside stands a wind-powered machine for grinding grain. It is interesting to compare it with the wooden windmill from Grzawa, which stands in another part of the museum.
Cottage from Goleszów (1886) ★This large cottage from 1886 comes from Goleszów in the Cieszyn Foothills and is the only building in the museum built of logs with an external post frame. Protestants lived in it, so the interiors are furnished as in Protestant homes. In the pigsty under the same roof there is an exhibition called ‘Niecki i koryta’ (Kneading Troughs and Feeding Troughs), and the farmstead looks out over meadows and cottages.
Manor granary from Simoradz (1738) ★This impressive manor granary from 1738 comes from Simoradz in the Cieszyn Foothills and is a two-storey building with wide shingled eaves. For years it was closed to visitors, and today it houses the permanent exhibition ‘ULiversum’ about bees and how they live alongside people. It stands on Mała Łąka, about 700 metres from the ticket desk, and the path there leads past the museum's apiaries.
Octagonal barn from Brzeźce (c. mid-19th c.) ★This octagonal barn from around the middle of the 19th century comes from Brzeźce in the Pszczyna area and belongs to the farmstead of a wealthy peasant from Frydek. Its tall thatched roof comes down low over the log walls. Grain and straw were stored in it, and there is a transmitter for the museum's multimedia guide by the barn.
Cottage from Frydek (1852) ★This cottage from 1852, with a thick thatched roof, comes from Frydek near Pszczyna and is the house of a wealthy farmer's farmstead, which also includes the barn from Brzeźce, the sheds from Kryry and Kobiór, a pigsty and the well from Łąka. Wicker fences stand around the yard, and by the farmstead there is an apiary where beekeeping demonstrations are held. At Christmas a sheaf of hay stands in the main room.
Cottage from Dziećkowice (1857) ★This thatched cottage from 1857 comes from Dziećkowice, now a district of Mysłowice, and shows the farmstead of a landless peasant, which consisted of just one building. The modest rooms have simple furniture, and a colourful little garden grows in front of the cottage. During events there are demonstrations of washing clothes on a washboard by the cottage.
Windmill from Grzawa (1st half of 19th c.) ★The windmill was probably built in the first half of the 19th century on a hill outside the village of Grzawa, and in 1964 it was moved to the museum as the second building in its history. It was originally a post mill, and was later rebuilt as a paltrok mill, which turned on rollers along a rail to set its sails to the wind. After a renovation completed in 2014 it works again: during events the museum sets it running and gives tours of the inside with its millstones.
Watermill from Imielin (18th c.) ★The watermill comes from Imielin, from the part called Jamnice, and belongs to the mill farmstead together with the granary from Warszowice and the barn from Grzawa. In 2014, after the building was renovated and the watercourses recreated, it was set running for the first time away from its original site. You can see the wooden water wheel by the building, and during demonstrations the millstone grinder and the roller mill are at work.
Church from Nieboczowy (1791) ★The wooden Church of St Joseph the Worker was built in 1791 in the village of Nieboczowy on the Oder, which no longer exists on the map. In 1971 it was moved to Kłokocin, and in 1995 to the museum, where it was consecrated in 1997. It has a shingle roof with two onion-domed turrets and covered walkways around the walls, and inside stands an 18th-century altar from Moszczenica. Mass is celebrated here from May to October.
Village lock-up from Skrzyszów (19th c.) ★This 19th-century wooden lock-up comes from Skrzyszów in Wodzisław district. According to the museum, it is the only public building of its kind in the open-air museum and probably the last surviving wooden lock-up of this type in Poland. It stands in the centre of the exhibition, not far from the inn and the church.
Inn from Świerczyniec (1870) ★This wooden inn from 1870 comes from Świerczyniec and stands in the Pszczyna and Rybnik part of the museum. Inns were once places where villagers rested, celebrated and met, and the museum published a separate booklet about this one, because its out-of-the-way location and the fate of the people who lived there long remained a mystery. Today the building houses the ‘Karczma U Brożka’ restaurant, and right next to it is the open-air museum's stage, where concerts and events take place.
Cottage from Katowice (1826) ★This cottage comes from the former village of Katowice, from the settlement of Drajok, and the last but one village head (sołtys) of Katowice lived in it, which is why the museum calls it the village head's cottage. It stands in a farmstead together with the dovecote from Dąbrówka Mała and the small pigsty from Bogucice. The entrances are sheltered by a wooden porch with openwork boards, and in the rooms you will see a dresser, a table and beds; at Christmas and Easter the cottage is decorated in the traditional way.
Dovecote from Dąbrówka Mała (19th/20th c.) ★This dovecote on a tall pole comes from Dąbrówka Mała, now a district of Katowice, and was built at the turn of the 19th and 20th centuries. The polygonal birdhouse has entry holes and a little shingle roof. It stands in the village head's farmstead with the cottage from Katowice, and right next to it, behind the fence, you can see the small 19th-century pigsty from Bogucice.
Cottage from Bykowina (c. mid-19th c.) ★This modest cottage from around the middle of the 19th century comes from Bykowina, now a district of Ruda Śląska; the last people to live in it were a typical Silesian working-class family. In the museum it has been fitted out as an old village shop with a counter, scales and shelves of goods. A curiosity is a refrigerator from the 1930s, which you can see on the museum's ethnographic walks.
Cottage from Kalina (1851) ★This cottage from 1851 comes from Kalina in the Lubliniec area and was built for two families: the farmer and the older couple who had handed the farm over to him. Today it is called the herbalist's cottage: one room shows folk herbal medicine and the other beliefs and magic on a village farm. Bunches of herbs dry by the door, and on the museum's ethnographic walks children taste herbal infusions.
Cottage from Łazy (1874) ★This thatched cottage from 1874 comes from Łazy near Błędów in the Dąbrowa Basin and is the house of a wealthy peasant's farmstead with a barn, a smithy with a cart shed and a well. The museum's animals live in the farmstead: goats, a cow and a horse, and next to it stand the hives of the farmstead's apiary. In front of the cottage there is a garden surrounded by a picket fence.
Manor granary from Bujaków (1730) ★This manor granary from 1730 comes from Bujaków, now a district of Mikołów, and came to the museum in 1969 as one of its first buildings. The long building of thick logs with a tall shingle roof was used to store grain from the manor's fields. In 2021 it was the first to be conserved under the museum's programme to save its wooden buildings.
Protestant church from Bytom-Bobrek (1932) ★This church was built for the Protestants of the workers' housing estate in Bobrek from ready-made wooden parts bought from the firm Christoph und Unmack of Niesky in Lusatia, and consecrated in 1932. After a fire in 2014 the surviving structure was dismantled, moved to the museum and rebuilt, and it reopened in 2017. It is one of the few examples of prefabricated church architecture; services and concerts are held here.
Small pigsty from Istebna (18th/19th c.)This small pigsty from the turn of the 18th and 19th centuries comes from Istebna and, together with the cottage from 1876, forms the meadow farmstead, the first on the visitor route. It has low log walls and a tall shingle roof, which the museum re-covered with new shingles in 2023 as part of the conservation of its wooden buildings. Pigs and poultry were kept in it.
Granary with cellar from Brenna (c. mid-19th c.)This granary from around the middle of the 19th century comes from Brenna in the Silesian Beskids. It stands on a stone base with a cellar inside, and grain and other supplies were stored in the wooden part above it. It belongs to the Beskid farmstead of a wealthy peasant with the cottage from Istebna, and you can see its cellar during your visit.
Pigsty from Istebna (18th c.)This 18th-century pigsty comes from Istebna and stands in the Beskid farmstead of a wealthy peasant, next to the cottage from 1794, the barn and the granary from Brenna. It has log walls, a steep shingle roof with a boarded gable and a small lean-to on the side. Pigs and small livestock were kept in it, and in season you can look inside.
Shepherds' complex from Brenna: sheep sheds and hut (19th c.)The shepherds' buildings from Brenna show how sheep were grazed in the Silesian Beskids. There are two sheep sheds, from Bukowy Groń and Stary Groń, a 19th-century shepherd's hut from Mała Orłowa and a sheep pen called a koszor. The museum's flock of sheep often grazes by the sheds, and on educational walks you can go into the hut and hear about the shepherds' work.
Barn from Ustroń (c. mid-19th c.)This wooden barn from around the middle of the 19th century comes from Ustroń in Cieszyn Silesia and belongs to the farmstead of a moderately well-off peasant, with the cottage from Bażanowice and the smithy from Zamarski. It has a steep shingle roof with a boarded gable. Sheaves of grain and hay were stored in the barn.
Cart shed from Ligota (1st half of 19th c.)This thatched shed for carts and farm tools from the first half of the 19th century comes from Ligota in Bielsko district and belongs to the farmstead of a wealthy peasant from Goleszów. Inside stand carts and wagons once used on peasant farms. After its thatch was replaced, the shed was reopened to visitors.
Barn from Istebna (c. mid-18th c.)This long wooden barn with a shingle roof comes from Istebna and was built around the middle of the 18th century. It belongs to the Beskid farmstead of a wealthy peasant with the cottage from 1794. Inside is the exhibition ‘Mechanizacja rolnictwa’ (Mechanisation of Farming), where you can see old machines and equipment used on the farm.
Sheds from Kryry: for carts and for tools (c. mid-19th c.)These two thatched sheds from around the middle of the 19th century come from Kryry in the Pszczyna area and stand side by side in the farmstead of a wealthy peasant from Frydek. Carts were kept in one, and farm tools in the other. You can look into both sheds during your visit.
Hay shed from Kobiór (1st half of 19th c.)This shed from the first half of the 19th century comes from Kobiór in the Pszczyna area and belongs to the farmstead of a wealthy peasant from Frydek. It has a tall, steep thatched roof, and hay for the farmstead's animals was stored in it. It stands by the yard, next to the well from Łąka and the barn from Brzeźce.
Well from Łąka (19th c.)This 19th-century wooden well comes from Łąka in the Pszczyna area and stands in the yard of the farmstead of a wealthy peasant from Frydek. It has a wooden well casing and a polygonal shingle roof. It is one of several wooden wells in the museum; others stand by the mill from Imielin and in the farmstead from Łazy, among other places.
Pigsty from Kobiór (c. mid-19th c.)This thatched pigsty from around the middle of the 19th century comes from Kobiór in the Pszczyna area and belongs to the farmstead of a wealthy peasant from Frydek. Pigs and small livestock were kept in it. It stands by the yard together with the cottage, the barn from Brzeźce, the sheds from Kryry, the hay shed and the well from Łąka.
Octagonal barn from Kobiór (1840)This octagonal barn from 1840 comes from Kobiór in the Pszczyna area and belongs to the farmstead of a moderately well-off peasant with the cottage from Krasy. It has a tall thatched roof and wide doors through which carts loaded with grain drove in.
Hay shed from Kobiór (late 18th c.)This low hay shed from the end of the 18th century comes from Kobiór in the Pszczyna area and belongs to the farmstead of a moderately well-off peasant with the cottage from Krasy. Hay was stored in it for the animals over the winter. It has a thatched roof, like the other buildings of this farmstead.
Cottage from Krasy (c. mid-19th c.)This thatched cottage from around the middle of the 19th century comes from Krasy and is the house of the farmstead of a moderately well-off peasant, which also includes the octagonal barn and the hay shed from Kobiór and the pigsty from Kamionka. Inside there is a carpenter's workshop, and the museum's carpenters give demonstrations of their work by the cottage.
Pigsty from Kamionka (c. mid-19th c.)This thatched pigsty from around the middle of the 19th century comes from Kamionka, now a district of Mikołów, and belongs to the farmstead of a moderately well-off peasant with the cottage from Krasy. Pigs and poultry were kept in it. Next to it stand the octagonal barn and the hay shed from Kobiór, which together with the cottage make up the farmstead.
Cart shed from Kobiór (1st half of 19th c.)This cart shed from the first half of the 19th century comes from Kobiór and belongs to the mill farmstead, next to the barn from Grzawa. It was moved to the museum in 1969 and rebuilt after a fire caused by a lightning strike in 2000, which also engulfed the barn from Grzawa.
Octagonal barn from Grzawa (1st half of 19th c.)This octagonal barn from the first half of the 19th century comes from Grzawa and belongs to the mill farmstead next to the mill from Imielin. It was moved to the museum in 1969 and rebuilt after a fire caused by a lightning strike in 2000. Inside is the exhibition ‘Powozy i pojazdy konne’ (Carriages and Horse-Drawn Vehicles).
Parish granary from Warszowice (18th c.)This 18th-century parish granary belonged to the parish in Warszowice and was the first historic building moved to the museum: it was reassembled by November 1964. Today it houses the interactive exhibition ‘Młynarstwo’ (Milling), where you can grind grain yourself in a hand quern and watch a winnowing machine at work. It stands in the mill farmstead next to the mill from Imielin.
Barn from Miedary (19th c.)This 19th-century thatched barn comes from Miedary near Tarnowskie Góry and belongs to the farmstead of a moderately well-off peasant together with the cottage from Panewniki. Grain was threshed on the barn's threshing floor, and today the Panewniki farmstead is the setting for harvest festival fun, workshops and village dances.
Cottage from Panewniki (1864)This cottage from 1864 comes from Panewniki, now a district of Katowice, and is the house of the farmstead of a moderately well-off peasant with the barn from Miedary. A wooden gate with a wicket leads into the farmstead. At Easter a traditional festive dinner is laid out in the main room, and the yard hosts harvest festival fun, workshops and cabbage pickling.
Peasant granary from Pszów (18th/19th c.)This small granary from the turn of the 18th and 19th centuries comes from Pszów near Wodzisław Śląski. It has thick whitewashed walls and a steep thatched roof, which makes it stand out clearly from the museum's wooden buildings. Peasants kept grain and other supplies in granaries like this, and in the museum it stands in an open meadow, easy to see from the path.
Cottage from Brusiek (1828)This cottage from 1828 comes from Brusiek in the Lubliniec area and, together with a barn from the same village, forms the forest workers' farmstead. It was home to a family whose members worked in the ironworks that flourished on the Mała Panew river until 1884. Workshops are held by the cottage, including wicker weaving.
Cottage from Zborowskie (replica of a building from c. 1839)This building is a faithful replica of a cottage from around 1839 from Zborowskie in the Lubliniec area, built at the museum in 2014. The museum spent two years researching the history of Zborowskie, home of the Silesian Clay Pipe Factory, and published an award-winning monograph about it. Workshops and exhibitions are held in the rooms, for example of decorated Easter eggs (kroszonki).
Barn from Łazy (2nd half of 19th c.)This thatched barn from the second half of the 19th century comes from Łazy near Błędów in the Dąbrowa Basin and belongs to the farmstead of a wealthy peasant with the cottage from Łazy. Its thatch was replaced in 2019. The museum's animals live next to the barn: goats, a cow and a horse.
Smithy from Łazy (2nd half of 19th c.)This smithy with a cart shed from the second half of the 19th century comes from Łazy near Błędów in the Dąbrowa Basin and belongs to a wealthy peasant's farmstead together with the cottage, barn and well from the same village. It is one of two farmsteads with a smithy in the museum, showing how village blacksmiths lived and worked. It is thatched, like the whole farmstead.
Cottage from Kromołów (1860)This whitewashed cottage from 1860 stood in Kromołów, now a district of Zawiercie, right by the town square, which is why it is an example of small-town architecture of the Dąbrowa Basin. It was built as a family home, but for a long time one of its rooms housed a weaving workshop. It stands out with its white walls and dark shutters.
Manor granary from Wojkowice Kościelne (1675)This is the oldest granary in the museum: it was built in 1675 in Wojkowice Kościelne in the Dąbrowa Basin. The massive building of thick logs has an upper-floor gallery with a balustrade, reached by outside stairs. Today craft workshops are held in it, and in autumn there is a potato harvest in the field next to it.
Cottage from Strzemieszyce Wielkie (1877)This cottage was built in 1877 in Strzemieszyce Wielkie, now part of Dąbrowa Górnicza, and belonged to the Kalembka family right up until it was moved to the museum in 1982. It forms a single-building farmstead known as the wójt's (village leader's) farmstead. A flower garden grows in front of the house, and the rooms host workshops, demonstrations of Easter egg decorating (kroszonki) and gatherings.
Manor granary from Śmiłowice (1745-1747)This long manor granary was built in 1745-1747 in Śmiłowice, now a district of Mikołów. It has walls of thick logs and a tall shingle roof with a half-hip. Grain from the manor's fields was stored in it. The museum is preparing its conservation together with that of the church from Nieboczowy.
Peasant granary from Bojanów (18th/19th c.)This granary from the turn of the 18th and 19th centuries comes from Bojanów near Racibórz. It has thick whitewashed walls, a small door and a wide hipped roof that protected the walls from the rain. Peasants kept grain and other supplies in it, and a similar white granary from Pszów stands in another part of the museum.

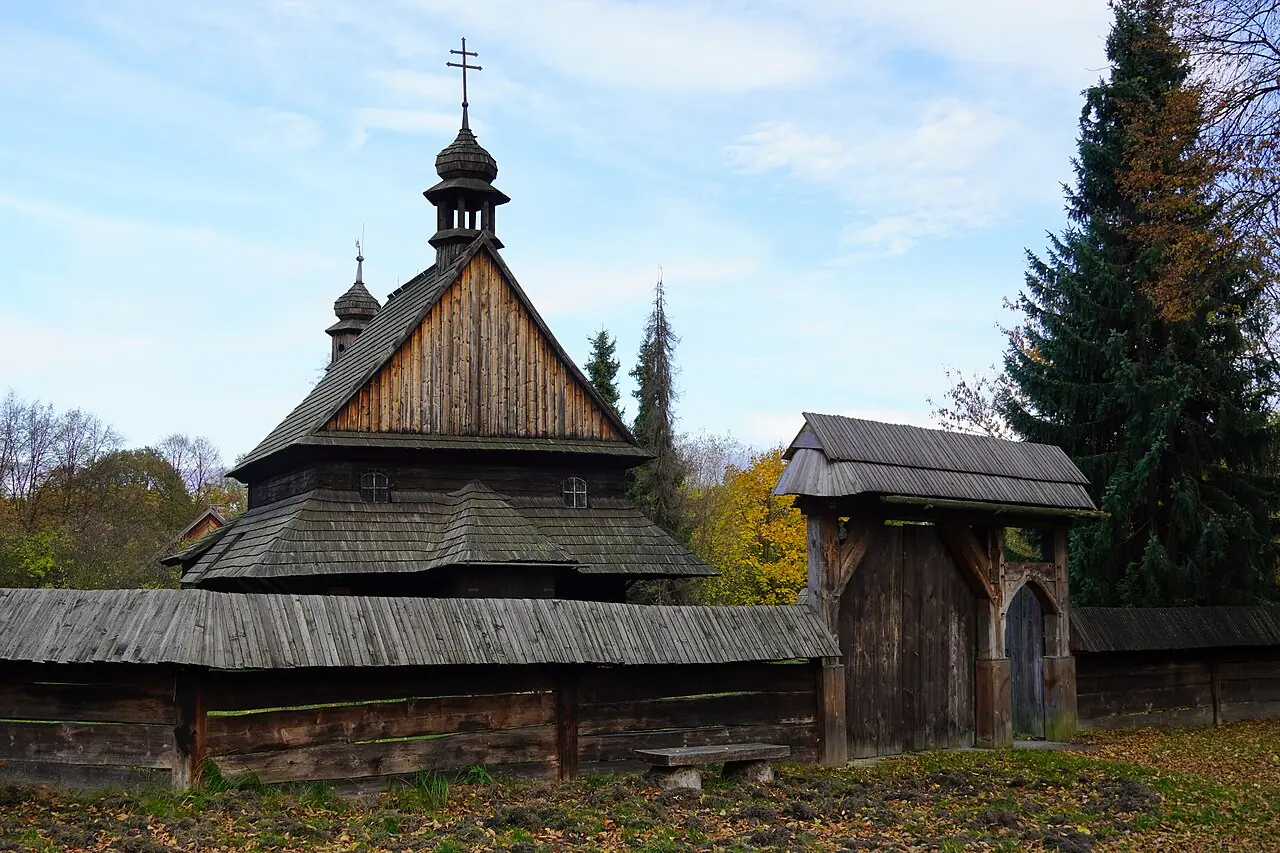 Photo Krzysztof Bulla, CC BY-SA 4.0, Wikimedia Commons

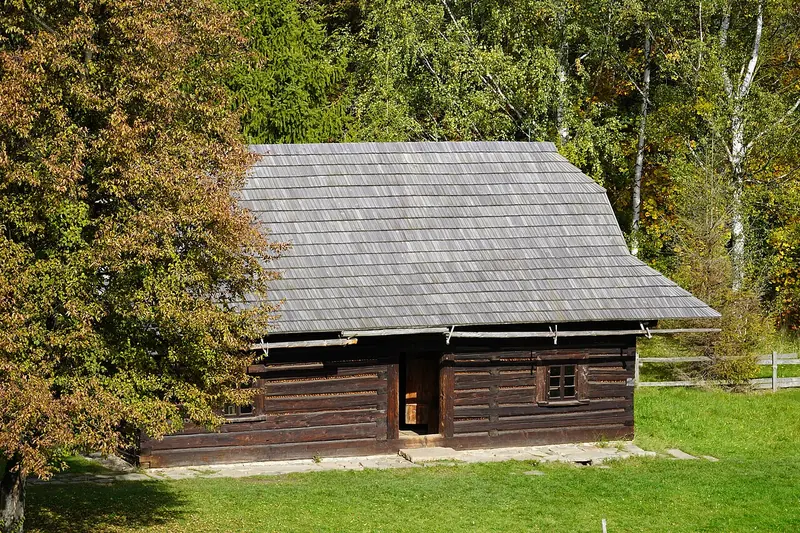 Photo Krzysztof Bulla, CC BY-SA 4.0, Wikimedia Commons1
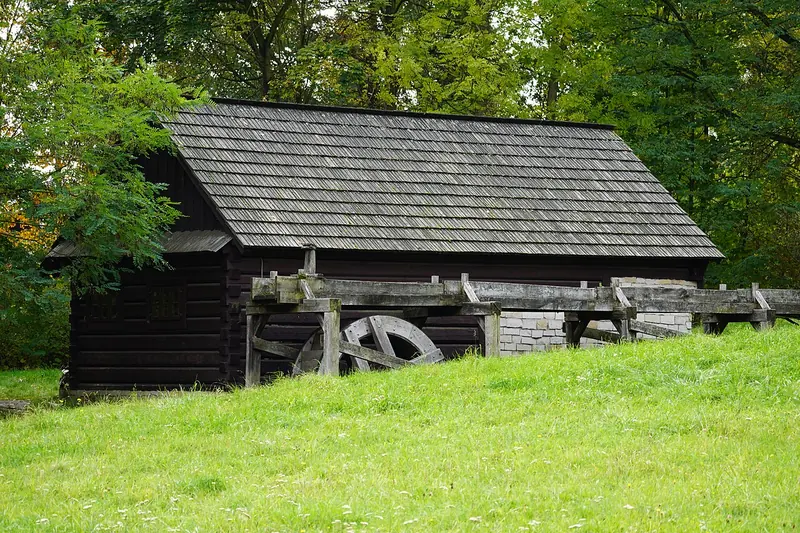 Photo Krzysztof Bulla, CC BY-SA 4.0, Wikimedia Commons
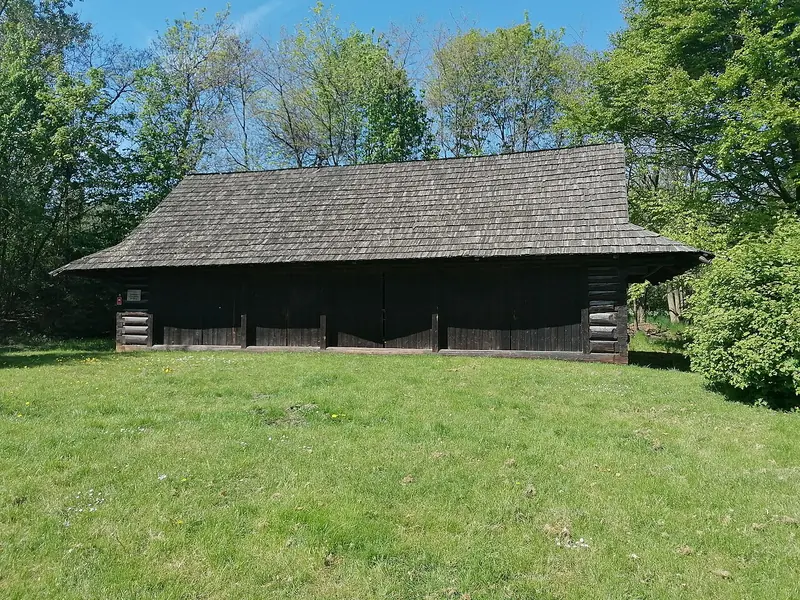 Photo Abraham, CC BY 4.0, Wikimedia Commons
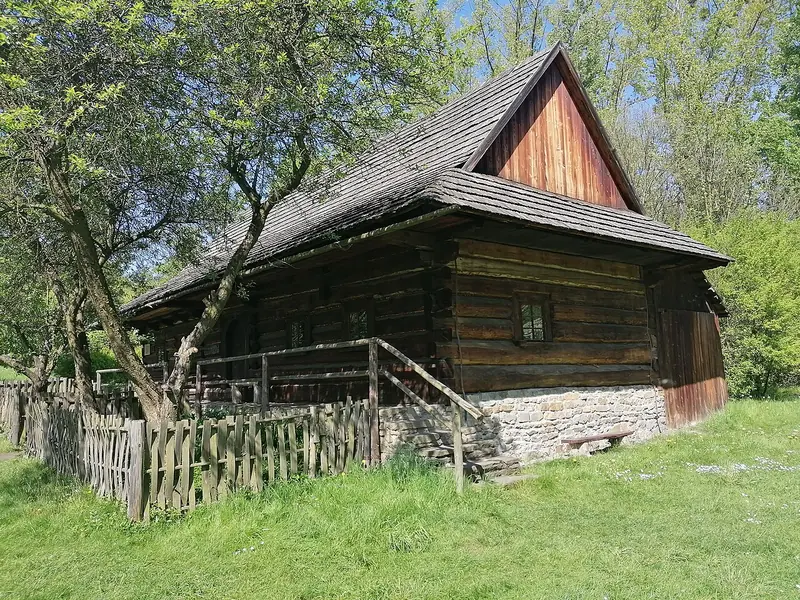 Photo Abraham, CC BY 4.0, Wikimedia Commons
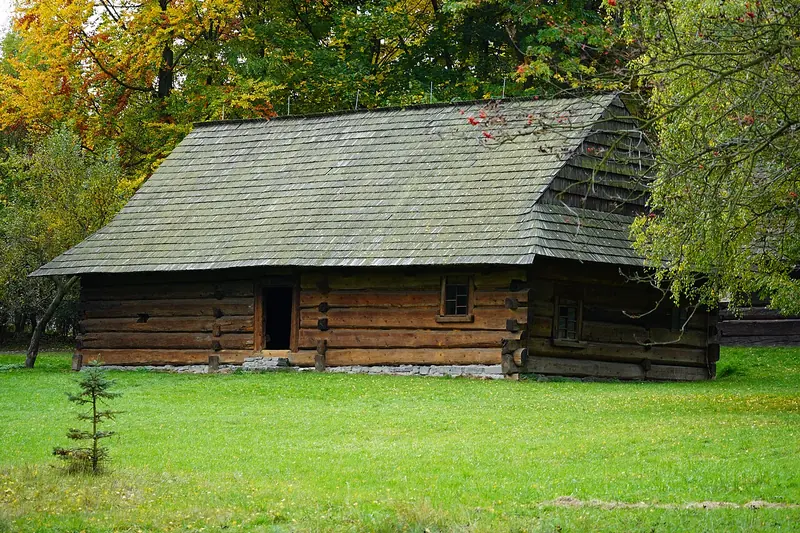 Photo Krzysztof Bulla, CC BY-SA 4.0, Wikimedia Commons
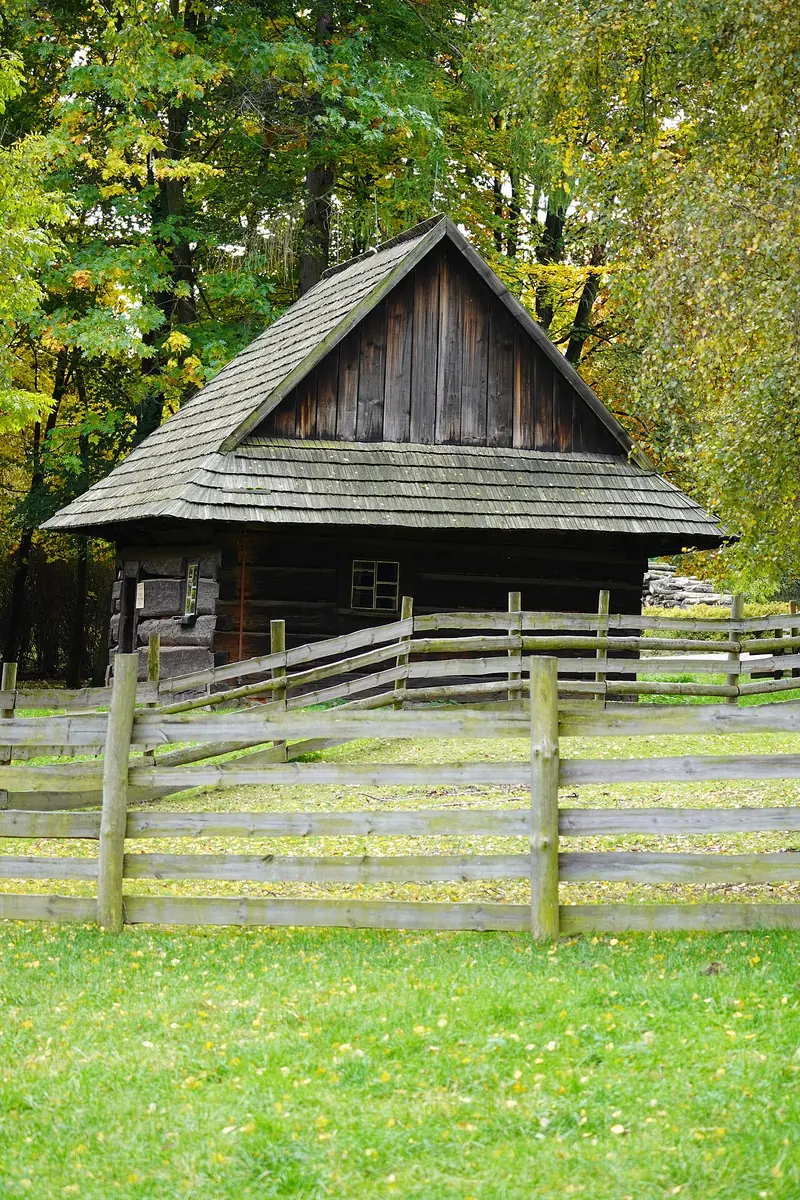 Photo Krzysztof Bulla, CC BY-SA 4.0, Wikimedia Commons
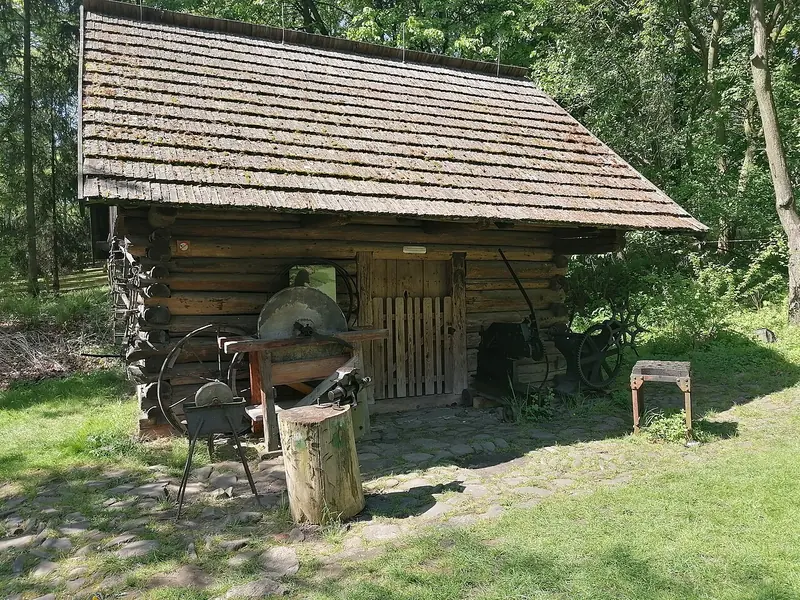 Photo Abraham, CC BY 4.0, Wikimedia Commons
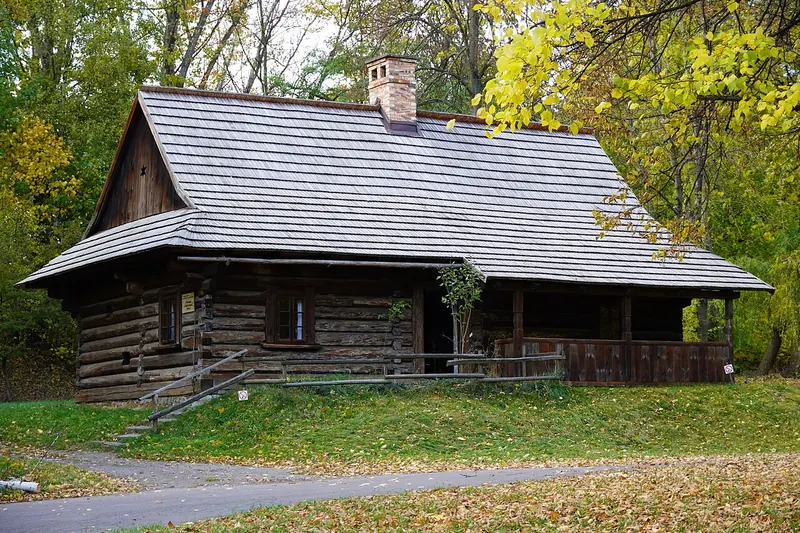 Photo Krzysztof Bulla, CC BY-SA 4.0, Wikimedia Commons
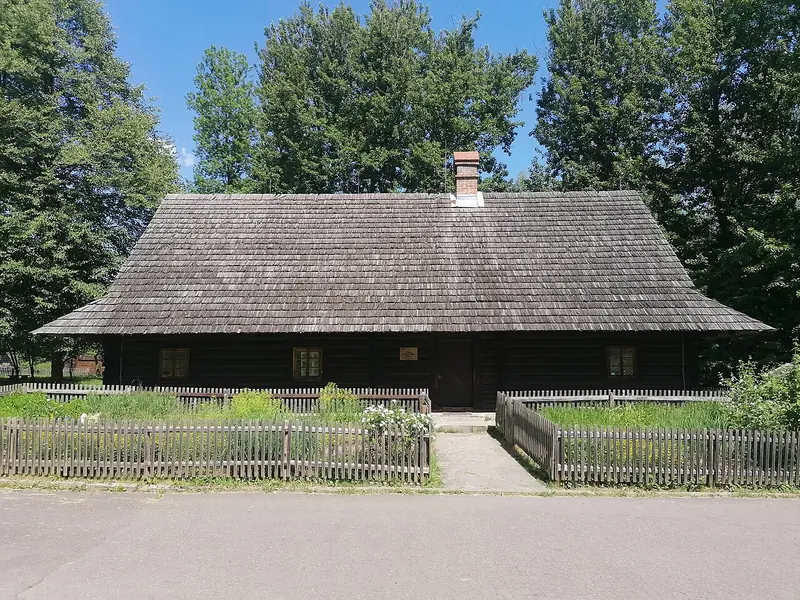 Photo Abraham, CC BY 4.0, Wikimedia Commons
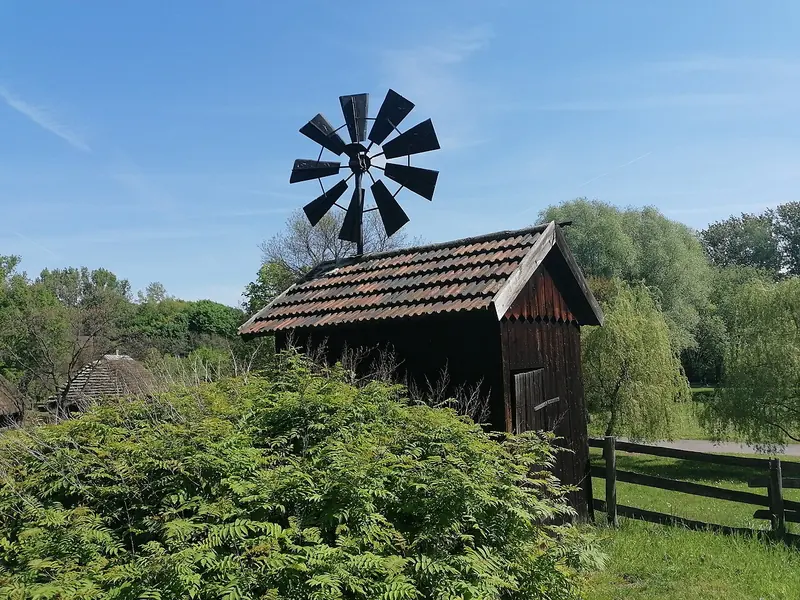 Photo Abraham, CC BY 4.0, Wikimedia Commons
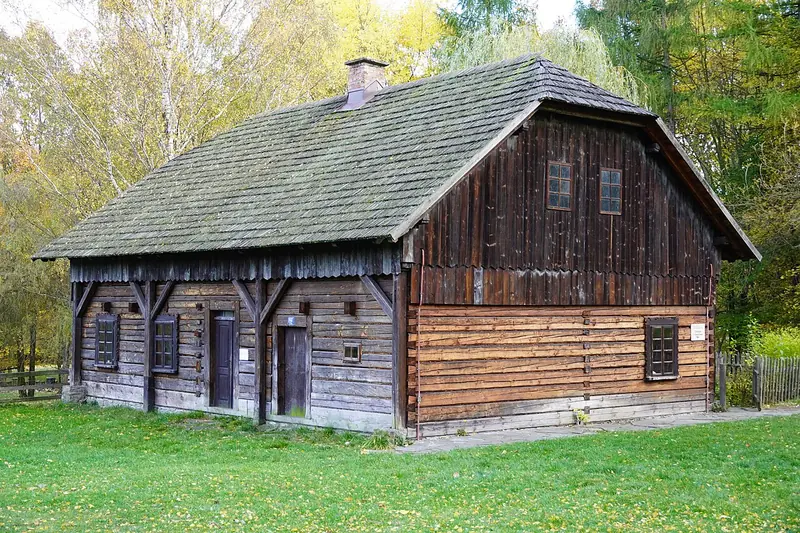 Photo Krzysztof Bulla, CC BY-SA 4.0, Wikimedia Commons
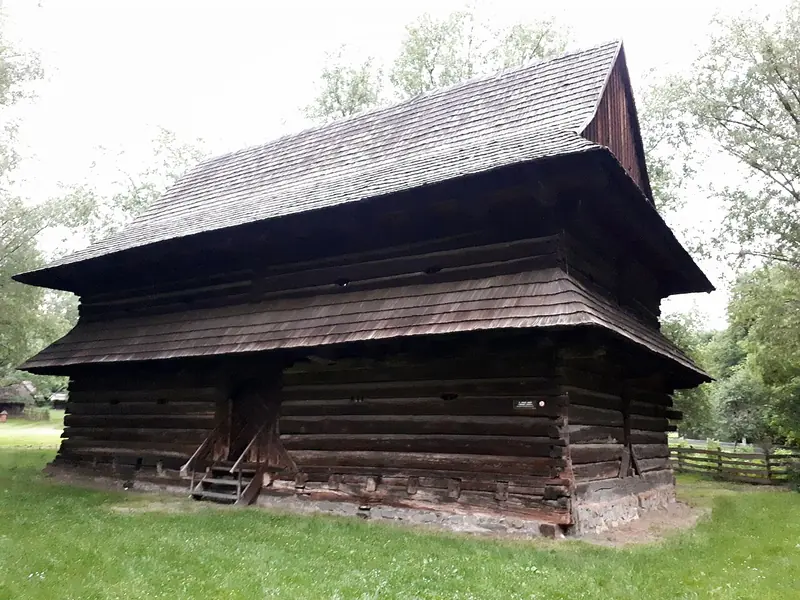 Photo Waraciła, CC BY-SA 4.0, Wikimedia Commons
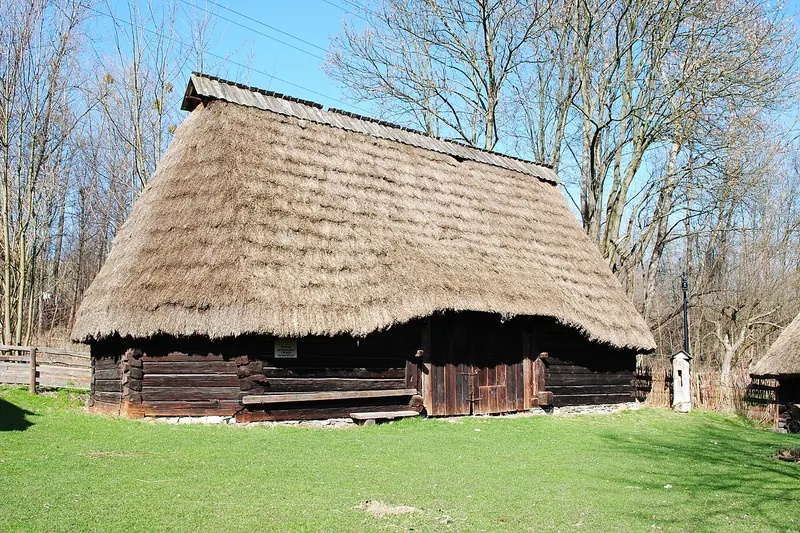 Photo Marek Mróz, CC BY 4.0, Wikimedia Commons
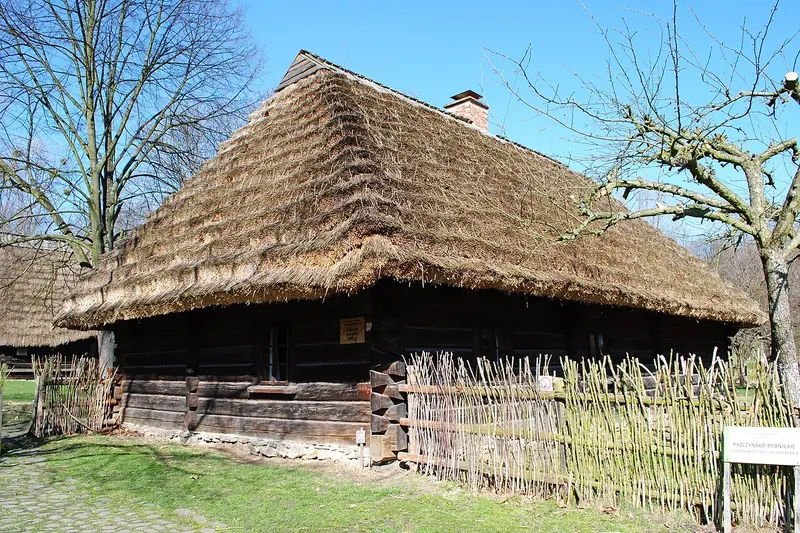 Photo Marek Mróz, CC BY 4.0, Wikimedia Commons
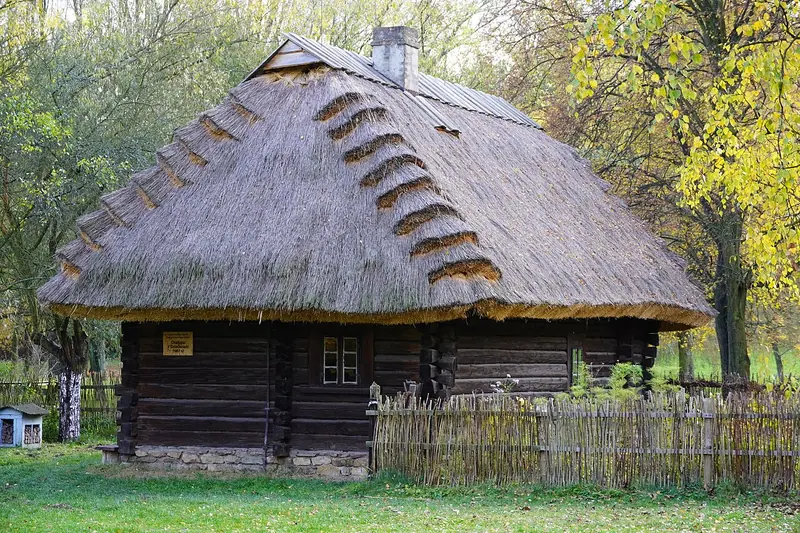 Photo Krzysztof Bulla, CC BY-SA 4.0, Wikimedia Commons
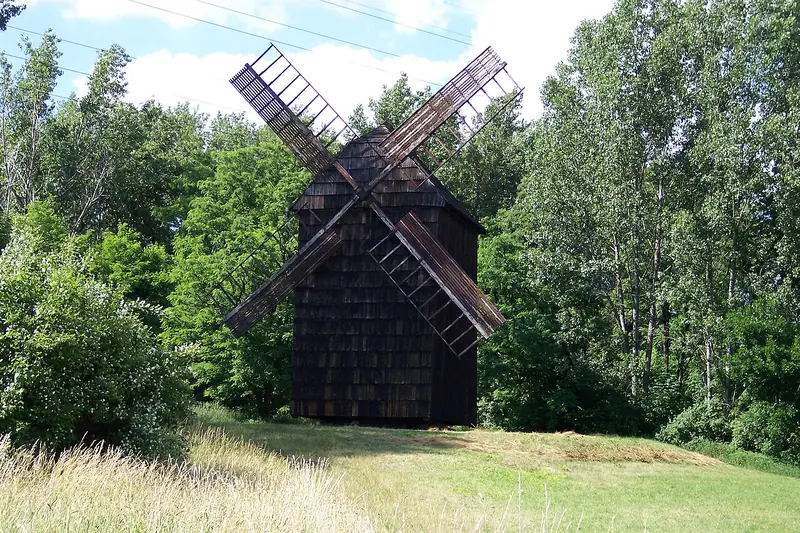 Photo Konrad Kurzacz Pimke e-mail: konrad.kurzacz@gmail.com, CC BY-SA 3.0, Wikimedia Commons
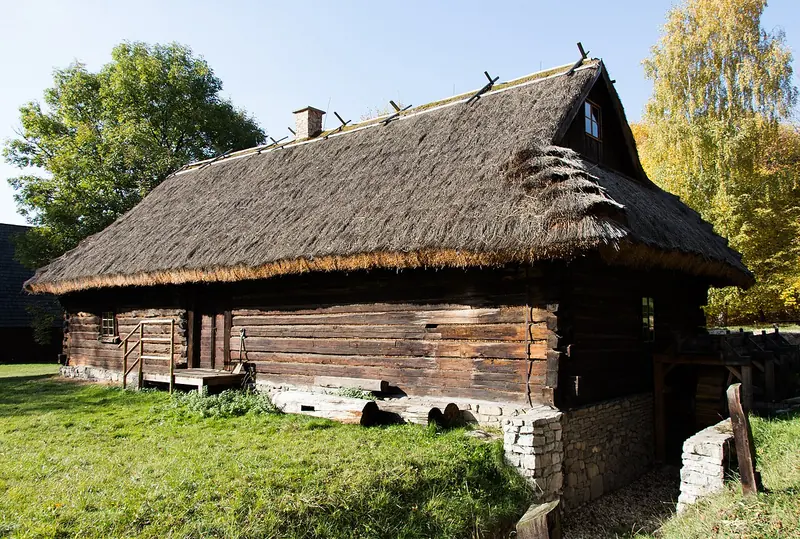 Photo real name: Jacek Durski pl.wiki: Durski commons: Durski…, CC BY-SA 4.0, Wikimedia Commons
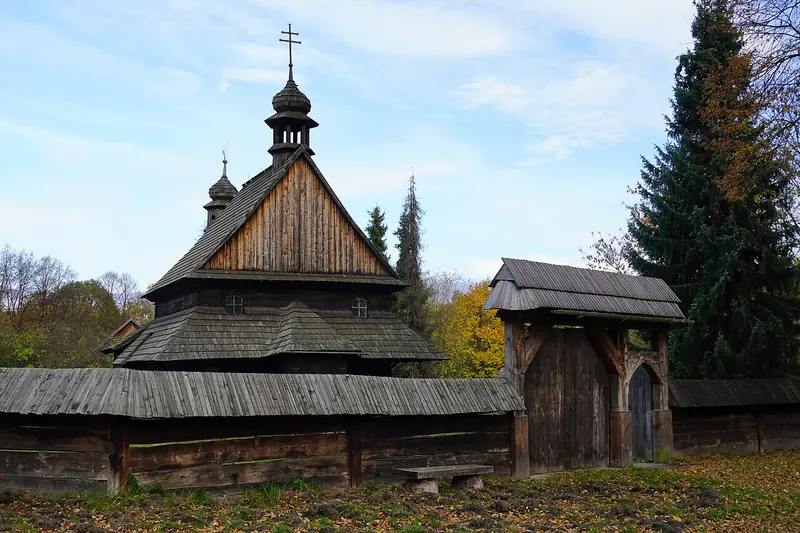 Photo Krzysztof Bulla, CC BY-SA 4.0, Wikimedia Commons
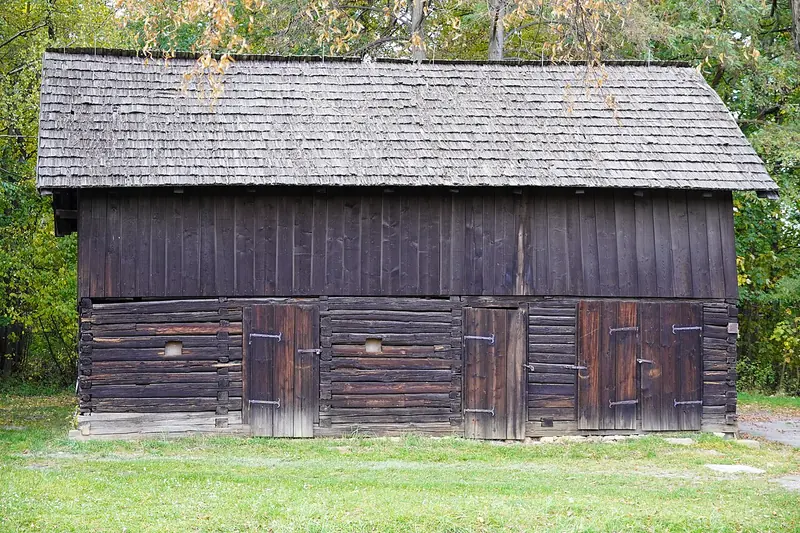 Photo Krzysztof Bulla, CC BY-SA 4.0, Wikimedia Commons
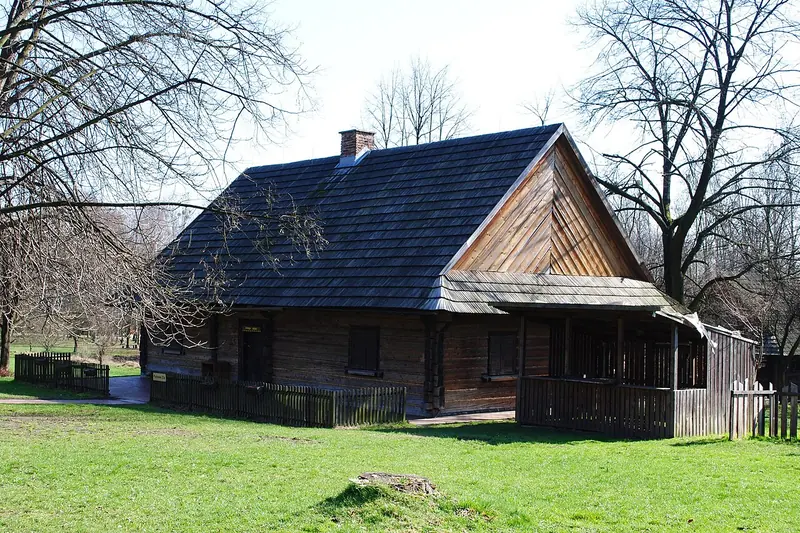 Photo Marek Mróz, CC BY 4.0, Wikimedia Commons
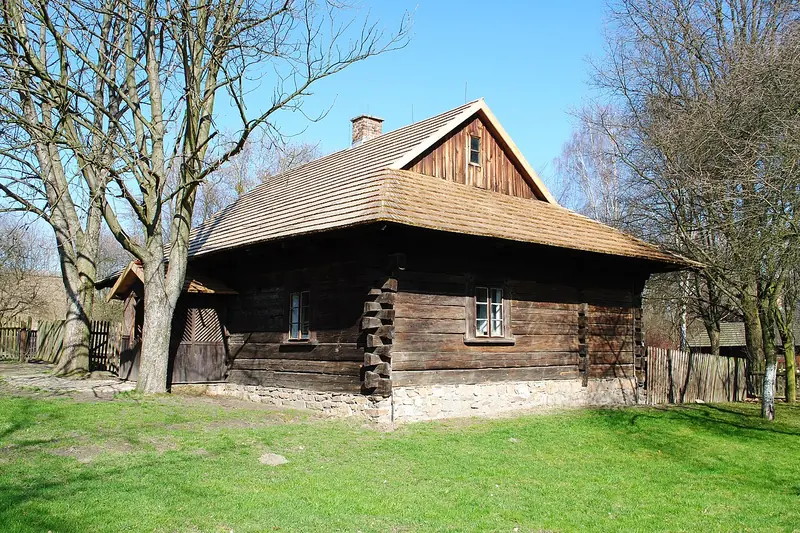 Photo Marek Mróz, CC BY 4.0, Wikimedia Commons
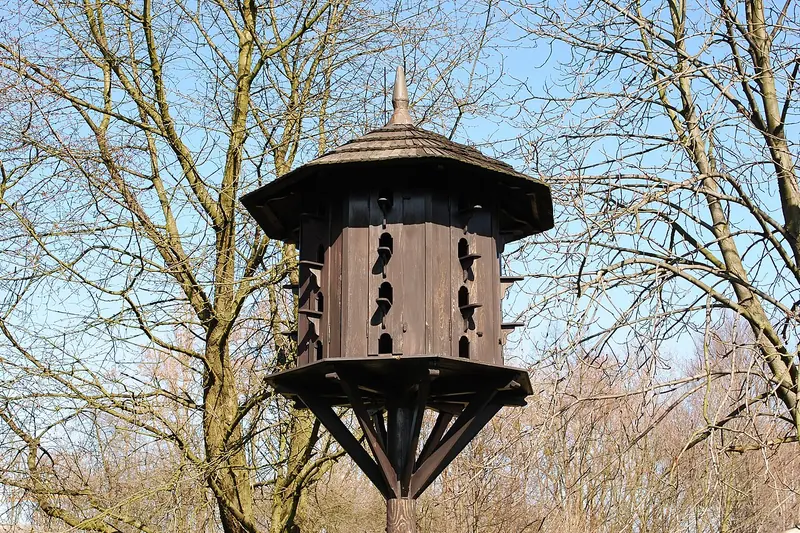 Photo Marek Mróz, CC BY 4.0, Wikimedia Commons
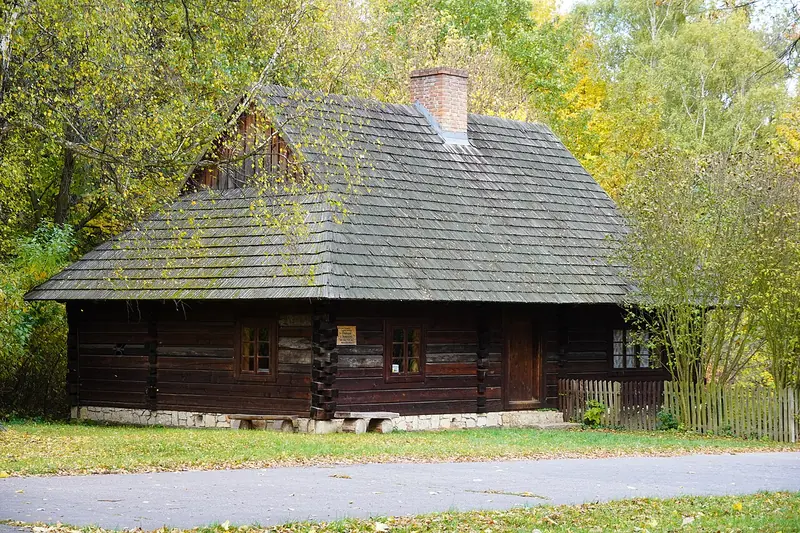 Photo Krzysztof Bulla, CC BY-SA 4.0, Wikimedia Commons
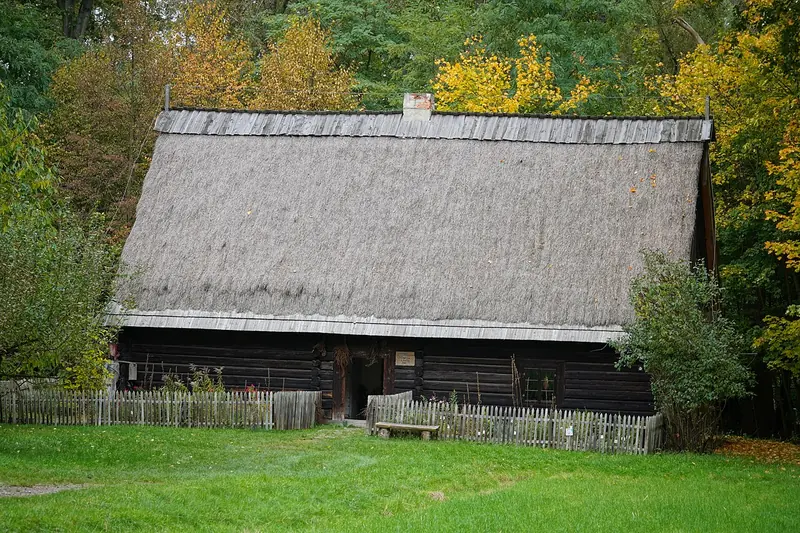 Photo Krzysztof Bulla, CC BY-SA 4.0, Wikimedia Commons
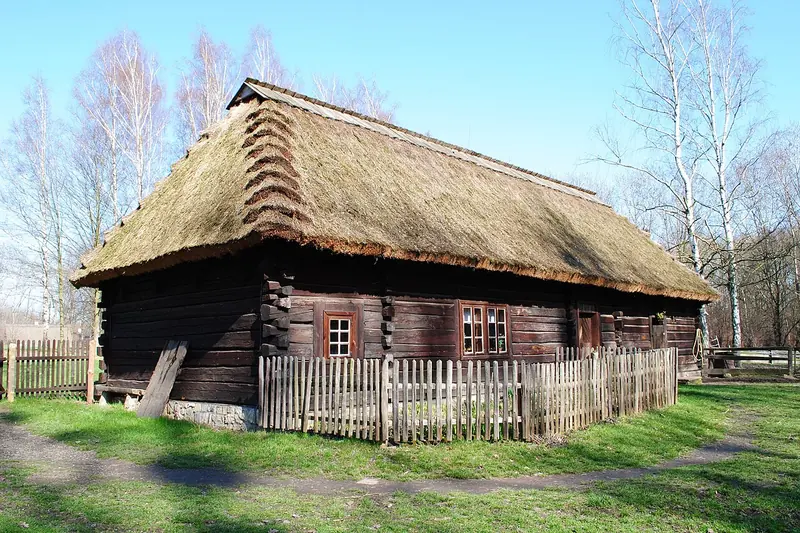 Photo Marek Mróz, CC BY 4.0, Wikimedia Commons
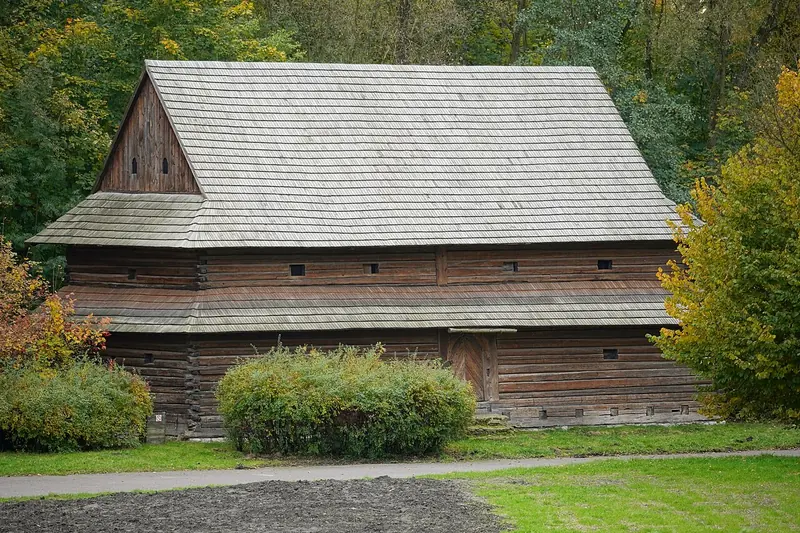 Photo Krzysztof Bulla, CC BY-SA 4.0, Wikimedia Commons
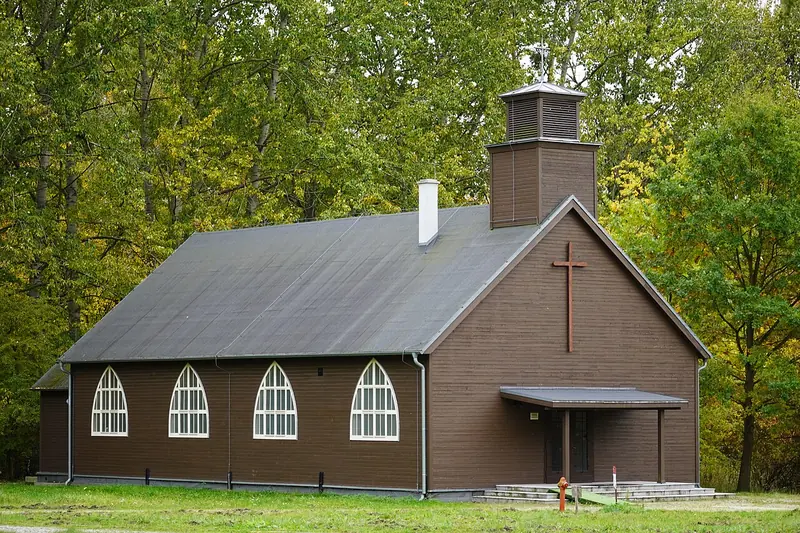 Photo Krzysztof Bulla, CC BY-SA 4.0, Wikimedia Commons
 Photo Abraham, CC BY-SA 4.0, Wikimedia Commons
 Photo Igor123121, CC BY 4.0, Wikimedia Commons
 Photo Dawid Galus, CC BY-SA 3.0 pl, Wikimedia Commons