Inn from Skandawa (2nd half of 18th c.) ★A replica of an inn from the second half of the 18th century from the village of Skandawa in the Kętrzyn district. Inns like this stood on busy highways, here on the road to Królewiec (Königsberg), and were places for travellers to rest. The long half-timbered building with a red roof now houses a restaurant serving regional food.
Watermill from Kaborno (2nd half of 18th c.) ★The wooden watermill from the Warmian village of Kaborno dates from the second half of the 18th century. Dammed-up water fell from above onto a wheel with little troughs and turned it, and the wheel drove the machinery that ground grain inside. Stop by the stream at the mill and show the children how water alone did the hard work.
Stone house from Łutynowo (1st half of 19th c.) ★This thatched fieldstone house comes from the village of Łutynowo and was built in the first half of the 19th century. Inside there is the modest home of a poor family who had lost everything in a fire, from the early 20th century, and a shoemaker's workshop from the same time: shoes stand on the shelves, and the shoemaker's machine and tools are by the window.
School from Pawłowo (19th c.) ★A 19th-century village school from the village of Pawłowo, a wooden building with red shutters standing among birch trees. The museum runs educational activities in it. According to the museum's website, the cottage from Pawłowo also houses the Herb Tea Room (Pijalnia Ziół), where you can drink herbal infusions and sit outside under a lime tree.
Cottage from Burdajny (1st half of 19th c.) ★A replica of a cottage from the first half of the 19th century from the village of Burdajny, with a half-timbered arcaded upper extension resting on arches. Grain used to be kept in the extension. Inside there is a schoolroom and a teacher's home from the 1920s: children will see wooden desks, a blackboard and a globe, and can compare the old classroom with their own.
Paltrok mill from Ruska Wieś (2nd half of 19th c.) ★An original windmill from the second half of the 19th century from Ruska Wieś near Mrągowo, with a body clad in wooden shingles. It is a paltrok mill: to set the sails to the wind, the whole body was turned, sliding on cast-iron rollers along rails laid on a brick base. Children can spot this base at the foot of the mill.
Post mill from Wodziany (1773) ★This original windmill from 1773 from the village of Wodziany in Powiśle stands alone among the fields on the western edge of the open-air museum. The whole wooden body, together with the sails, rests on a sturdy base called the kozioł (trestle). To set the sails to the wind, the miller turned the whole windmill using a long tail pole.
Beekeeper's and potter's farmstead with the cottage from Nowe Kawkowo ★A Warmian farmstead with a 19th-century cottage from Nowe Kawkowo, with a corner porch and a half-timbered gable. The 1930s interior belonged to a well-off beekeeper, and next door there is a pottery workshop with a kiln for firing pots. In the barn from Stękiny stands a horse gin, a device driven by a horse walking round in a circle.
Smock mill from Dobrocin (2nd half of 19th c.) ★This Dutch-type smock mill from the second half of the 19th century from the village of Dobrocin has traditional equipment for grinding grain. Its octagonal body stays still, and only the cap, the roof with the sails fixed to it, was turned into the wind. It is interesting to compare it with the post mill and the paltrok mills, which turned as a whole.
Shepherd's and basket maker's farmstead with cottage no. 1 from Kaborno ★A Warmian farmstead with cottage no. 1 from Kaborno from the turn of the 18th and 19th centuries, with blue shutters and mossy thatch. Inside is the home of a moderately well-off shepherd's family and a workshop where baskets were woven. Around the yard stand a sheepfold and a granary from Purdka and a barn from Marcinkowo.
Fire station from Giedajty (1902) ★A brick fire station from 1902 from the village of Giedajty in Warmia, with a tall tower where the fire hoses were dried. Inside stand old fire carts with hand pumps, painted red. Children can see up close what was used to fight fires more than a hundred years ago.
Smithy from Bielica (1st half of 19th c.) ★A replica of a Powiśle smithy from the first half of the 19th century from the village of Bielica, with white walls and a half-timbered gable. Inside there is a forge and a blacksmith's bellows. The blacksmith heated the iron in the fire, which the bellows fanned, and then hammered it on the anvil, making horseshoes and tools.
Cottage from Gązwa (18th/19th c.) ★The cottage from Gązwa, from the turn of the 18th and 19th centuries, is built of wooden logs. On the road side it has a shallow porch on three posts, and on the yard side a fieldstone cowshed. Inside stands a stove from 1792 made of tiles with little scenes and flowers, and the display shows the home of a carpenter and pigeon breeder's family.
Coaching inn with tavern from Małszewo (18th c.) ★A replica of an 18th-century coaching inn with a tavern from the village of Małszewo in the Szczytno district. Inns like this were built on busy highways so that travellers could eat and rest. Inside you will see a furnished tavern room with benches and a bar, and in the cart shed next door stand old carts and britzkas.
Church from Rychnowo (replica, 1712-1714) ★This wooden Protestant church on an octagonal plan, roofed with reed, is a replica of the church from 1712-1714 in Rychnowo. It was built in Królewiec (Königsberg) in 1910-1913 and moved to Olsztynek in 1938-1942. Inside, look up: the ceiling is painted with the temptation in Paradise, the walls with the apostles, and the altar from 1662 comes from Różyńsk Wielki.
Earth cellar from Małszewo (2nd half of 19th c.)This earth cellar from the second half of the 19th century from the village of Małszewo stands in the farmstead with the stone house from Łutynowo. From the outside all you can see is a grassy mound with a stone entrance. Cellars like this were common in the countryside: it was cool under the layer of earth, so food and crops were stored in them.
Tower from Mańki (replica, 1685)This tall wooden tower by the church from Rychnowo is a replica of the tower from 1685 by the Church of St Nicholas in Mańki. Together with the church and the stone wall it forms an old church complex: the oldest cemeteries were laid out around churches, and the wall separated the sacred ground from the rest of the village.
Cottage from Bartężek (1st half of 19th c.)A replica of a Powiśle cottage from the first half of the 19th century from the village of Bartężek. It is a house with a central recessed porch, thatched, with blue shutters, tucked away behind a wooden fence. It stands in the Powiśle farmstead, so it is worth comparing with the richer arcaded houses next door.
Bell tower from Kot (early 20th c.)This openwork wooden bell tower from the early 20th century from the village of Kot stood in the middle of the village. The ringing bell warned the villagers of fire and announced important events. Children can peek under the structure and spot the bell hanging high up under the little roof.
Paltrok mill from Schönfließ (replica, 18th/19th c.)A replica of a windmill from the turn of the 18th and 19th centuries from the village of Schönfließ, now Komsomolskoye in Kaliningrad Oblast. It has a dark body of vertical boards and, like the paltrok mill from Ruska Wieś, it turned as a whole so that its sails caught the wind. The windmills standing nearby show nicely how the three types of mill differ.
Cottage no. 2 from Kaborno (19th c.)An original 19th-century cottage from the Warmian village of Kaborno, with red shutters, in the farmstead of well-off farmers. Inside there is an exhibition of painted folk furniture from Powiśle, Warmia and Masuria: colourful chests, wardrobes and cradles. Children can look for flowers and other painted patterns on them.
Cottage from Pempen (replica, 18th/19th c.)A replica of a cottage from the turn of the 18th and 19th centuries from Pempen in former Lithuania Minor, now Pempiai in Lithuania. It is the house of a moderately well-off peasant, with blue shutters and crossed horses' heads on the gable. The Lithuanian farmstead also has a granary, a drying house and the buildings of the fishermen from Gilge by the pond.
Granary from Lankuppen (replica, 18th c.)A replica of an 18th-century granary from Lankuppen in former Lithuania Minor, now Lankupiai in Lithuania. A granary like this, called a kleć or świrunek, stood on one side of the yard of a Lithuanian farmstead and was used to store food. It has a tall thatched roof and a wooden porch with a balustrade.
Farm building from Chojnik (mid-19th c.)A farm building from the middle of the 19th century from the village of Chojnik, wooden and thatched, which together with the cottage forms the farmstead of well-off farmers from Powiśle. Buildings like this usually housed a cowshed, a stable or a store for equipment, and in front of it there is a garden with a scarecrow.
Farm building from Kwietniewo (19th c.)A 19th-century farm building from the village of Kwietniewo near Elbląg, with a tall wooden gable and a half-timbered lower part. It belongs to the farmstead with the cottage from Burdajny. In Powiśle, fodder, equipment and animals were kept in buildings like this. The combination of the half-timbered lower part with the tall wooden gable looks striking.
Manor granary from Skandawa (replica, 2nd half of 18th c.)A large white half-timbered granary with a red tiled roof, modelled on the granary from the manor farm in Skandawa from the second half of the 18th century. On estates, harvested grain was stored in buildings like this. Today it houses the museum's offices and back-of-house facilities, so you see it from the outside.
Cowshed with carpentry workshop from Jerutki (19th c.)A 19th-century farm building from the village of Jerutki, part of the Masurian farmstead with the cottage from Gązwa. Inside, a carpentry workshop has been set up: there are old workbenches, tools and a large wooden wheel. This suits the farmstead, because its farmer was a carpenter.
Cottage from Chojnik (mid-19th c.)An original cottage from the middle of the 19th century from the village of Chojnik near Morąg, the home of a well-off farming family from Powiśle. Its distinctive feature is the half-timbered arcaded extension with brick infill, resting on wooden posts. You could shelter from the rain under the arcade.
Barn from Jerutki (2nd half of 19th c.)A long barn from the second half of the 19th century from the village of Jerutki near Szczytno, built of wooden logs and thatched. It has three storage bays for grain and two threshing floors. On the threshing floor, a hard-packed floor, grain was threshed with flails to separate the grain from the straw.
Cottage from Zielonka Pasłęcka (1819)An original cottage from 1819 from the village of Zielonka Pasłęcka, with an arcaded extension, a projecting part of the house resting on posts. The interior shows the home of a well-off family of Dutch settlers from the end of the 19th century: painted furniture, stoves and an old kitchen. Beehives stand next to it in the farmstead.
Cottage from Królewo (1st half of 19th c.)A Powiśle cottage from the first half of the 19th century from the village of Królewo near Morąg, moved to the open-air museum in its original form. It has a red tiled roof and an arcaded part on wooden posts. Compare it with the neighbouring houses from Powiśle, Warmia and Masuria, because each region built a little differently.
Park pavilion from Judyty (early 20th c.)A small pavilion from the early 20th century, a replica of a building from the palace park in Judyty. It has red-brick half-timbered walls and a tiled roof. It stands close to the entrance, by the inn, so you can see it at the start or the end of your walk.

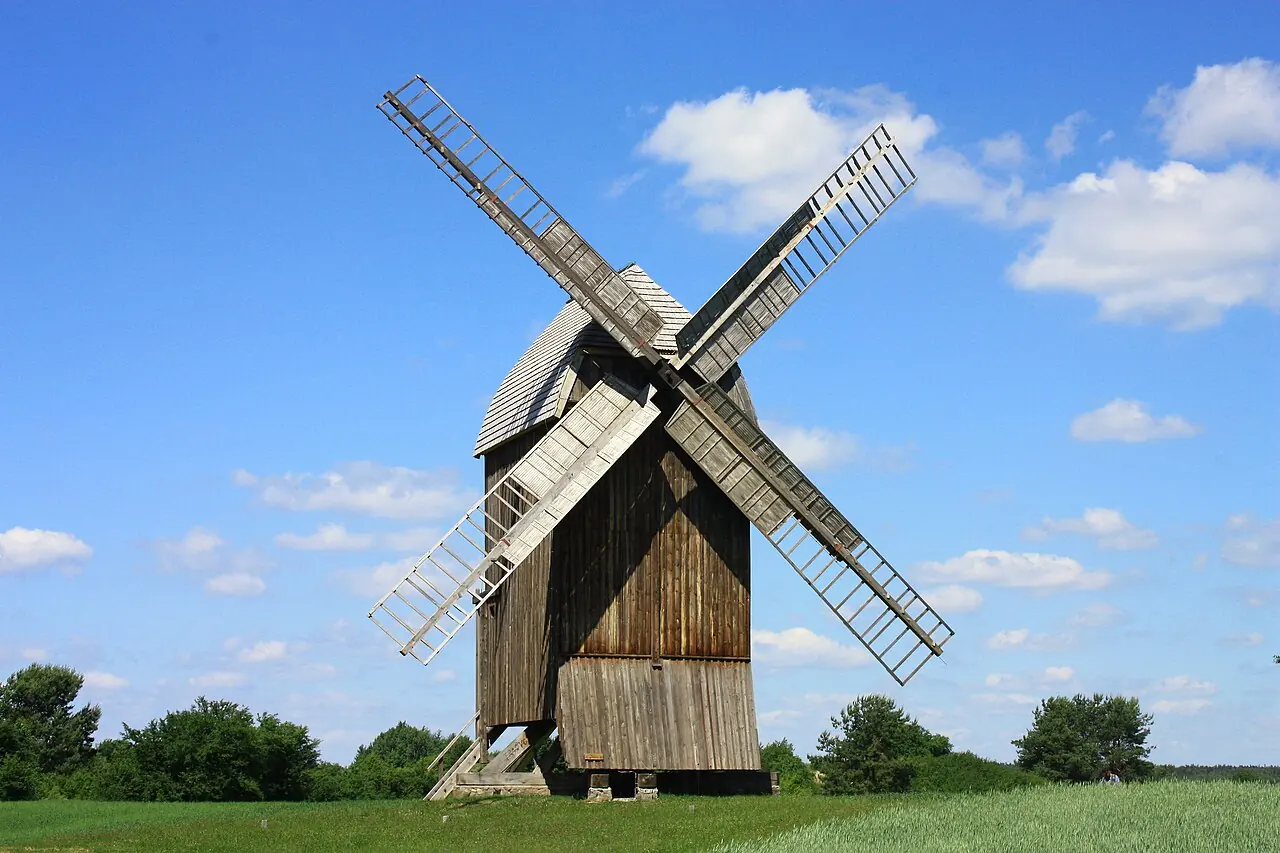 Photo Dawid Galus, CC BY-SA 3.0 pl, Wikimedia Commons

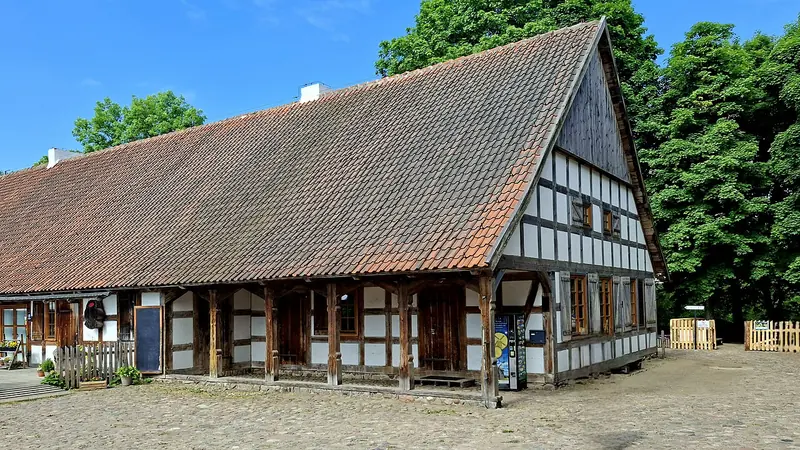 Photo Bybbisch94, CC BY-SA 4.0, Wikimedia Commons1
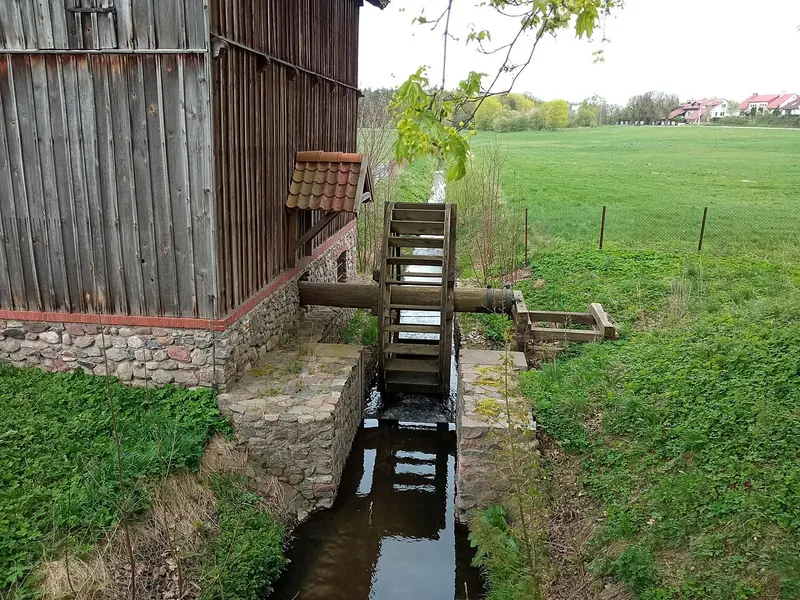 Photo Greekswax, CC0, Wikimedia Commons
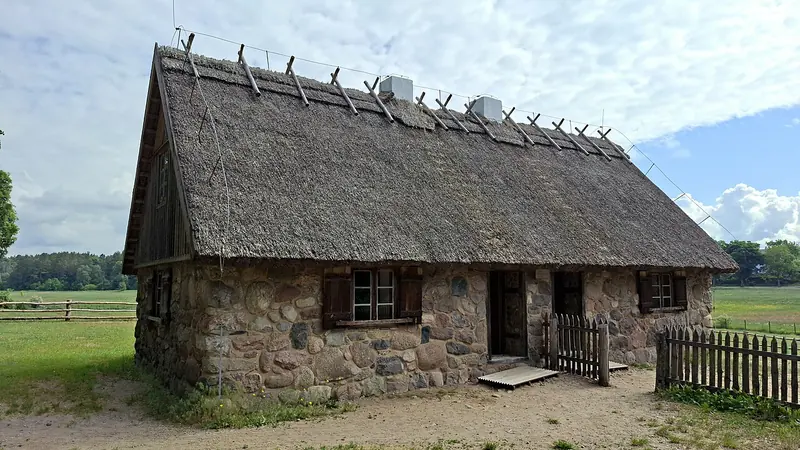 Photo Bybbisch94, CC BY-SA 4.0, Wikimedia Commons
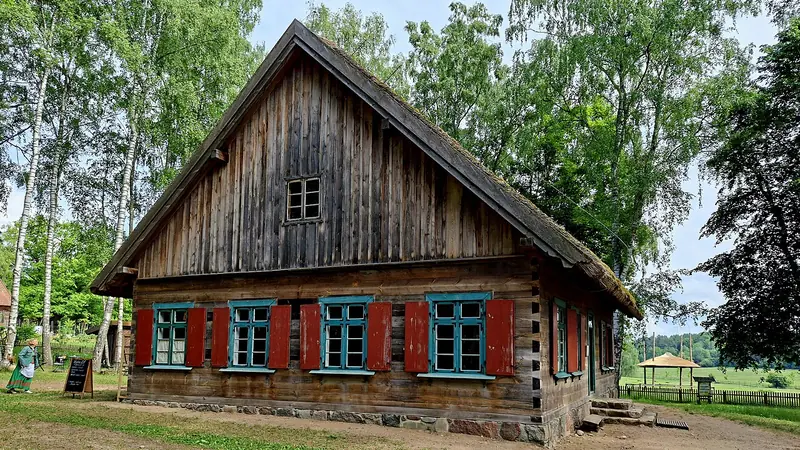 Photo Bybbisch94, CC BY-SA 4.0, Wikimedia Commons
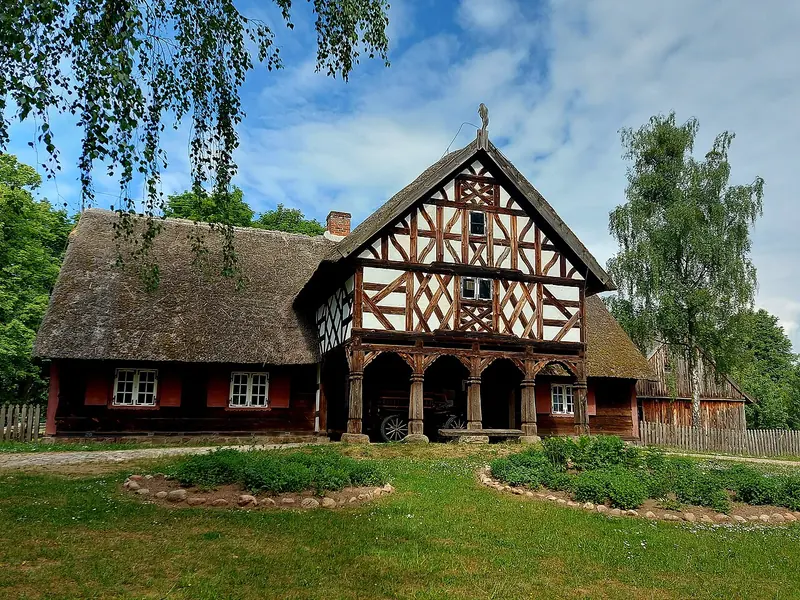 Photo Bybbisch94, CC BY-SA 4.0, Wikimedia Commons
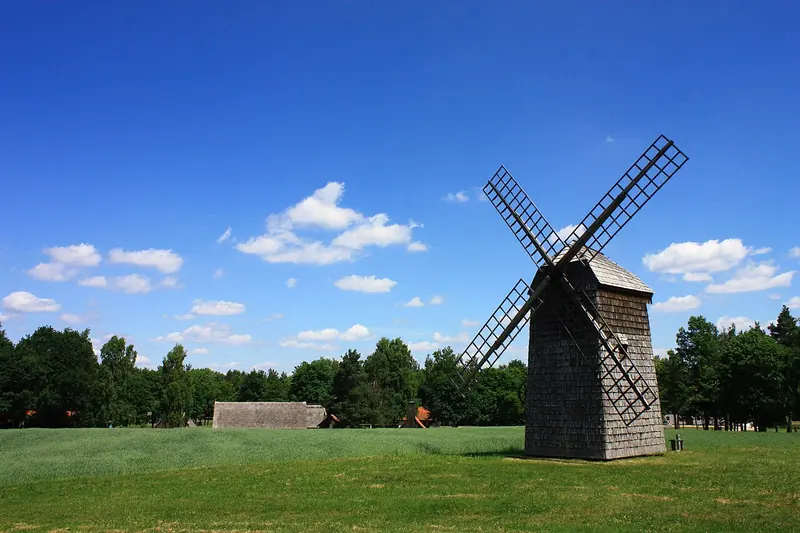 Photo Dawid Galus, CC BY-SA 3.0 pl, Wikimedia Commons
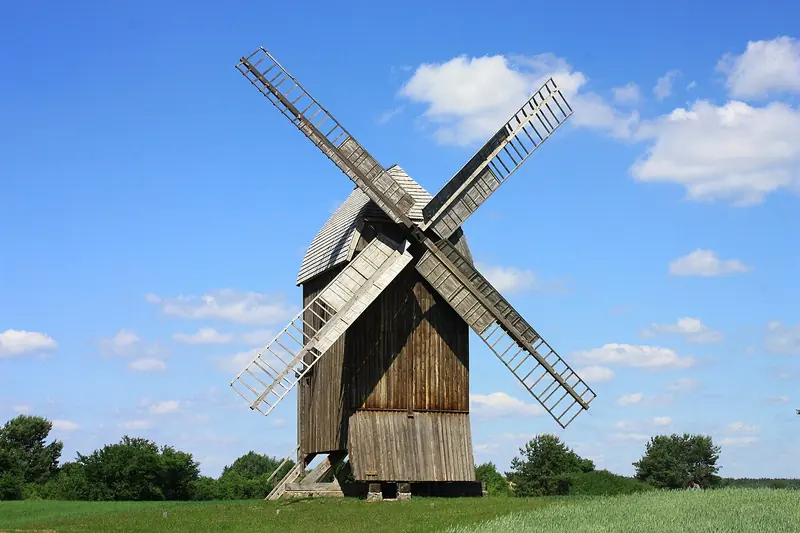 Photo Dawid Galus, CC BY-SA 3.0 pl, Wikimedia Commons
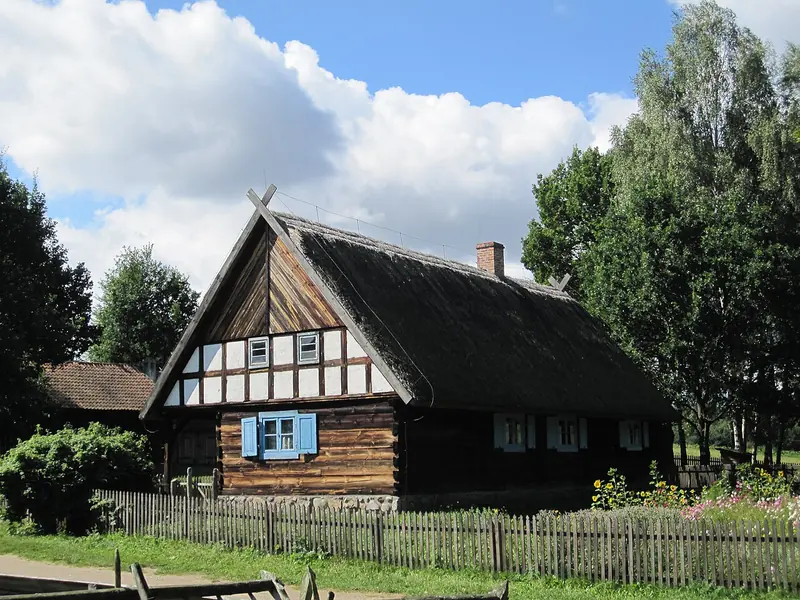 Photo GringoPL, CC BY-SA 3.0, Wikimedia Commons
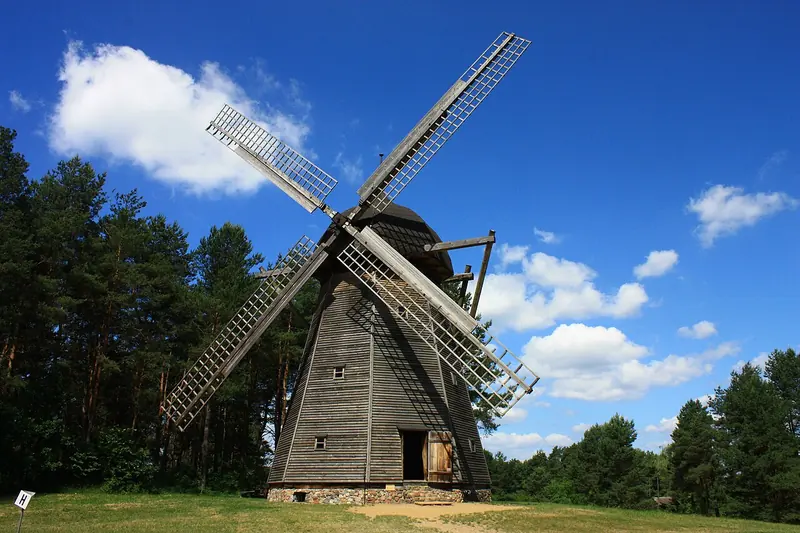 Photo Dawid Galus, CC BY-SA 3.0 pl, Wikimedia Commons
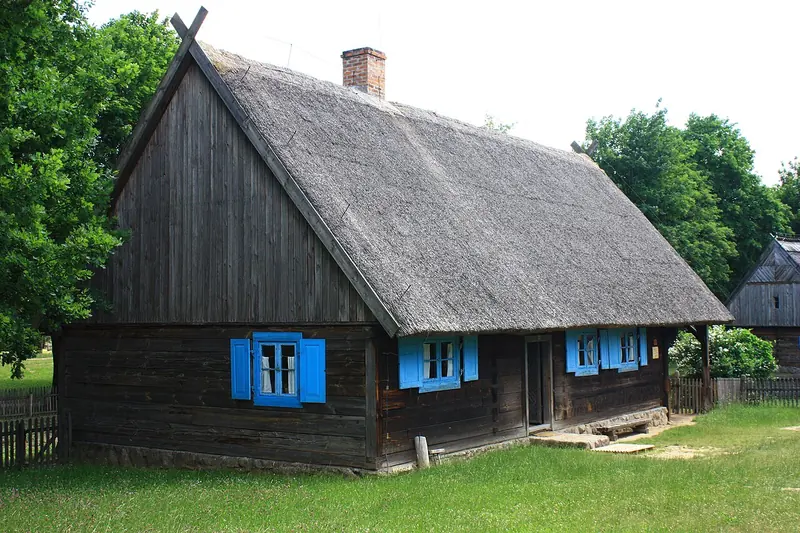 Photo Dawid Galus, CC BY-SA 3.0 pl, Wikimedia Commons
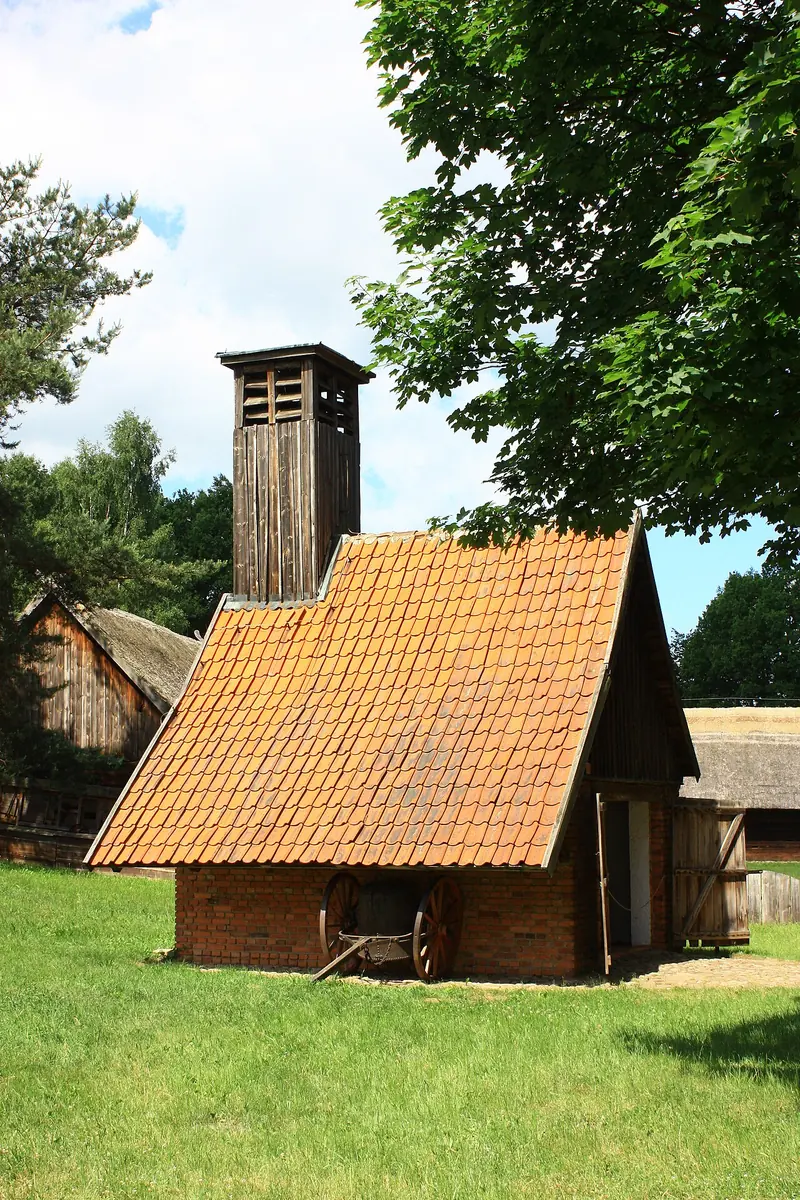 Photo Dawid Galus, CC BY-SA 3.0 pl, Wikimedia Commons
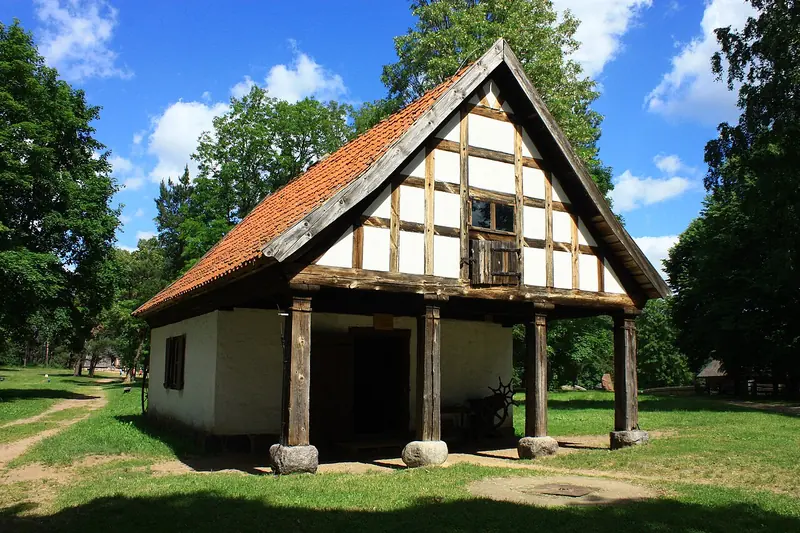 Photo Dawid Galus, CC BY-SA 3.0 pl, Wikimedia Commons
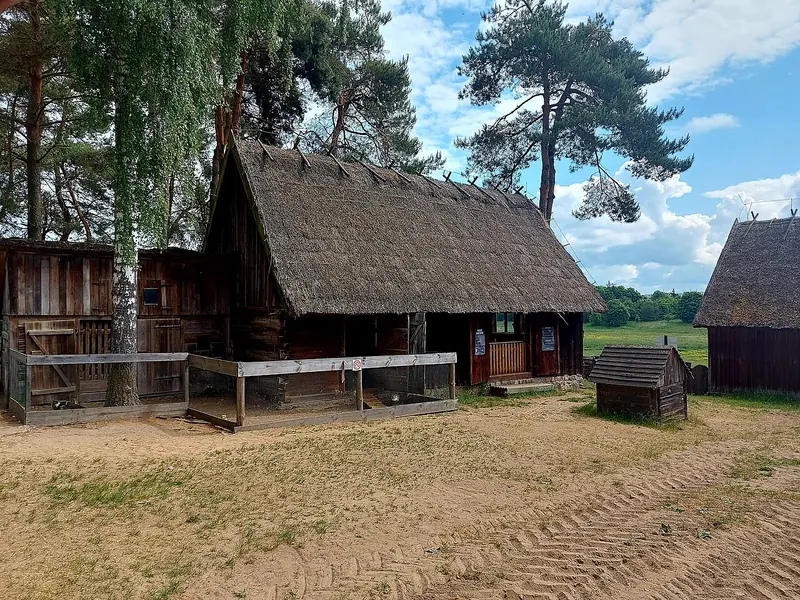 Photo Bybbisch94, CC BY-SA 4.0, Wikimedia Commons
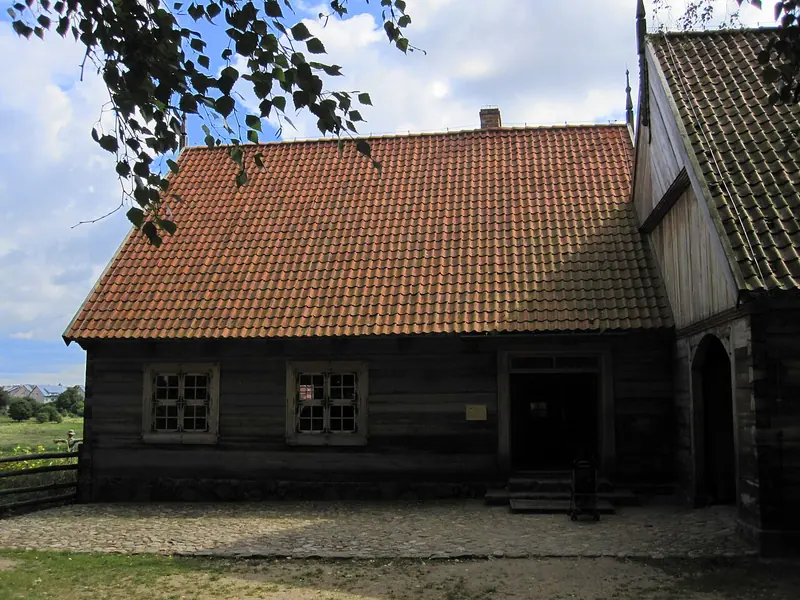 Photo GringoPL, CC BY-SA 3.0 pl, Wikimedia Commons
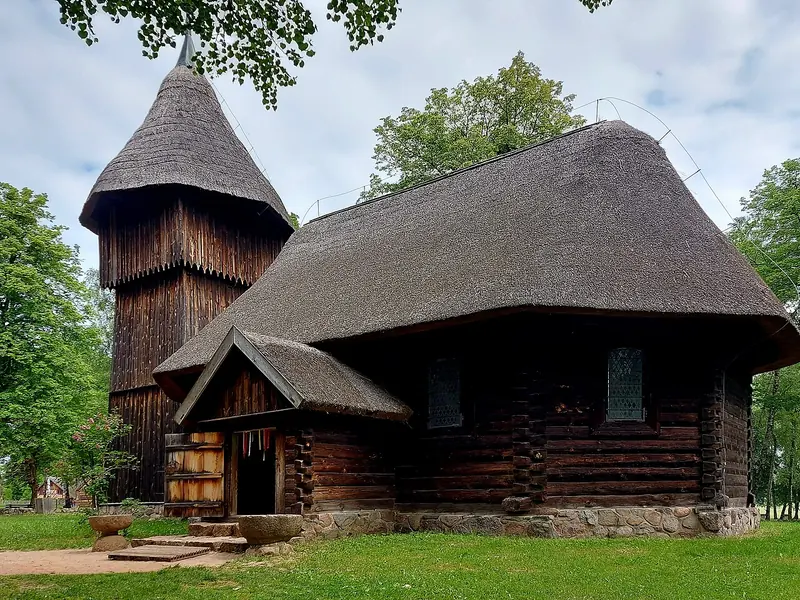 Photo Bybbisch94, CC BY-SA 4.0, Wikimedia Commons
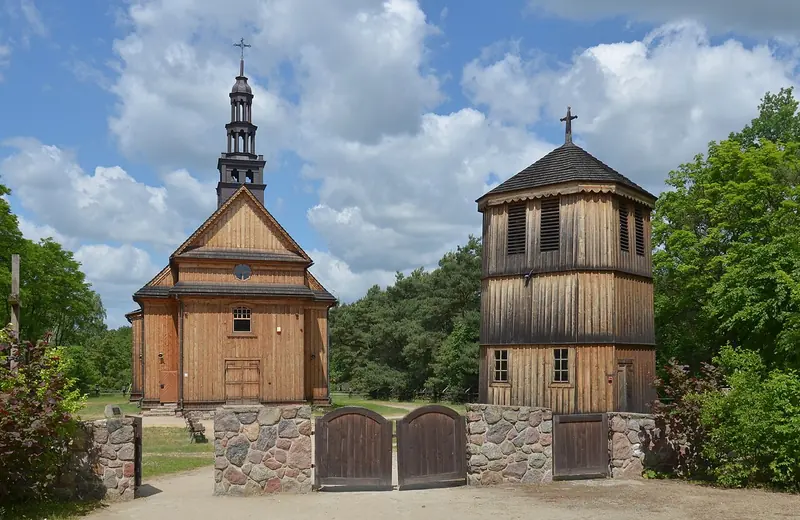 Photo 1bumer, CC BY-SA 4.0, Wikimedia Commons
 Photo 1bumer, CC BY-SA 4.0, Wikimedia Commons
 Photo Andrzej Otrębski, CC BY-SA 4.0, Wikimedia Commons