Photo 1bumer, CC BY-SA 4.0, Wikimedia Commons
Open-air museumToruń, Kuyavia-Pomerania

Toruń Open-Air Museum with children: what to see, map and route

Ethnographic Park in Toruń. In the Turi app, the same map shows your position, guides you from point to point and lets you tick off the places you’ve visited.

18points to see
10on the recommended route
approx. 1 h 30 minvisiting with children

Before you go

approx. 1 h 30 minwith breaks, at a family pace
0toilets aren’t on the map, ask at the ticket office
1places to eat
The ticket desk and shop are in the Arsenal, which also houses the permanent exhibition ‘Tajemnice codzienności’ (Secrets of Everyday Life), easy to combine with a walk round the park. With a pushchair it is easiest to enter the museum grounds from ul. Uniwersytecka, and the audio guide to the open-air museum can be played on your smartphone. You can bring your dog on a lead.
  • At home, open the place in Turi and tap “Save for offline”: the map, descriptions and photos will work without signal.
  • Visit the furthest points first, while the kids still have energy.
  • Tick things off as you go, and by the exit you’ll know what’s left.

Toruń Open-Air Museum in the Turi app

Live position, a route from point to point, descriptions to read and listen to. Free, no account, and in English, German and Ukrainian too.

Get it for Android

Map of the place

The same map as in the app. Tap a point to see its photo and description; in Turi you’ll see yourselves on it too.

Map: Toruń Open-Air Museum
1recommended, in route orderother pointsWCtoilets, food, tickets

Map: OpenStreetMap (ODbL) and BDOT10k GUGiK, checked against aerial photos. Descriptions and photos: Turi and Wikimedia Commons. Something not right? Report it in the app at that point.

Worth seeing

The Ethnographic Park of the Maria Znamierowska-Prüfferowa Ethnographic Museum is an open-air museum right in the centre of Toruń, near the Old Town, opened to visitors in 1969. On 1.7 ha stand 19 large rural buildings moved from Kashubia, the Tuchola Forest, Kociewie, Kuyavia and the Chełmno and Dobrzyń lands, mostly from the 18th and 19th centuries, surrounded by wayside shrines, wells, small cellars, a dovecote and all sorts of fences. The core of the exhibition is three complete farmsteads, Kuyavian, Kashubian and Tuchola, and children will be most curious about the working post mill, the watermill with its wheel, the smithy, the chimneyless smoke hut and the fire station with its horse-drawn fire cart. The cottage interiors are furnished as they were when poorer and better-off families lived in them, and in summer the museum holds demonstrations of old crafts and farm work.

Arsenal: permanent exhibition ‘Tajemnice codzienności’Photo Dawid Galus, CC BY-SA 3.0 pl, Wikimedia Commons1
Building / monument

Arsenal: permanent exhibition ‘Tajemnice codzienności’

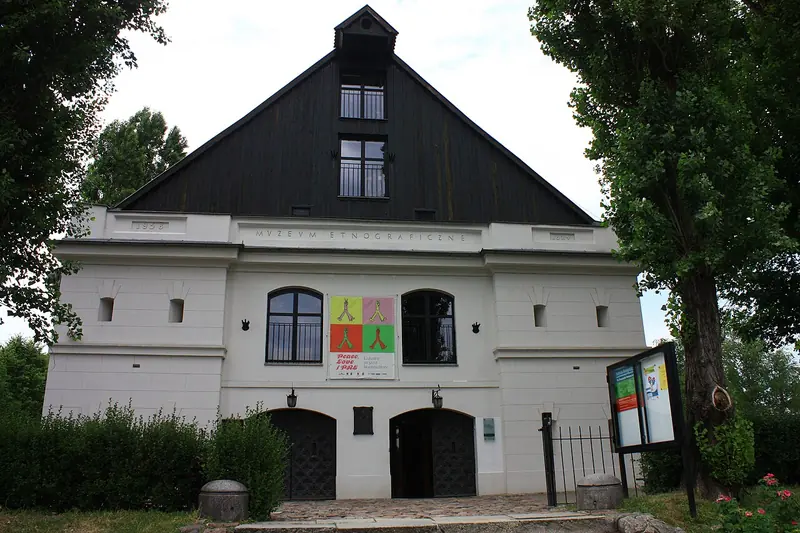
The former artillery arsenal of the Toruń Fortress, dating from 1824, is the museum's main building, and permanent exhibitions have been held here since 1960. Today it has the ticket desk and shop and the exhibition ‘Tajemnice codzienności. Kultura ludowa i jej pogranicza od Kujaw do Bałtyku (1850-1950)’ (Secrets of Everyday Life: Folk Culture and Its Borderlands from Kuyavia to the Baltic). It combines well with a walk round the open-air museum, because it shows objects from the same regions as the cottages.

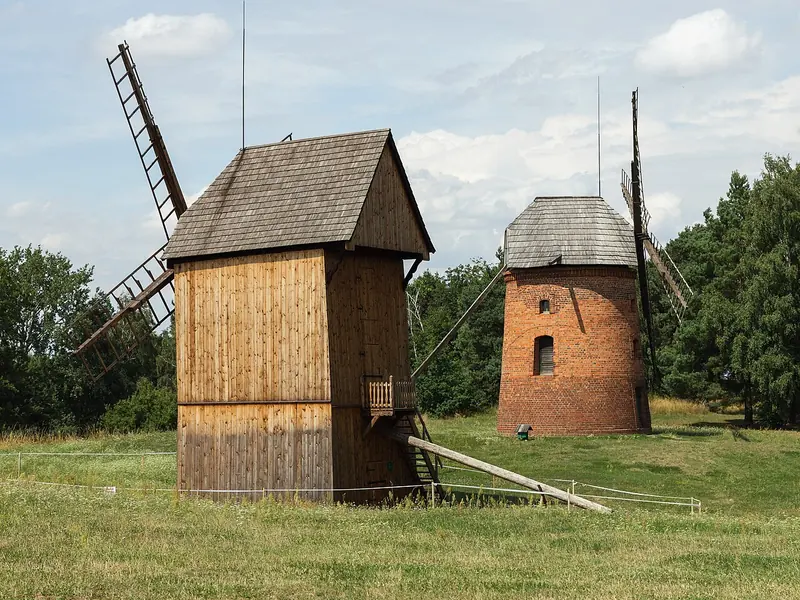
Post mill from Wójtówka (1896)Photo 1bumer, CC BY-SA 4.0, Wikimedia Commons2
Building / monument

Post mill from Wójtówka (1896)

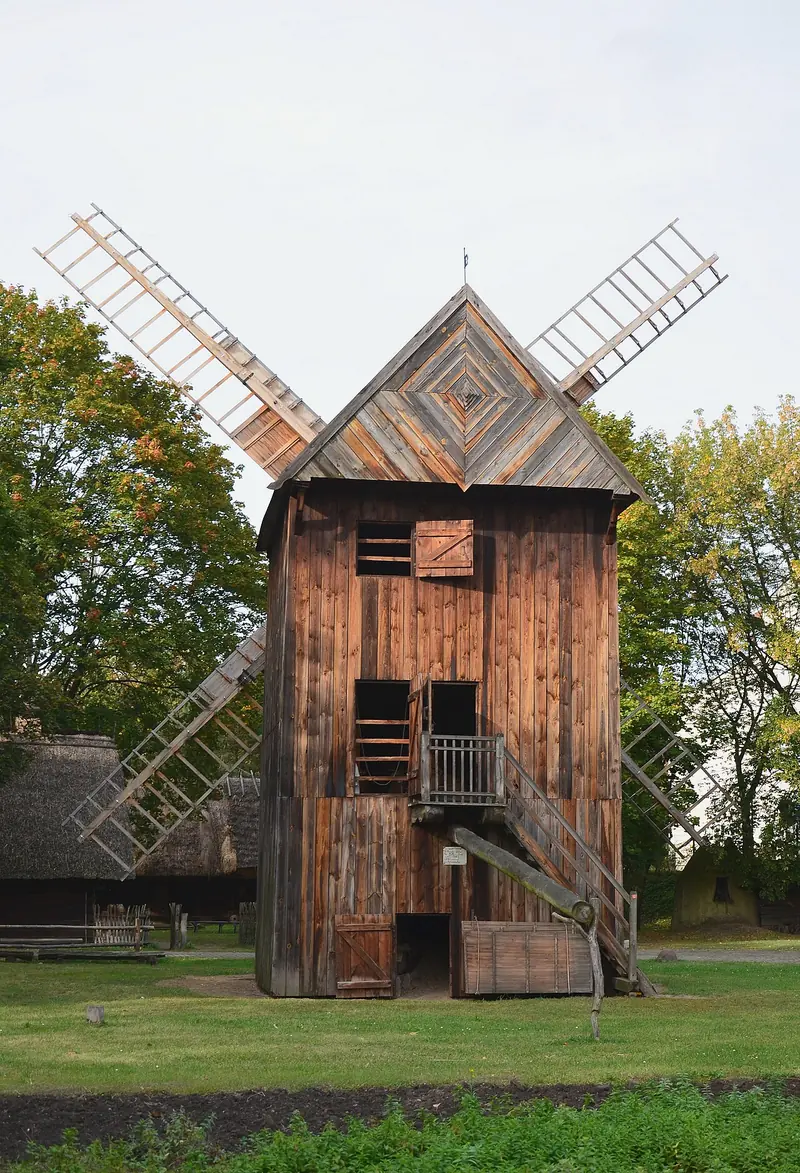
The post mill from Wójtówka in the Bądkowo municipality in Kuyavia was put up in 1896, and three generations of millers from the Salamoński family worked in it. The whole building turns on a thick pine post to set the sails to the wind, and its walls do not touch the ground. The windmill still works, and the museum sets it running during events in the park.

Cottage from Skórzenno (mid-19th c.)Photo Dawid Galus, CC BY-SA 3.0 pl, Wikimedia Commons3
Building / monument

Cottage from Skórzenno (mid-19th c.)

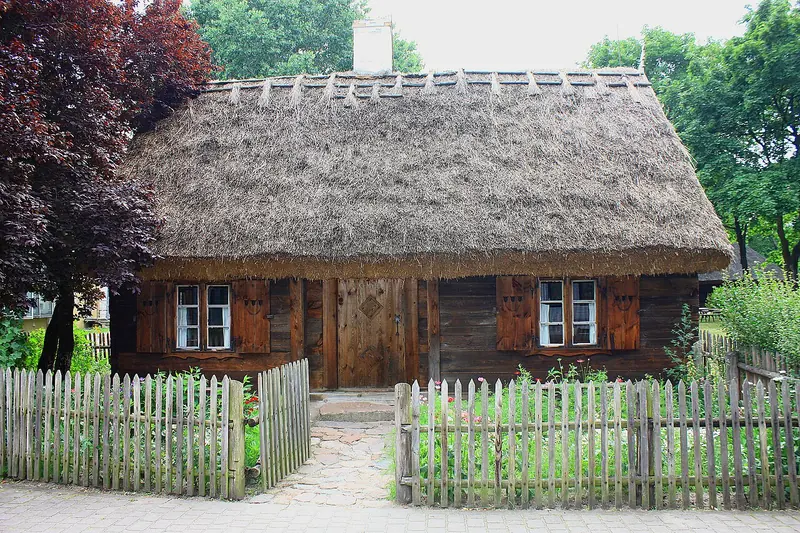
The cottage from Skórzenno in the Osiek municipality in Kociewie was built around the middle of the 19th century. It stands out with its exceptionally richly decorated door and shutters with plant motifs, and the entrance is set back in a recessed porch. Inside there is the grandparents' room with older furniture and the young couple's room with furniture from the early 20th century, and in the storeroom kitchen pots and supplies.

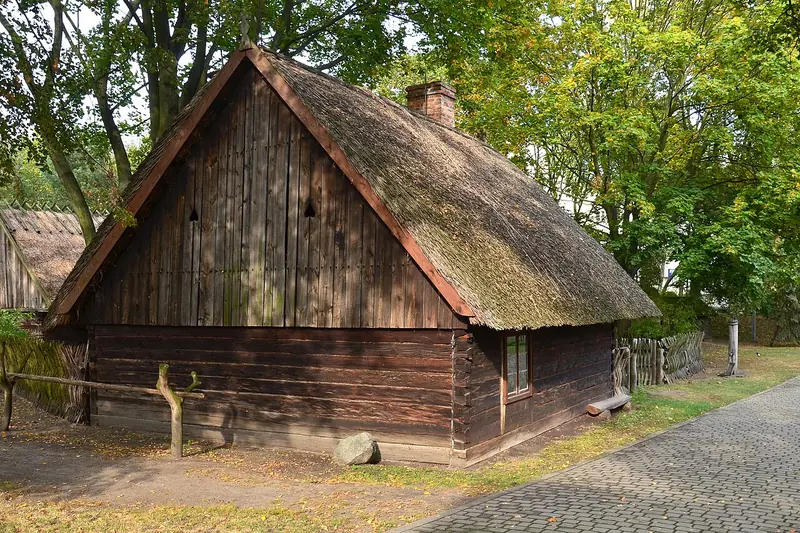
Cottage from Męcikał (early 19th c.)Photo 1bumer, CC BY-SA 4.0, Wikimedia Commons4
Building / monument

Cottage from Męcikał (early 19th c.)

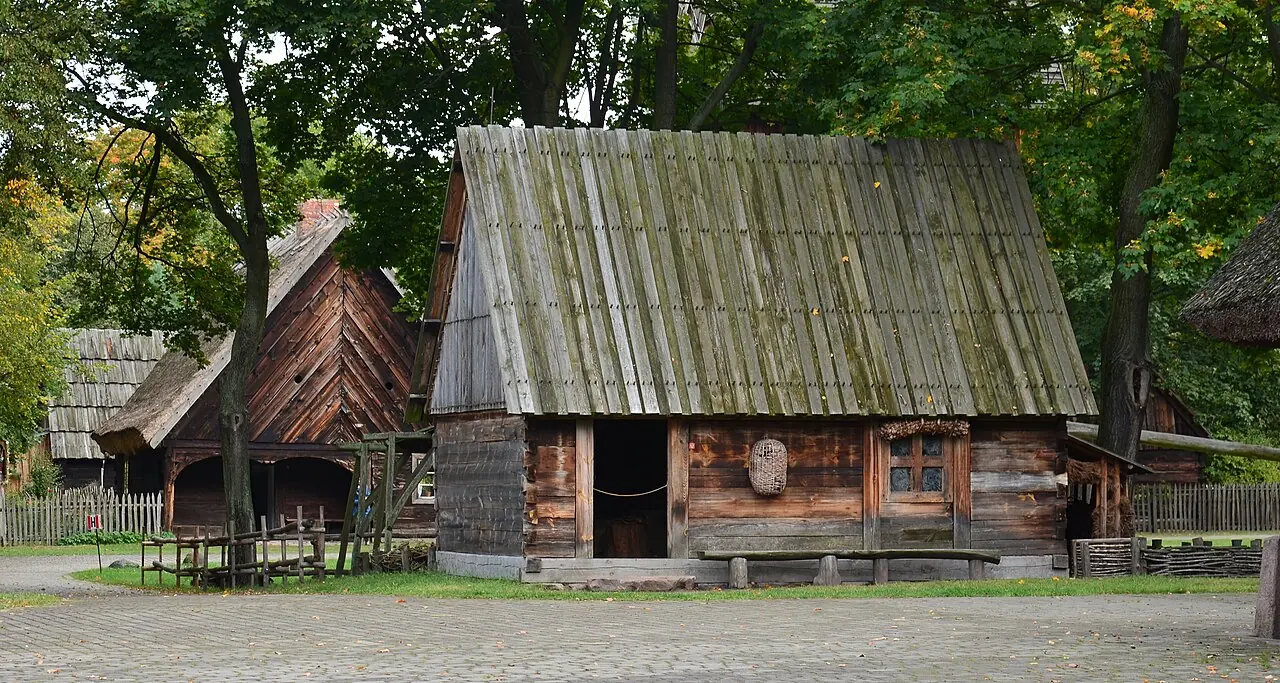
The cottage from Męcikał in the Brusy municipality in Kashubia was built at the beginning of the 19th century. Above the two entrances the roof juts out, forming a porch without posts. A three-generation family of a smallholder lived here; they fished and did seasonal work for richer farmers, while the grandfather wove baskets and kept bees, and the grandmother knew all about herbs.

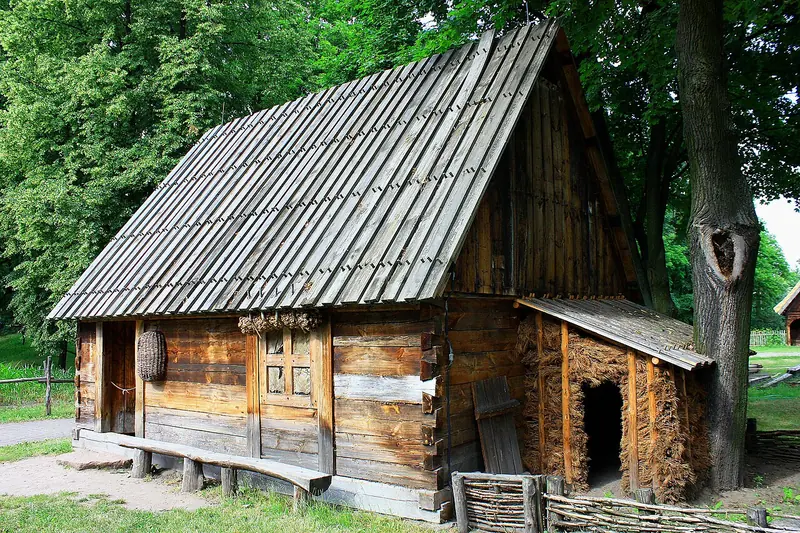
Smoke hut from Laski (mid-19th c.)Photo Dawid Galus, CC BY-SA 3.0 pl, Wikimedia Commons5
Building / monument

Smoke hut from Laski (mid-19th c.)

The cottage from Laski in the Śliwice municipality in the Tuchola Forest dates from around the middle of the 19th century. It is a smoke hut without a chimney: smoke from the open hearth rose into the attic and then out through openings in the gables, and the windows have ox bladder membranes instead of glass. A landless family lived here with hens and one goat, earning extra money by picking bilberries and mushrooms and working in the forest.

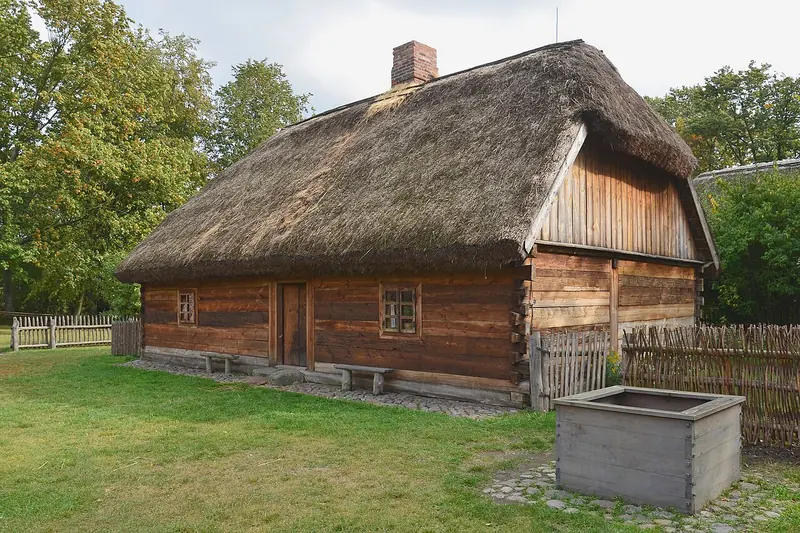
Cottage from Rakutowo (early 19th c.)Photo 1bumer, CC BY-SA 4.0, Wikimedia Commons6
Building / monument

Cottage from Rakutowo (early 19th c.)

The house of a well-off farmer from Rakutowo in the Kowal municipality in Kuyavia, built at the beginning of the 19th century. The interior shows the life of a two-generation family at the turn of the 19th and 20th centuries: day to day they cooked, worked and slept in the kitchen, the storeroom and the small room, while the large room with pictures of saints was opened for holidays and family celebrations. A wooden well stands in front of the cottage.

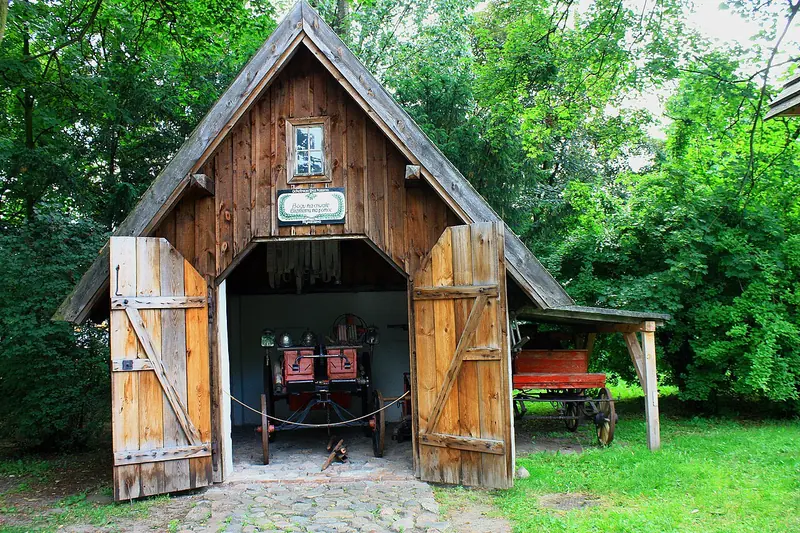
Fire station from Pływaczewo (early 20th c.)Photo Dawid Galus, CC BY-SA 3.0 pl, Wikimedia Commons7
Building / monument

Fire station from Pływaczewo (early 20th c.)

The Volunteer Fire Brigade station from Pływaczewo in the Wąbrzeźno municipality was built at the beginning of the 20th century. The star exhibit is a horse-drawn fire engine from the turn of the 19th and 20th centuries with a water tank and full equipment, and next to it, in a lean-to, stands a wooden water cart. By the fire station rises a bell tower with a cast-iron bell, which was rung to warn the village of a fire.

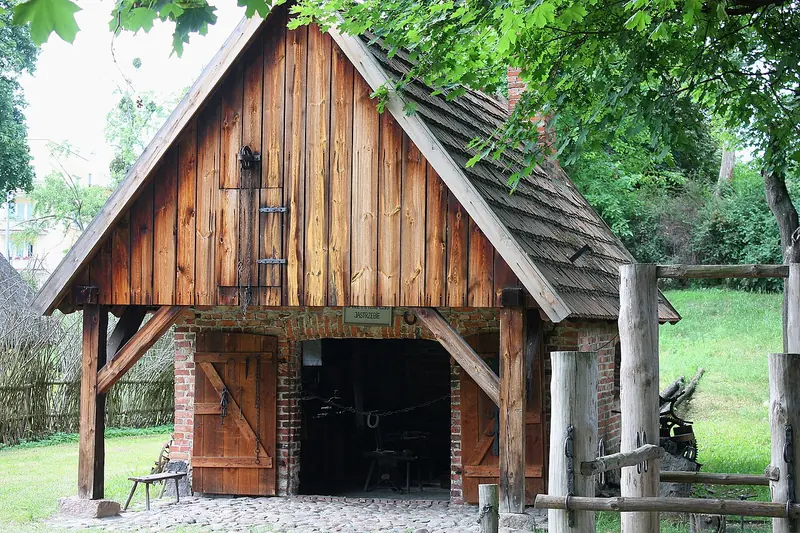
Smithy from Jastrzębie (2nd half of 19th c.)Photo Dawid Galus, CC BY-SA 3.0 pl, Wikimedia Commons8
Building / monument

Smithy from Jastrzębie (2nd half of 19th c.)

The smithy from Jastrzębie in the Bartniczka municipality was built in the second half of the 19th century. Inside stands a large two-horned anvil and a smaller auxiliary one, behind them the forge, and blacksmith's tools lie on the table with vices and hang on the walls. In front of the smithy stands a special cage, into which a restless horse was led to be shod.

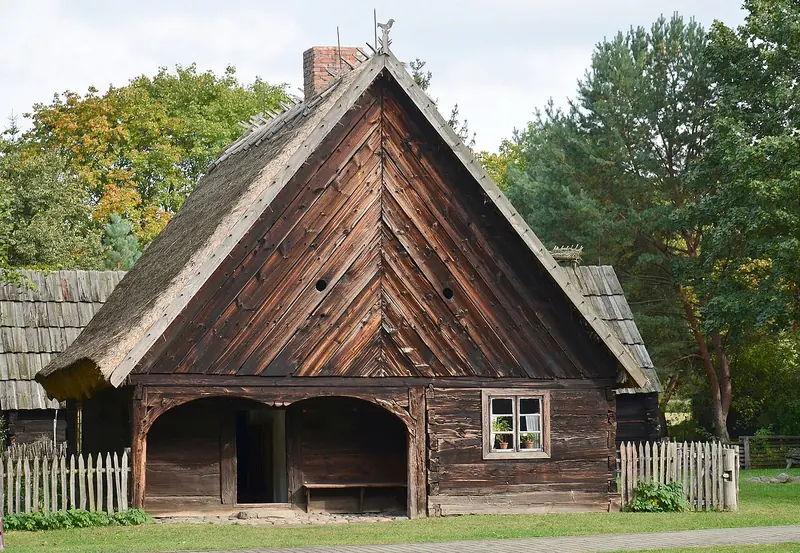
Cottage with stable from Sucha (early 19th c.)Photo 1bumer, CC BY-SA 4.0, Wikimedia Commons9
Building / monument

Cottage with stable from Sucha (early 19th c.)

The cottage with a stable from Sucha in the Lubiewo municipality in the Tuchola Forest dates from the early 19th century. The entrance is sheltered by a decoratively cut corner porch, and the gable is adorned with boards laid in a herringbone pattern, round openings and a wooden bird on the top of the roof. The older farmers lived in one room among 19th-century furniture, the younger ones with their children in the other, and everyone shared a kitchen.

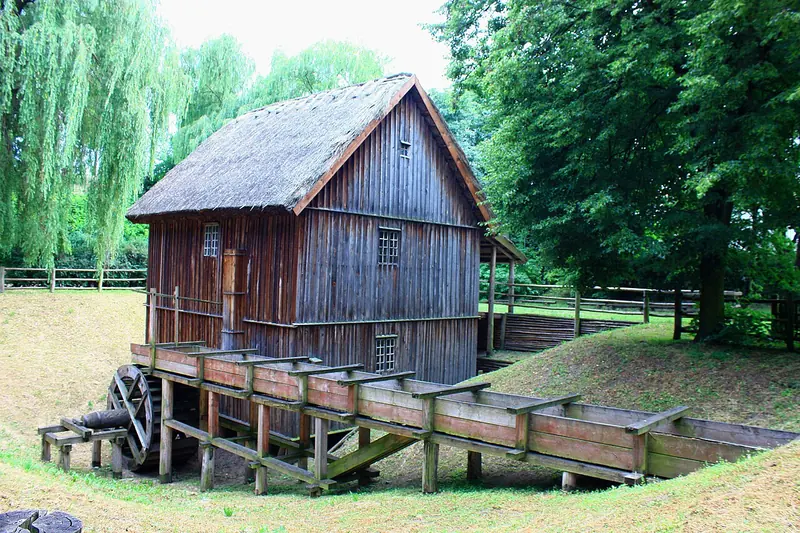
Watermill from Strzygi (early 20th c.)Photo Dawid Galus, CC BY-SA 3.0 pl, Wikimedia Commons10
Building / monument

Watermill from Strzygi (early 20th c.)

The watermill from Strzygi in the Osiek municipality in the Dobrzyń land was built at the beginning of the 20th century and opened to visitors in the park in 1991. It was first driven by a water wheel, later by a turbine, and a transmission system powered the husking machine, elevators and roller mill on three floors. Inside you will see the original equipment and machinery from the time it was modernised.

All points (19)

Grouped as in the map legend. A star marks recommended points.

Building / monument 16
Arsenal: permanent exhibition ‘Tajemnice codzienności’ ★The former artillery arsenal of the Toruń Fortress, dating from 1824, is the museum's main building, and permanent exhibitions have been held here since 1960. Today it has the ticket desk and shop and the exhibition ‘Tajemnice codzienności. Kultura ludowa i jej pogranicza od Kujaw do Bałtyku (1850-1950)’ (Secrets of Everyday Life: Folk Culture and Its Borderlands from Kuyavia to the Baltic). It combines well with a walk round the open-air museum, because it shows objects from the same regions as the cottages.
Post mill from Wójtówka (1896) ★The post mill from Wójtówka in the Bądkowo municipality in Kuyavia was put up in 1896, and three generations of millers from the Salamoński family worked in it. The whole building turns on a thick pine post to set the sails to the wind, and its walls do not touch the ground. The windmill still works, and the museum sets it running during events in the park.
Cottage from Skórzenno (mid-19th c.) ★The cottage from Skórzenno in the Osiek municipality in Kociewie was built around the middle of the 19th century. It stands out with its exceptionally richly decorated door and shutters with plant motifs, and the entrance is set back in a recessed porch. Inside there is the grandparents' room with older furniture and the young couple's room with furniture from the early 20th century, and in the storeroom kitchen pots and supplies.
Cottage from Męcikał (early 19th c.) ★The cottage from Męcikał in the Brusy municipality in Kashubia was built at the beginning of the 19th century. Above the two entrances the roof juts out, forming a porch without posts. A three-generation family of a smallholder lived here; they fished and did seasonal work for richer farmers, while the grandfather wove baskets and kept bees, and the grandmother knew all about herbs.
Smoke hut from Laski (mid-19th c.) ★The cottage from Laski in the Śliwice municipality in the Tuchola Forest dates from around the middle of the 19th century. It is a smoke hut without a chimney: smoke from the open hearth rose into the attic and then out through openings in the gables, and the windows have ox bladder membranes instead of glass. A landless family lived here with hens and one goat, earning extra money by picking bilberries and mushrooms and working in the forest.
Cottage from Rakutowo (early 19th c.) ★The house of a well-off farmer from Rakutowo in the Kowal municipality in Kuyavia, built at the beginning of the 19th century. The interior shows the life of a two-generation family at the turn of the 19th and 20th centuries: day to day they cooked, worked and slept in the kitchen, the storeroom and the small room, while the large room with pictures of saints was opened for holidays and family celebrations. A wooden well stands in front of the cottage.
Fire station from Pływaczewo (early 20th c.) ★The Volunteer Fire Brigade station from Pływaczewo in the Wąbrzeźno municipality was built at the beginning of the 20th century. The star exhibit is a horse-drawn fire engine from the turn of the 19th and 20th centuries with a water tank and full equipment, and next to it, in a lean-to, stands a wooden water cart. By the fire station rises a bell tower with a cast-iron bell, which was rung to warn the village of a fire.
Smithy from Jastrzębie (2nd half of 19th c.) ★The smithy from Jastrzębie in the Bartniczka municipality was built in the second half of the 19th century. Inside stands a large two-horned anvil and a smaller auxiliary one, behind them the forge, and blacksmith's tools lie on the table with vices and hang on the walls. In front of the smithy stands a special cage, into which a restless horse was led to be shod.
Cottage with stable from Sucha (early 19th c.) ★The cottage with a stable from Sucha in the Lubiewo municipality in the Tuchola Forest dates from the early 19th century. The entrance is sheltered by a decoratively cut corner porch, and the gable is adorned with boards laid in a herringbone pattern, round openings and a wooden bird on the top of the roof. The older farmers lived in one room among 19th-century furniture, the younger ones with their children in the other, and everyone shared a kitchen.
Watermill from Strzygi (early 20th c.) ★The watermill from Strzygi in the Osiek municipality in the Dobrzyń land was built at the beginning of the 20th century and opened to visitors in the park in 1991. It was first driven by a water wheel, later by a turbine, and a transmission system powered the husking machine, elevators and roller mill on three floors. Inside you will see the original equipment and machinery from the time it was modernised.
Manor granary from Bronisław (1767)The manor granary from Bronisław in Kuyavia was built in 1767. In granaries like this the manor kept the grain from its farm, which is why the building is many times larger than the peasant's little granary in the Kuyavian farmstead. Walk all the way round it and take a look at the tall, hipped thatched roof.
Cowshed from Rakutowo, known as the gliniankaThis livestock building from Rakutowo in Kuyavia, known as the glinianka (clay house), is a reconstruction of a cowshed from the second half of the 19th century. The walls were plastered with clay mixed with straw and whitewashed with lime, and the roof is thatched. Inside there is a henhouse, a cowshed and a stable, and where the pigsty used to be there is now an oil press showing how oil was pressed on the farm for the family's own use.
Barn from Kowal (1806)The barn from Kowal in Kuyavia was built in 1806. It is the largest building of the Kuyavian farmstead: a cart loaded with hay or grain drove in through the wide doors, and there are no windows, because light was not needed here. A threshing floor runs down the middle, where grain was threshed and farm machinery kept, and on either side there are two storage bays for unthreshed grain, straw and hay.
Bread oven from KashubiaThis free-standing bread oven is a reconstruction of a Kashubian oven from the end of the 19th century. Ovens like this were built near the farmstead, in a field, garden or orchard, and several families or one well-off farm baked bread in them. The oven, on a stone base, is sheltered by a steep little roof of boards.
Cowshed from Kłodawa (early 19th c.)The cowshed from Kłodawa in the Chojnice municipality in Kashubia dates from the early 19th century. Inside there are three separate rooms for animals, and on the right a cart shed, all under one thatched roof. Old farm tools stand along the walls, including a plough, which children can look at up close.
Horse gin from Wierzchucin KrólewskiThis wooden horse gin stands in the Tuchola farmstead under a roof supported on posts. A horse walking round and round a circular path turned the mechanism, and its movement was passed on to farm machines. Around the gin you can see the timber-lined ring the animal walked on.
Other 1
Dovecote in the Kashubian farmsteadThis wooden dovecote on a tall pole stands in the yard of the Kashubian farmstead, between the cottage from Męcikał and the cowshed from Kłodawa. The museum's guide points out that the farmer here kept pigeons and bees, and the dovecote is one of the traces of this. Count the holes the birds flew in through with the children.
Shrine / cross 1
Shrine with a figure of Our Lady of the RosaryThis home shrine stands in the garden by the cottage from Sucha in the Tuchola farmstead. In the niche stands a painted wooden figure of Our Lady of the Rosary wearing a crown, holding the Infant Jesus and decorated with a small wreath. The shrines and wayside crosses in the park show how important folk religion was in the countryside.
Food 1
Cottage from Granowo, Karczma u DamrokiAfter being moved to the park, the cottage from Granowo in the Chojnice municipality in Kashubia was converted into the Karczma u Damroki restaurant. Before you go in, stop for a moment to look at the harmonious proportions of the walls and roof, the decorative two-bay porch and the patterned boarding of the gable.
Toruń Open-Air MuseumGet Turi