Manor house from Bojanowo ★The brick manor house from Bojanowo is a reconstructed building surrounded by the manor complex with a park and the chapel from Dębsk. The interiors show the life of a Mazovian landowning family from the middle of the 19th century into the 20th: a drawing room, a dining room and a kitchen with barrels and copper pans. In winter the manor house is part of the Christmas in Mazovia exhibition, and in spring of the Easter exhibition.
Carriage House and Folk Sculpture Gallery ★This museum building has two permanent exhibitions. The Carriage House shows how the manor travelled: britzkas, carriages, travel trunks and harness, including a landau from a Viennese workshop from 1880 and a sleigh from St Petersburg. There is also a recreated wheelwright's and saddler's workshop. The sculpture gallery has nearly a thousand folk carvings from the Sierpc area, mostly from the 1950s.
Inn from Sochocin ★The inn from Sochocin and the smithy from Żuromin were the first buildings chosen in 1972 to be moved to the open-air museum. The whitewashed inn with its tall roof and a well sweep in front of the entrance played the Pohulanka inn in Juliusz Machulski's film Szwadron (Squadron). Today it houses the Pohulanka inn serving regional food, so it is a good place for lunch during your visit.
Smithy from Żuromin ★The smithy from Żuromin and the inn from Sochocin were the first two historic buildings chosen in 1972 to be moved to the open-air museum. It stands in the inn complex, next to the inn and the cottage from Drwały. Inside you can see the forge with its hood, anvils and blacksmith's tools, and during events at the museum a blacksmith works here, demonstrating the old craft.
Church from Drążdżewo (1744) ★The wooden Church of the Sacred Heart of Jesus was built in 1744. Around 1800 it was put up in the village of Drążdżewo, where it served first as a hunting chapel and from 1911 as the parish church. In 2006 and 2007 it was dismantled and moved to the open-air museum together with its bell tower. Inside, look out for the wooden vaults, the rood beam with a crucifix and three altars from 1906; Mass is still celebrated here.
Farmstead from Izdebno Kościelne ★The blue cottage from Izdebno Kościelne stands in a farmstead together with a farm building and a barn. Its exhibition opened in 1984, as one of the first in the open-air museum. In summer the rooms show household work, for example pickling cucumbers, and in winter the cottage is one of those where the museum recreates a village Christmas.
Farmstead from Dzierzążnia ★The farmstead from Dzierzążnia has as many as five buildings: a cottage, a free-standing granary, a barn, a henhouse and a multi-purpose farm building. A ‘Sołtys’ (Village Head) sign hangs on the cottage wall, and in the yard there is a dovecote on a tall pole. The granary and carpenter's workshop from this farmstead were among the museum's first exhibitions in 1984.
Farmstead from Rębowo ★The farmstead from Rębowo closes the linear village and is the largest in the open-air museum: besides the whitewashed thatched cottage it has a henhouse, a farm building, a granary, two barns and the windmill from Zalesie. Wooden beehives stand in the orchard by the cottage, and around the farmstead stretch fields where the museum demonstrates old farm work.
Manor house from Uniszki Zawadzkie (18th c.) ★This wooden manor house was built at the end of the 18th century for the Krajewski family in Uniszki Zawadzkie near Mława. After the war it housed a school and a library, and in 2011 it came to the museum; its conservation was completed in 2016. Under the traditional Polish mansard roof there are a hallway, a drawing room, bedrooms, a study and a kitchen, furnished as the home of a moderately well-off landowning family, with portraits of national heroes.
Windmill from Zalesie (1864) ★This wooden post mill was built in 1864 in the village of Zalesie and ground grain for local farmers until 1940. It came to the open-air museum in 1987 and belongs to the farmstead from Rębowo. It stands a little apart, so you can see it from the road as you come from the town. After a thorough renovation its sails can turn again, and the whole windmill can be rotated on its axis.
Cottage from DrwałyThis thatched wooden cottage from Drwały stands in the inn complex, right by the inn from Sochocin and the smithy from Żuromin. Together they form an inn settlement, where the museum shows an inn, a smithy and the blacksmith's cottage. You can see the rooms of this cottage on site, and also on a virtual tour on the museum's website.
Bell tower from Drążdżewo (mid-18th c.)This wooden bell tower from the middle of the 18th century stood by the church in Drążdżewo and came to the open-air museum together with it in 2006 and 2007. It has a post structure, three storeys and a square plan with cut-off corners, and is topped by a pyramid roof. It holds two bells, named after St John and St Andrew.
Farmstead from RempinThe farmstead from Rempin opens the museum's linear village: it consists of a whitewashed thatched cottage and a farm building. The exhibition in this cottage opened in 1984, as one of the first in the museum. From May to November the rooms show everyday work in the old village, and in the main room there is a loom, a spinning wheel and a wooden bed.
Farmstead from CzermnoThe farmstead from Czermno is a blue thatched cottage with a garden full of flowers, and next to it a farm building and a barn. During events at the open-air museum, village women show here how cabbage was shredded and pickled, and cucumbers pickled, in the old days. You can see the inside of the cottage on site and on a virtual tour on the museum's website.
Farmstead from OstrówThe farmstead from Ostrów consists of a whitewashed thatched cottage, a barn, a farm building and a cart shed. At Christmas time the cottage from Ostrów is one of those where the museum shows festive customs from the turn of the 19th and 20th centuries: a Christmas tree, decorations made of wafer and straw, and the Christmas Eve table.
Farmstead from Rzeszotary-Zawady (1840)This farmstead has the oldest building in the open-air museum: a minor gentry cottage from Rzeszotary-Zawady from 1840. Alongside it are a barn, a cowshed and a granary. The exhibition in the cottage opened back in 1984, as one of the first in the museum, and today its rooms show daily life and work in an old Mazovian village.
Farmstead from LigówkoThe farmstead from Ligówko is a thatched wooden cottage with colourful shutters, and behind it a barn, a farm building and a granary. The cottage stands on the main road of the linear village, behind a picket fence. You can see its rooms on site or on a virtual tour on the museum's website.
Cottage from JonneThe cottage from Jonne is a long house of dark boards, thatched, with shutters painted blue and red. It stands on the main road of the linear village, between the farmsteads from Ligówko and Rzeszotary-Chwały. The exhibition in its rooms opened in 1984, as one of the first in the open-air museum.
Cottage from SłupiaThe cottage from Słupia stands on its own, beyond the farmstead from Rębowo, on the road leading to the manor house from Uniszki Zawadzkie. It is a small wooden log house, thatched, with a garden behind a woven fence. You can see the inside of the cottage on site, and also on a virtual tour on the museum's website.
Farmstead from Rzeszotary-ChwałyThe farmstead from Rzeszotary-Chwały consists of a thatched wooden cottage and a barn. The exhibitions in the cottage and the barn opened back in 1984, as some of the first in the open-air museum. During outdoor events a shoemaker works in the cottage, and you can also see its interior on a virtual tour on the museum's website.

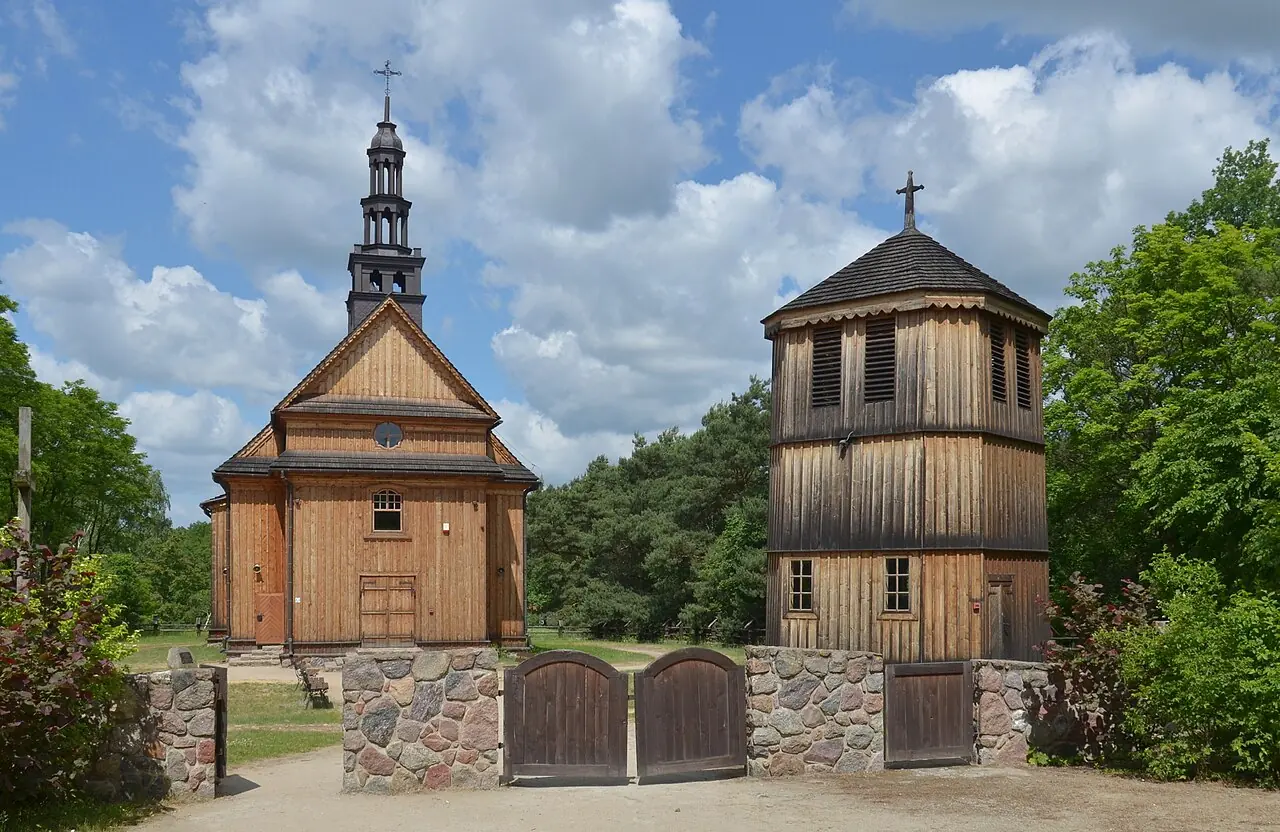 Photo 1bumer, CC BY-SA 4.0, Wikimedia Commons

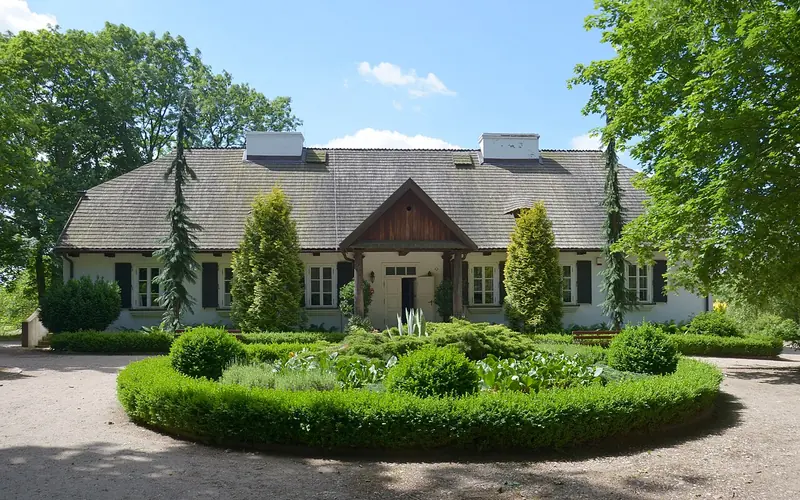 Photo 1bumer, CC BY-SA 4.0, Wikimedia Commons1
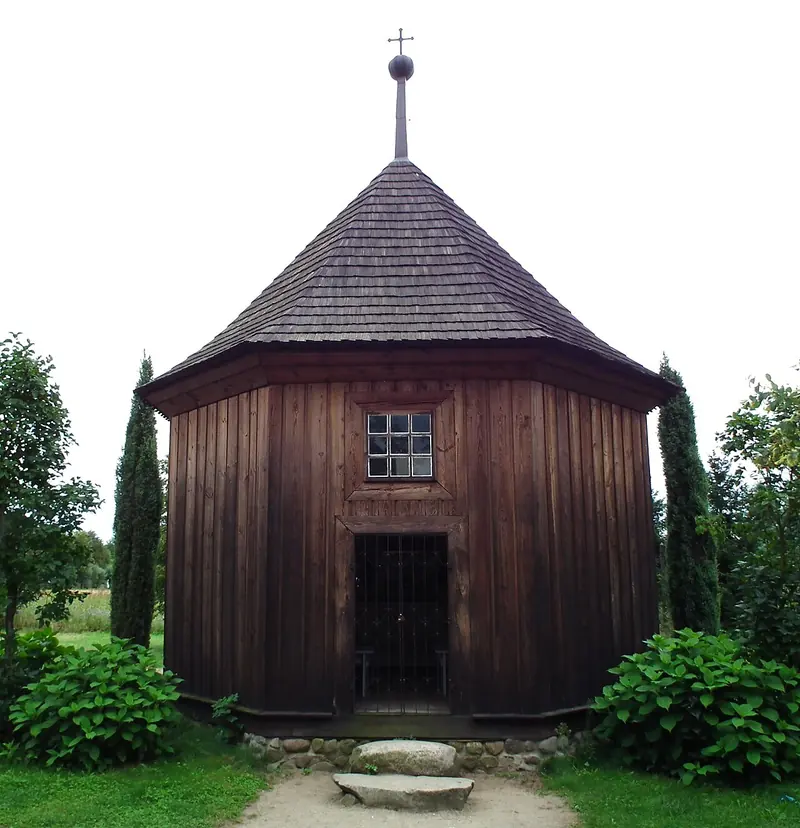 Photo MOs810, CC BY-SA 4.0, Wikimedia Commons
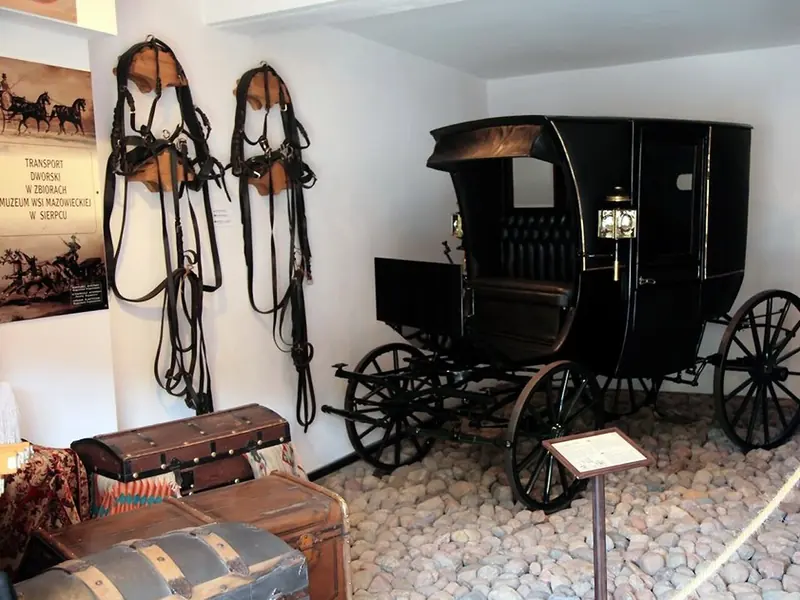 Photo Marek and Ewa Wojciechowscy, CC BY-SA 3.0, Wikimedia Commons
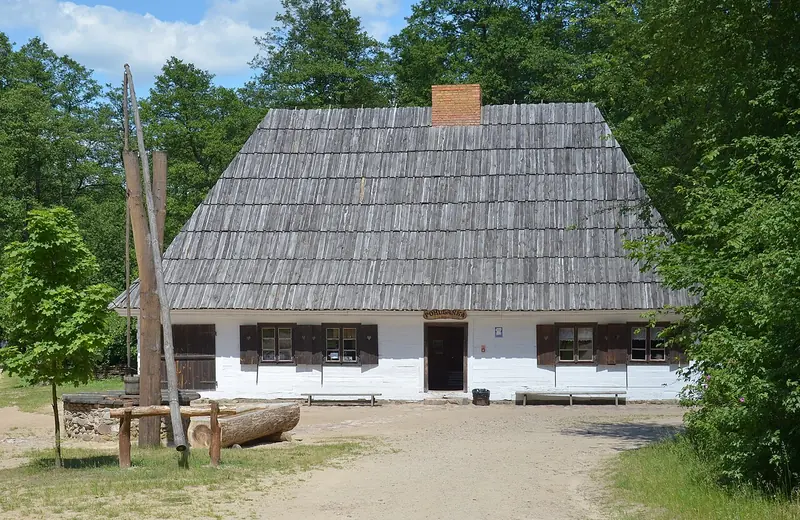 Photo 1bumer, CC BY-SA 4.0, Wikimedia Commons
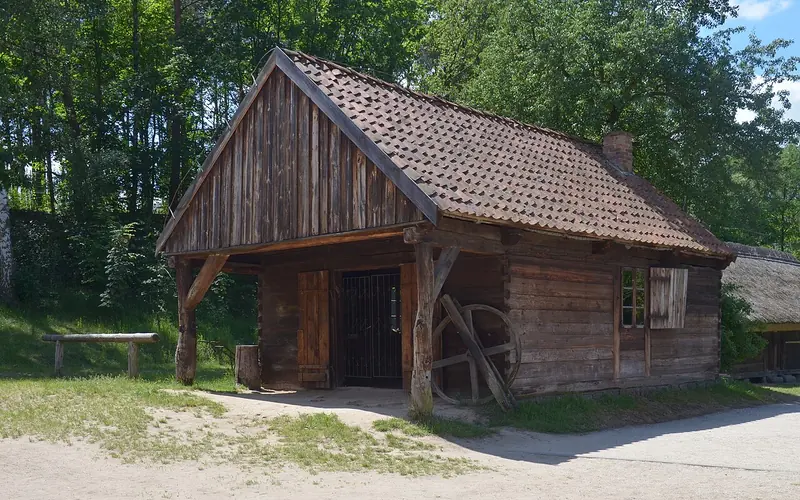 Photo 1bumer, CC BY-SA 4.0, Wikimedia Commons
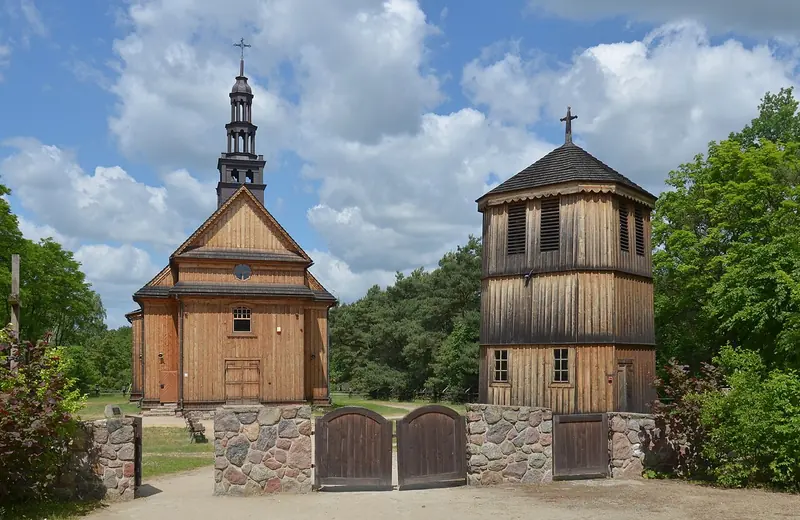 Photo 1bumer, CC BY-SA 4.0, Wikimedia Commons
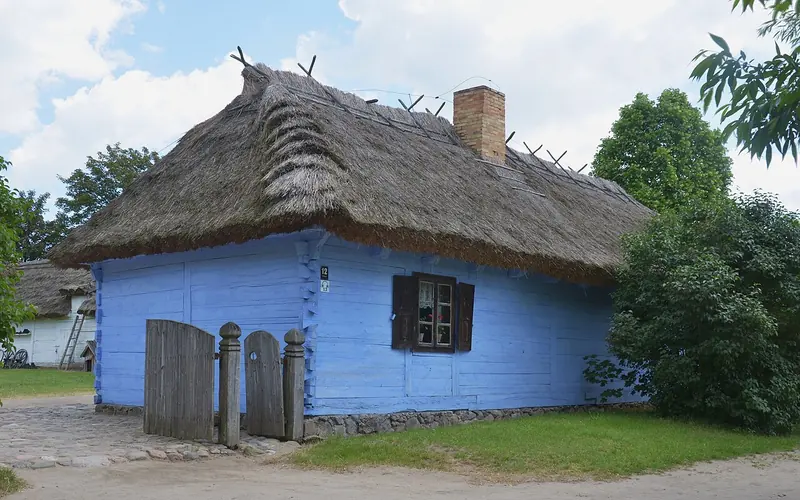 Photo 1bumer, CC BY-SA 4.0, Wikimedia Commons
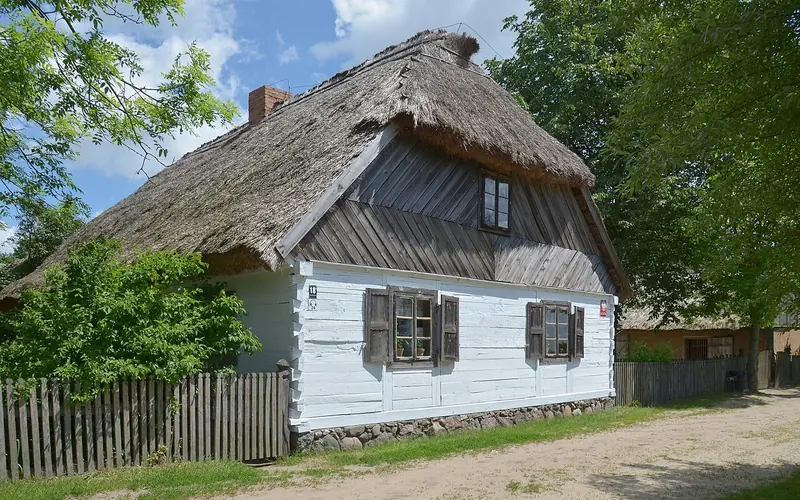 Photo 1bumer, CC BY-SA 4.0, Wikimedia Commons
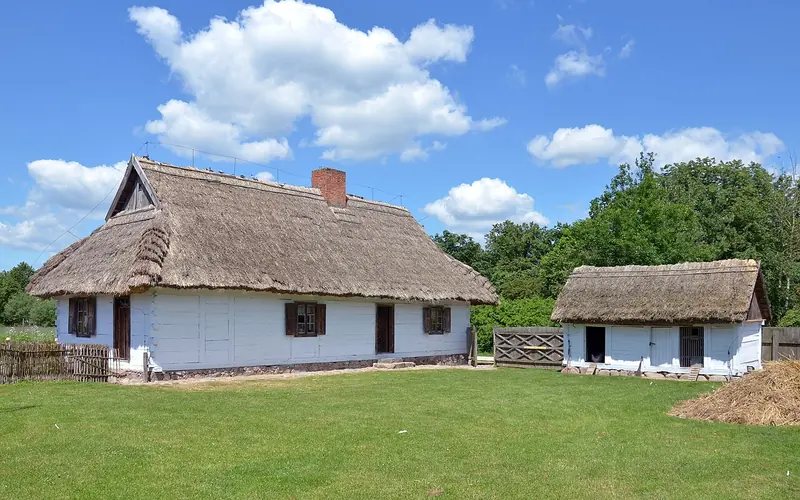 Photo 1bumer, CC BY-SA 4.0, Wikimedia Commons
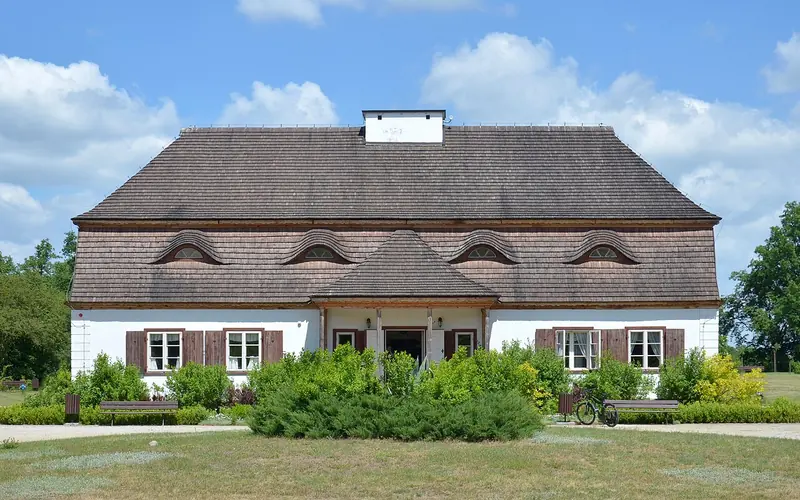 Photo 1bumer, CC BY-SA 4.0, Wikimedia Commons
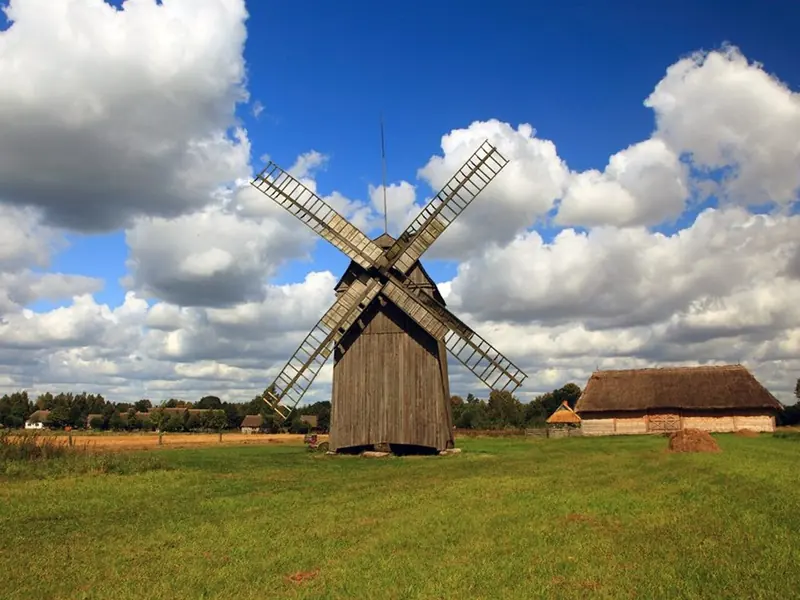 Photo Marek and Ewa Wojciechowscy, CC BY-SA 3.0, Wikimedia Commons
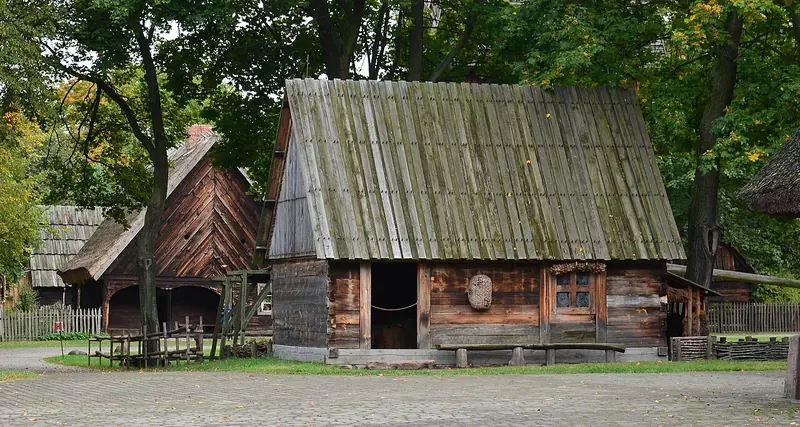 Photo 1bumer, CC BY-SA 4.0, Wikimedia Commons
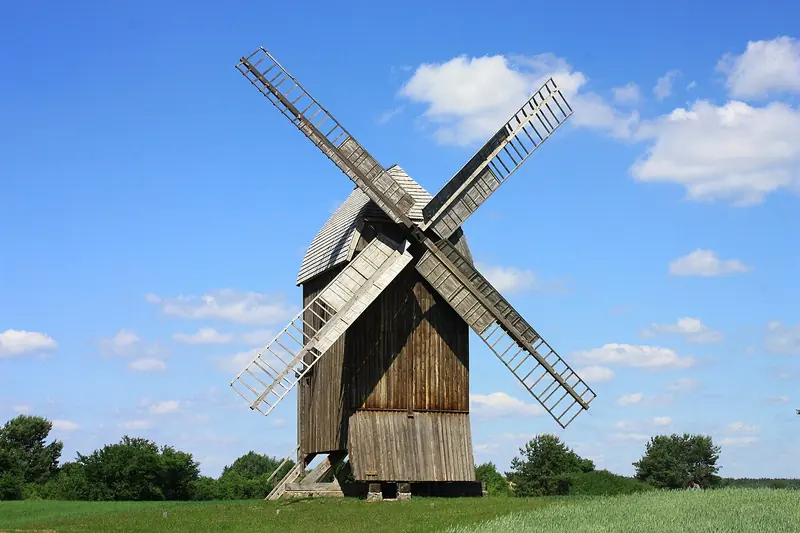 Photo Dawid Galus, CC BY-SA 3.0 pl, Wikimedia Commons
 Photo Przemek P, CC BY-SA 3.0, Wikimedia Commons