Officer Cadets School (Great Outbuilding) ★This is where you start: the Officer Cadets School houses the main ticket office of Łazienki, the museum shop and temporary exhibitions. In the days of King Stanisław August the building was called the Great Outbuilding: it held the kitchen, the pantry and rooms for courtiers, and a wooden covered corridor linked it to the palace. From 1822 it housed the Officer Cadets School. On 29 November 1830 the conspirators led by Piotr Wysocki set out from here, and the November Uprising began.
Myślewicki Palace ★This early neoclassical palace was built for King Stanisław August in the 1770s to a design by Dominik Merlini. Its name comes from the former village of Myślewice. The king's courtiers lived here, and the initials JP above the entrance are linked with Prince Józef Poniatowski. The palace keeps most of its original decoration, including wall paintings and one of only two 18th-century bathrooms surviving in Poland. Steep stairs lead to the upper floor.
Temple of the Sibyl ★This white temple with a row of Ionic columns looks as if it were made of stone, but it is built entirely of wood. It was put up in 1822, probably to a design by Jakub Kubicki, on the model of ancient temples. The entrances are guarded by two cast-iron lions styled as Egyptian sphinxes. Next to it stands a white marble cone called Omphalos, the navel of the world, a 2013 work by the Greek artist Christina Papageorgiou.
Water Tower ★This round building collected water from nearby springs and supplied it to the Palace on the Isle and a fountain nearby. In King Stanisław August's time it had brick walls and was called the Tower or the Round House. Its present look dates from 1823, when Chrystian Piotr Aigner modelled it on the Roman tomb of Caecilia Metella: at the top runs a frieze of ox skulls and fruit garlands. Inside, in summer, there is an exhibition on how water was brought to Łazienki.
Old Orangery and Royal Theatre ★This long building from 1785-1788, designed by Dominik Merlini, was used to keep the orange trees over winter; in summer they decorated the gardens. In its wing is the Royal Theatre, one of the few original 18th-century court theatres in Europe, with boxes full of spectators painted on the walls. The former orangery houses the Royal Sculpture Gallery, and the building also has a ticket office. You cannot reach the entrance from the garden side.
White House ★The first building King Stanisław August put up from scratch in Łazienki, around 1774, most likely to a design by Dominik Merlini. The king's sisters lived in this summer villa, and in 1801-1804 so did the future King Louis XVIII of France. The interiors are decorated with the first painted grotesques in Poland, and the upper floor houses the Royal Print Collection. The house looks the same from every side; the entrance faces the fountain. Open in summer.
Palace on the Isle ★King Stanisław August's summer residence stands on an artificial island between two ponds. At the end of the 17th century this was the site of Marshal Lubomirski's Baroque Bath pavilion, which gave Łazienki its name. The king rebuilt it as a neoclassical palace and in summer hosted his famous Thursday dinners here. In 1944 the Germans set fire to the interiors and drilled holes for dynamite in the walls, but they did not blow up the palace. Inside is the Royal Picture Gallery.
Old GuardhouseA small pavilion on the North Pond, behind the Palace on the Isle. It was built in 1791-1792 to a design by Jan Chrystian Kamsetzer as a guardhouse: the guards stationed here watched the visitors on the main road to the palace and kept the king safe. Its plain, austere shape refers to the architecture of ancient Greece. Today the museum runs a creative space here for children and adults.
HermitageThe Hermitage is one of the oldest buildings in Łazienki. It already stood here at the end of the 17th century, when Marshal Stanisław Herakliusz Lubomirski came to this quiet, wooded spot to read, write and think. After a fire at the start of King Stanisław August's reign it was rebuilt by Dominik Merlini, and in 1777 the king's French friend Henrietta Zofia Lhullier, said to be a fortune teller, moved in.
Old InnThis trapezoid-shaped manor, also called the Austeria, was probably built in the 1770s, and an upper floor was added in the second half of the 19th century. Today it houses museum offices and the Museum Guard, so it is not open to visitors. Have a look at the entrance on the south side: the door is framed by a portal with double pilasters, topped with a balustrade with stone balls.
Kubicki StablesThese neoclassical stables and coach houses were built in 1825-1826 to a design by Jakub Kubicki. There was room for 48 horses and eight horse-drawn vehicles, and hay was kept in the attic and dropped down through hatches that survive to this day. The building has a ticket office and two exhibitions: a carriage house with a collection of horse-drawn vehicles and harness, and the Royal Weaving Manufactory with 19th-century Jacquard looms.
Cantonists' BarracksThis plain neoclassical building from 1826-1828 stands in the southern part of the former Łazienki farm. Old documents also call it the Invalids' Barracks or the Gardener's House. Today it houses permanent and temporary exhibitions of the Museum of Hunting and Horsemanship, a branch of the Royal Łazienki Museum since 2018.
New Palm HouseA glass pavilion between the Cantonists' Barracks and the hippodrome. It houses the Ecological Education Centre, where the museum runs nature activities, for example nature meetings for children aged 4 and up and adults, and workshops about birds. The building is usually closed and opens only for these activities, so if you want to go in, check the calendar on the museum's website first.
New OrangeryThis long building with a glazed south wall was built in 1860-1861 to a design by Adam Adolf Loewe and Józef Orłowski. On cold days it sheltered orange trees and exotic plants, among them magnolias, myrtles, pomegranates and cypresses. The centre of the facade is decorated with statues of Vertumnus and Pomona, gods of the seasons and orchards. Today there is a restaurant inside, and in front of the building stands a sundial by Adam Myjak.
Egyptian TempleThis pavilion in the style of an Egyptian temple stands on an embankment, the only surviving part of the Lubomirski ramparts raised around Warsaw in 1770 to protect it from the plague. Four columns with lotus-flower capitals support the entrance, and lions spout water from their mouths. Figs once ripened inside. The roof is also a bridge over the pond, which is why it is also called the Egyptian Bridge, and above it rises an obelisk covered with hieroglyphs.
New GuardhouseIn 1779-1780 a pavilion for the game of Trou-Madame, in which discs were rolled into little gates, stood on this spot. Later it housed the Little Theatre of the court, and in 1830 Jakub Kubicki turned it into a guardhouse. Masks of helmeted guards and reliefs of bundled weapons above the windows recall its soldierly past. Today there is a café here.

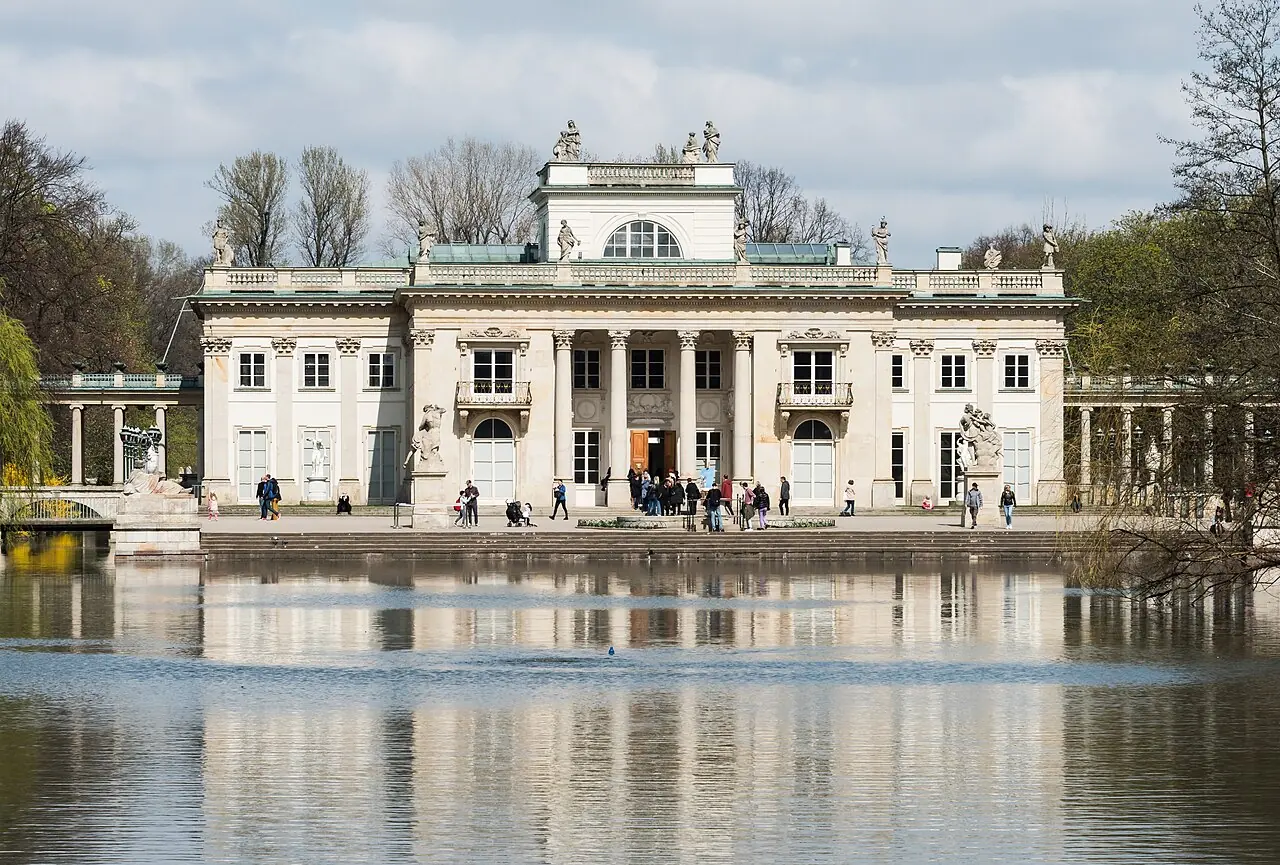 Photo Adrian Grycuk, CC BY 3.0 pl, Wikimedia Commons

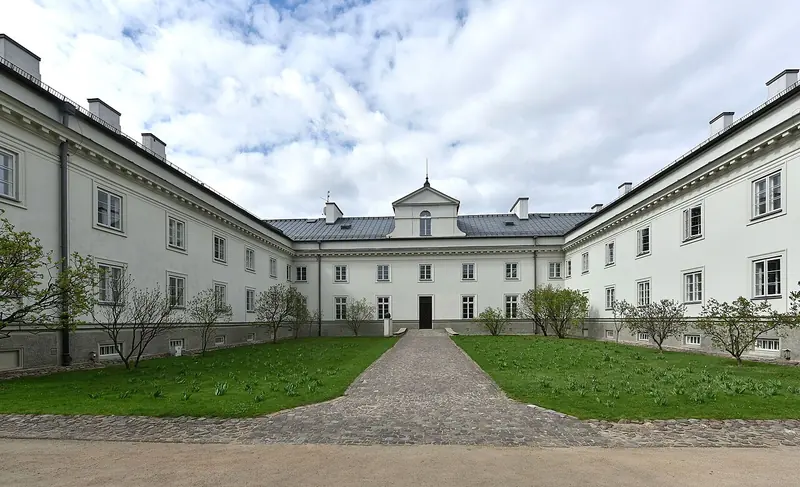 Photo Adrian Grycuk, CC BY-SA 3.0 pl, Wikimedia Commons1
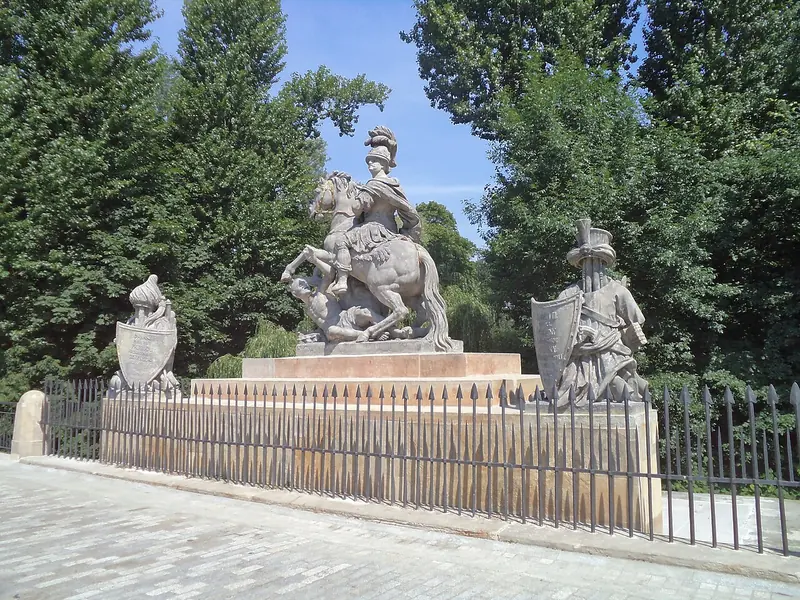 Photo Dobraz, CC BY-SA 3.0 pl, Wikimedia Commons
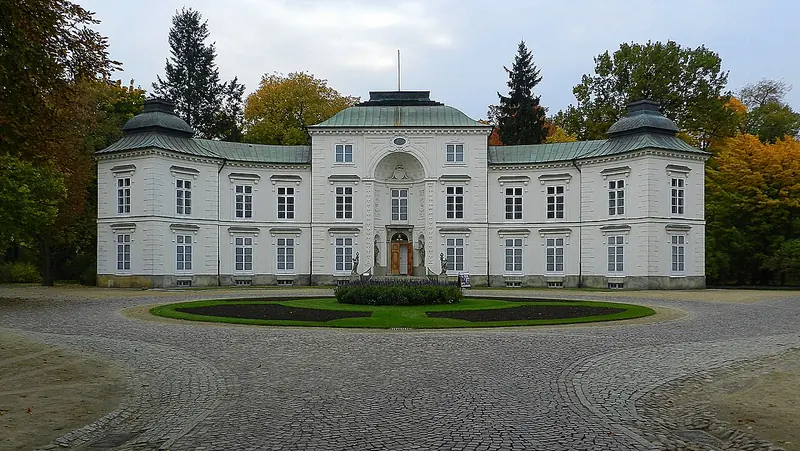 Photo Bartosz MORĄG, CC BY-SA 3.0, Wikimedia Commons
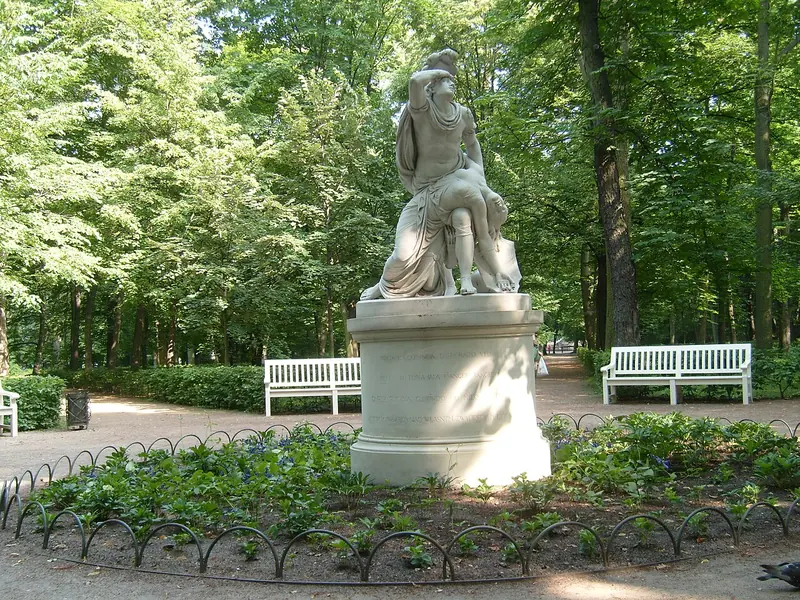 Photo Monikoska, CC BY-SA 3.0, Wikimedia Commons
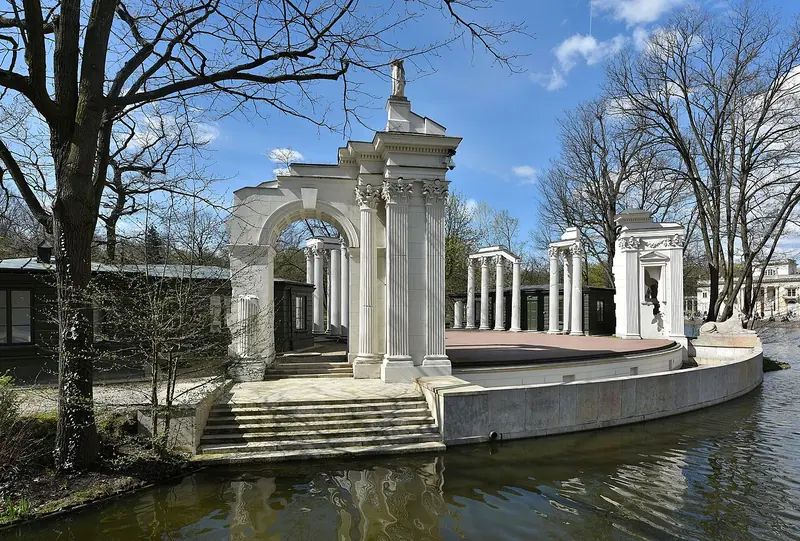 Photo Adrian Grycuk, CC BY-SA 3.0 pl, Wikimedia Commons
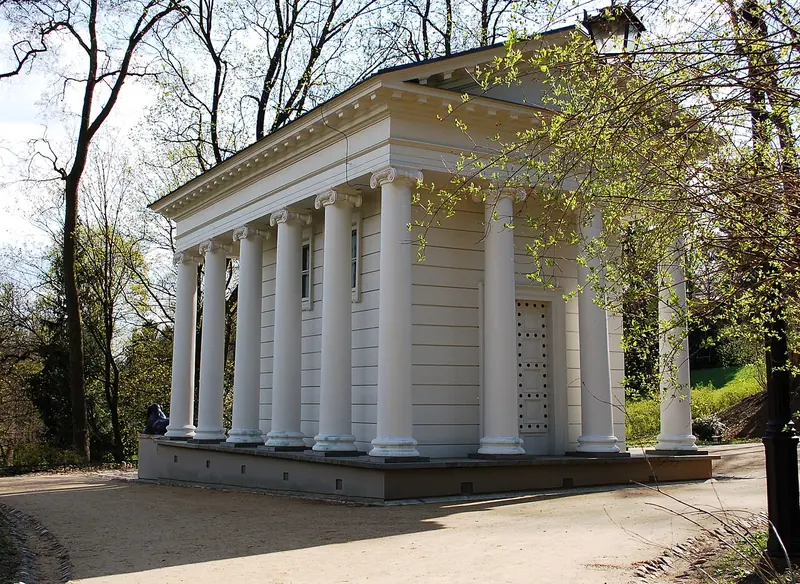 Photo Wistula, CC BY-SA 3.0, Wikimedia Commons
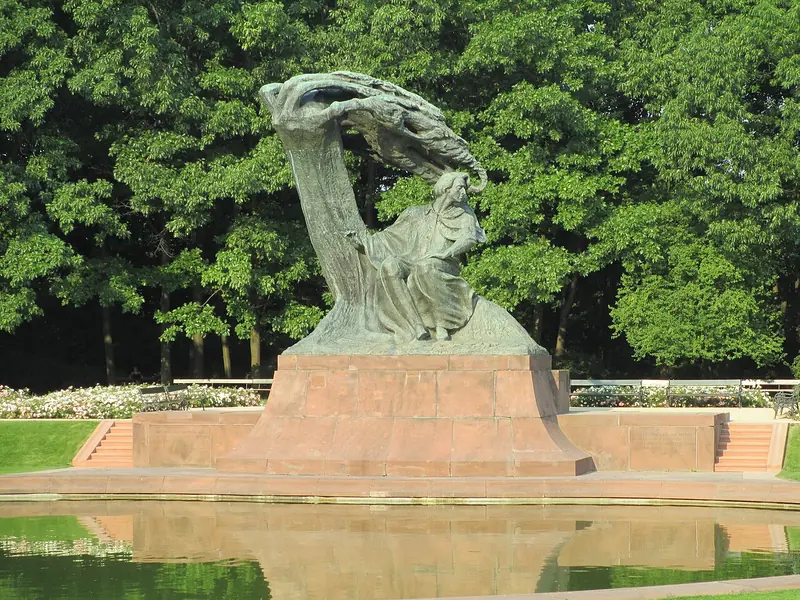 Photo Avi1111 dr. avishai teicher, CC BY-SA 3.0, Wikimedia Commons
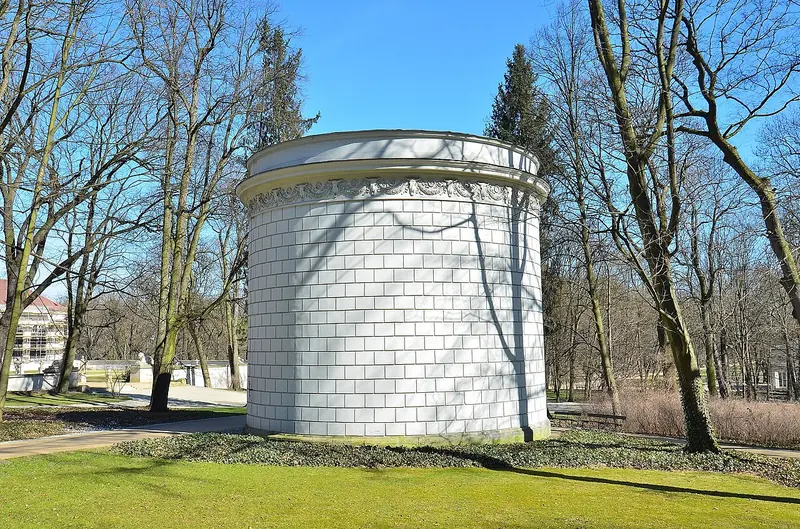 Photo Adrian Grycuk, CC BY-SA 3.0 pl, Wikimedia Commons
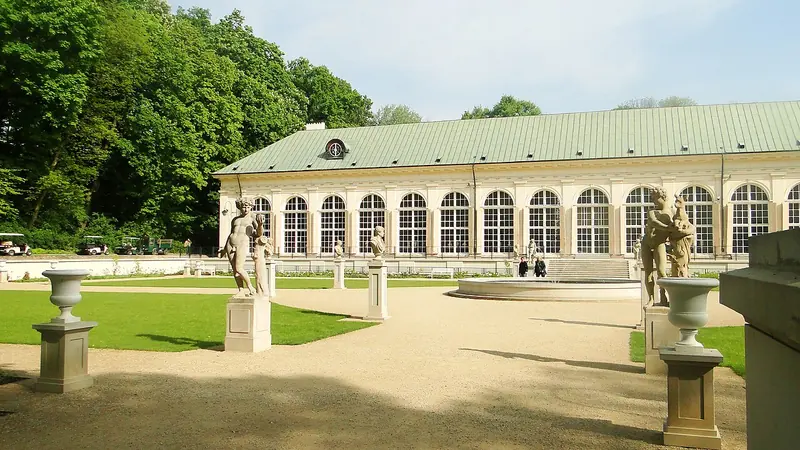 Photo Mateusz Giełczyński, CC BY-SA 3.0, Wikimedia Commons
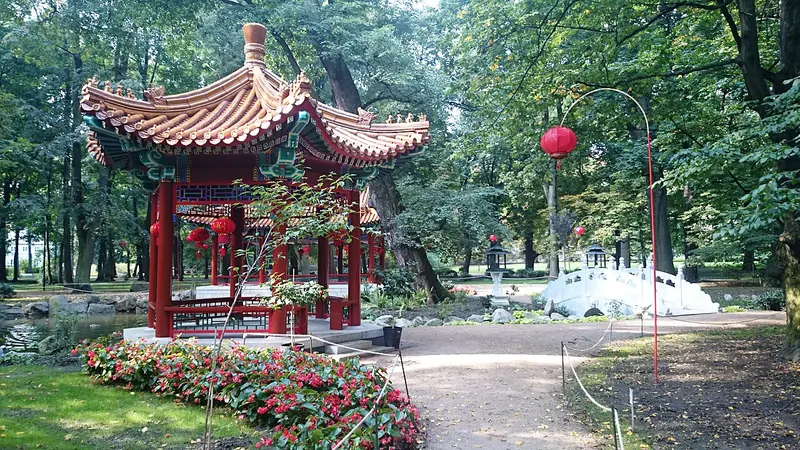 Photo Happa, CC BY 3.0, Wikimedia Commons
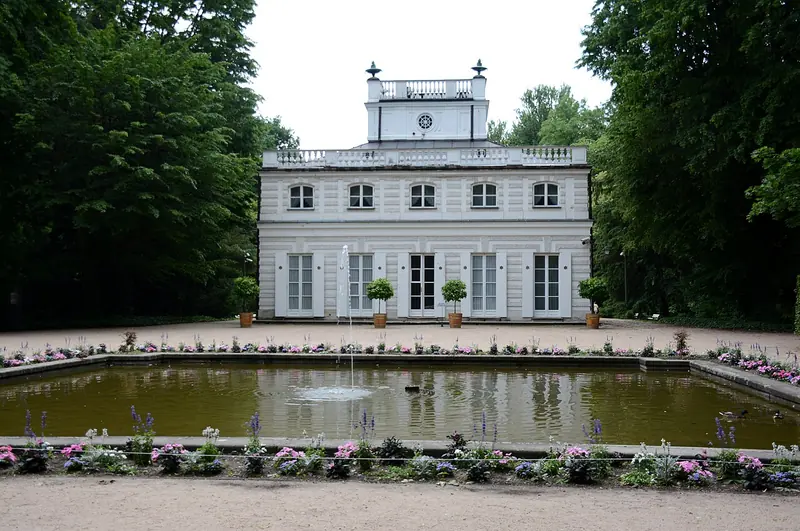 Photo Roman Eugeniusz, CC BY-SA 3.0, Wikimedia Commons
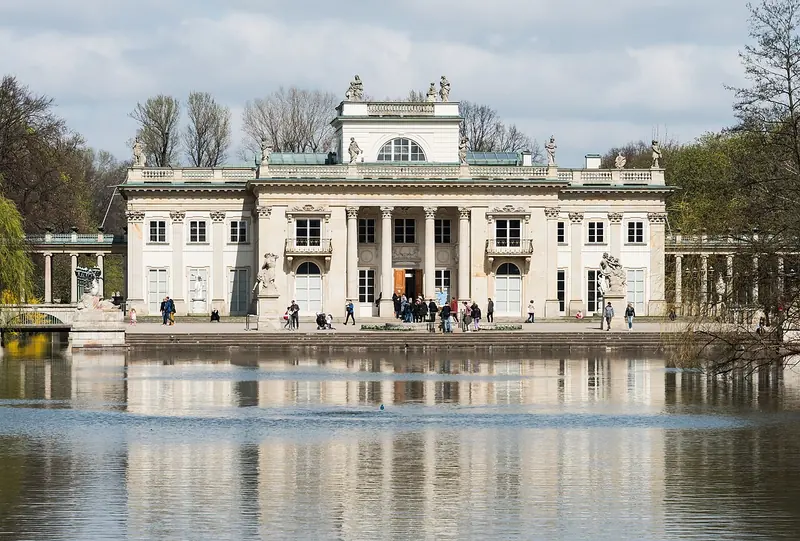 Photo Adrian Grycuk, CC BY 3.0 pl, Wikimedia Commons
 Photo Maksym Kozlenko, CC BY-SA 4.0, Wikimedia Commons
 Photo Przemek P, CC BY-SA 3.0, Wikimedia Commons
 Photo Wistula, CC BY 3.0, Wikimedia Commons