Forester's lodge ★The forester's lodge is the museum's administration building, standing by the pond in the northern part of the open-air museum, next to the car park. The museum shows temporary exhibitions in its rooms, so look in and see what is on. Wooden folk carvings stand in front of the entrance.
Cottage from Kargowa (1st half of 18th c.) ★The cottage from Kargowa in the Zielona Góra district dates from the first half of the 18th century. It is a small house under a hipped thatched roof, with a very low ceiling, small four-pane windows and a clay floor called a polepa. The kitchen with its open hearth has an exhibition on herbalism, and the second room, known as the white room, shows how a poor family lived.
Cottage from Potrzebowo (1675) ★The cottage from Potrzebowo in the Leszno district is one of the oldest dated wooden village houses in Poland: the date 1675 and a carpenter's mark can be seen on a ceiling beam in the main room. In 1973 it was moved to Ochla as the open-air museum's first building. Some of the walls are of log construction and some of wattle and daub, and the small room houses the shoemaker's workshop of the Śliwa family from the Babimost area.
Wine tower from Budachów (18th c.) ★The wine tower from Budachów in the Krosno Odrzańskie district is an 18th-century half-timbered building with a mansard roof, a wooden gallery and a turret on top. It stood by a manor house and served the estate. On the ground floor there are grape presses, including a huge screw press from 1830, and next to it a reconstructed wine cellar and two small vineyard plots: one with vines on stakes and one on trellises.
Cowshed from Mariankowo (turn of 18th and 19th c.) ★Like the stable, the cowshed from Mariankowo has a projecting upper storey called a trempel and a roof of beaver-tail tiles laid in a lace pattern; these two buildings show the features of Olęder (Dutch settler) architecture best. The interior is used as a store and is not open to visitors, but you can see it well from the yard. Next to it stand a brick bread oven and a dovecote on a pole.
Cottage from Krobielewo (1803) ★The cottage from Krobielewo in the Międzyrzecz district, built in 1803, is the oldest building of the farmstead, which took 20 years to put up. Several generations lived in it, and the furnishings come mainly from nearby villages, from before the Second World War. In the attic there is an exhibition, ‘Skrzynie i kufry skąd i dokąd to’ (Chests and Trunks: Where From and Where To), about the resettled families who brought their belongings from the Eastern Borderlands after the war. A well with a sweep stands in front of the house.
Livestock building from Królów (18th c.) ★This small livestock building from Królów, a shelter for farm animals, belongs to the farmstead from Cisowa. It was built using mixed construction: the lower part has log walls, and the gable a wooden frame filled with clay. The roof is thatched, like most of the buildings of this Lusatian farmstead.
Cottage from Cisowa (18th c.) ★The cottage from Cisowa in the Żary district, from Lower Lusatia, is joined to a cowshed and thatched; like the whole farmstead, it dates from the 18th century. Inside there are everyday objects used by people from the Eastern Borderlands and a dairy exhibition called ‘W koszuli się rodzi a nagi po świecie chodzi’ (Born in a Shirt, Walks the World Naked), with all kinds of equipment for processing milk.
Smithy from Kosieczyn (18th c.) ★The smithy from Kosieczyn in the Świebodzin district is an 18th-century fieldstone building with a shingle roof, a wattle-and-daub gable and an arcade on three wooden posts. The equipment inside has survived: a brick chimney, a water trough for tempering, two forges, two bellows and many tools. The blacksmith shod horses and made hoops, iron fittings and farm tools for the whole village.
Cottage from Marcinów (late 18th c.) ★The cottage from Marcinów in the Żary district dates from the end of the 18th century; it has log walls and the arched arcades typical of Lusatian architecture. One room recreates a village classroom from the second half of the 20th century, and the other rooms are furnished as a village teacher's home from the 1950s. Children can compare the old village classroom with their own school.
Cottage from Królów (1798) ★The cottage from Królów in the Żary district dates from 1798 and is thatched. At the top of the gable the boards are arranged in an ornament resembling the sun, and the decorative bargeboard ends are shaped like horses' heads. Inside there is a permanent exhibition of old toys, and in the hallway a play area has been set up for the youngest children. The cowshed attached to the cottage is used as a store.
Bell tower ★This tall wooden bell tower with a post structure, clad in boards and topped by a steep pyramid roof, stands in the western part of the village, between the farmsteads from Krobielewo and Pszczew. You can see it from many places in the open-air museum, so it is a handy landmark. Benches and tables have been set up next to it, where you can take a rest.
Cottage from Pszczew (1st half of 19th c.) ★The house from Pszczew in the Międzyrzecz district was built in the first half of the 19th century of logs, under a thatched roof, as an example of wooden small-town architecture. From the outside it looks like a village cottage, but the interior has a town character: the black wallpaper with plant patterns was recreated from surviving fragments, and the furniture and household items from between the wars came with the house.
Bukovina Farmstead (2002) ★The Bukovina Farmstead was built in 2002, modelled on houses from northern Romania, where many settlers came to Poland from after the Second World War. In front of the cottage there is a well with a decorative housing, and next to it a maize drying shed; in Bukovina maize is used to cook mămăligă (cornmeal porridge). The cottage with its wide porch houses an exhibition on the history of Bukovina: documents, photographs, folk costumes, kilims and brightly embroidered cushions.
Windmill from Kiełcz (19th c.) ★The windmill from Kiełcz in the Nowa Sól district was built in the 19th century. It is a post mill, a wooden windmill of one of the oldest and most popular types in Europe. Stairs fixed to the outside lead in. It stands in an open meadow in the eastern part of the museum, between the Bukovina Farmstead and the Stone Farmstead, and can be seen clearly from the car park.
Barn from Krobielewo (1808)The barn from Krobielewo, dated to 1808, houses the exhibition ‘Maszyny rolnicze fabrycznej produkcji’ (Factory-Made Farm Machinery): chaff cutters, threshing machines, winnowing machines and grain crushers. They were driven by a horse gin, also called a manège, turned by horses or oxen walking in a circle. A gin like this stands in the farmstead opposite the barn doors, so it is easy to see how the whole thing worked.
Cowshed from Krobielewo (1812)This cowshed from 1812 belongs to the farmstead from Krobielewo in the Międzyrzecz district, which was built over 20 years, from the cottage of 1803 to the granary of 1823. Together with the cottage, the stable with cart shed, the granary and the barn, it encloses the yard of a single farm from western Greater Poland, with wooden walls and thatched roofs.
Stable from Krobielewo (1809)This stable with a cart shed from 1809 has five rooms. One has been fitted out as the stable lad's room, and another houses the exhibition ‘Waga dobra miara’ (Good Weights and Measures) about old farm measures, such as the szyfel and the cetnar, and about scales, from spring scales to balance scales with weights.
Barn from Dąbrówka Wielkopolska (1847)This drive-through barn from 1847 belongs to the farmstead from Dąbrówka Wielkopolska in the Świebodzin district. It stands at right angles to the cottage from 1855, roofed with beaver-tail tiles, and to the building with a cart shed and cowshed attached to it. The farmstead also has a peasant's cellar under a reed roof and a wooden privy, and educational activities are held in the cottage.
Bread oven (Olęder farmstead)This brick bread oven with a little gabled roof was built in the yard of the Olęder farmstead to complete it. It goes well with the exhibition in the neighbouring stable from Mariankowo, which shows step by step the journey from grain through flour to flatbread, bread and gingerbread.
Stable from Mariankowo (turn of 18th and 19th c.)The stable from Mariankowo in the Wolsztyn district belongs to the Olęder farmstead. It has a distinctive trempel, an upper storey projecting beyond the walls, where hops and other crops were dried, and a roof of beaver-tail tiles laid in a lace pattern. The stable, fodder room and cart shed house the exhibition ‘Od ziarna zboża, mąki do podpłomyka, chleba i piernika’ (From Grain and Flour to Flatbread, Bread and Gingerbread) with a summer kitchen, and there is a horse gin at the back.
Barn from Sękowo (turn of 18th and 19th c.)The thatched barn from Sękowo in the Nowy Tomyśl district closes off the Olęder farmstead. It houses the exhibition ‘Gręplowanie wełny, sukno z Zielonej Góry’ (Wool Carding and Zielona Góra Broadcloth), with machines from the former Polska Wełna works, and the exhibition ‘Chłopskie pojazdy zaprzęgowe’ (Peasant Horse-Drawn Vehicles), with the workshop of a cartwright who built peasant carts on wheels and sledges on runners.
Granary from Krobielewo (1823)This arcaded granary from 1823 was the newest building of the farmstead from Krobielewo; the museum has a reconstruction of it, because the original burned down. Inside there are chests and barrels for grain, scales, a winnowing machine for cleaning grain and a hand quern for grinding grain by hand.
Dovecote (Olęder farmstead)This dovecote on a tall wooden pole stands in the yard of the Olęder farmstead, between the cowshed from Mariankowo and the barn from Sękowo. Like the bread oven, it was built at the museum to complete the farmstead. Up close you can see the rows of holes the pigeons flew in through, and children can try counting them.
Henhouse from Drożków (1799)This wooden henhouse from Drożków, dated to 1799, stands at the back of the farmstead from Marcinów. Like the cottage, it was built of logs and thatched. It is over 220 years old, so it is a good chance to show children that in the old countryside even the hens had their own solid building.
Barn from Cisowa (late 18th c.)At the end of the farmstead from Cisowa stands a barn from the end of the 18th century. It houses the exhibition ‘Rewolucja przemysłowa w rolnictwie’ (The Industrial Revolution in Farming) with historic mechanical farm machines. In front of the doors stands a horse gin, a drive turned by draught animals, similar to the ones in the farmstead from Krobielewo and by the stable from Mariankowo.
Granary from Królów (18th c.)You enter the farmstead from Cisowa through the two-storey drive-through granary from Królów, roofed with shingles. Inside is the studio of Ludwik Oleksy, a local woodcarver who died in 2024, with colourful carvings of many bird species. Children can try to recognise birds they know from the garden or the forest.
Cowshed from Królów (turn of 18th and 19th c.)The cowshed from Królów stands opposite the cottage in the farmstead from Marcinów and dates from the turn of the 18th and 19th centuries. It has two rooms for animals, a cart shed and a working area showing carpenter's, joiner's and cooper's tools, the last of which were used to make barrels.
Cottage from Jurzyn (turn of 18th and 19th c.)The cottage from Jurzyn in the Żary district was built at the turn of the 18th and 19th centuries. It has a shingle roof and a gable with an arcade typical of Lusatian architecture, and under the same roof a cowshed where sheep live today. Inside are the household goods of families resettled from the former Tarnopol province, and the farmstead has a bread oven, a pottery kiln, a well with a winch and a dovecote from Drożków.
Cottage from Jędrzychowiczki (late 18th c.)The cottage from Jędrzychowiczki in the Żary district dates from the end of the 18th century, with log walls and a reed roof. Its two small rooms are furnished as the home of settlers resettled from Bukovina after the war: colourful fabrics, embroidery and a hand-painted wooden chest. Next to the rooms there are two farm rooms.
Cottage from Jędrzychowice (late 18th c.)The cottage from Jędrzychowice in the Żary district, from Lower Lusatia, was built of logs at the end of the 18th century and has a thatched roof. Under one roof it holds the living quarters, the animal quarters and a cart shed. Inside is a traditional Lusatian home, and in the hallway there are wicker baskets and tools for processing flax.
Cottage from Lisów (mid-18th c.)The cottage from Lisów in the Słubice district dates from the middle of the 18th century, and almost 80 per cent of its frame is made of original beams brought from Lisów. Its walls are of wattle and daub: between the beams there are wooden pegs wrapped in straw and plastered with clay mixed with chaff. You can peek at this construction through glazed sections at the corners of the cottage. Today the building is used for educational activities.
Cowshed from Chotków (Stone Farmstead)The cowshed from Chotków in the Żagań district is part of the Stone Farmstead, recreated from stone farms of former Lower Silesia. Inside is the permanent exhibition ‘Niezależny świat kolorami opisany’ (An Independent World Described in Colours) about the folk atmosphere of the Lubusz Land: art by artists from the region and ritual decorations for Christmas, New Year and Easter.
Cowshed from Długie (Stone Farmstead)The cowshed from the village of Długie in the Żagań district belongs to the Stone Farmstead, reconstructed at the museum on the model of 19th-century buildings from the south of the Lubusz Land, formerly Lower Silesia. It has stone walls, brick gables and a roof of beaver-tail tiles. Upstairs there are hand-woven fabrics and the stages of processing flax, and on the ground floor the history of printing, with a collection of printing presses.

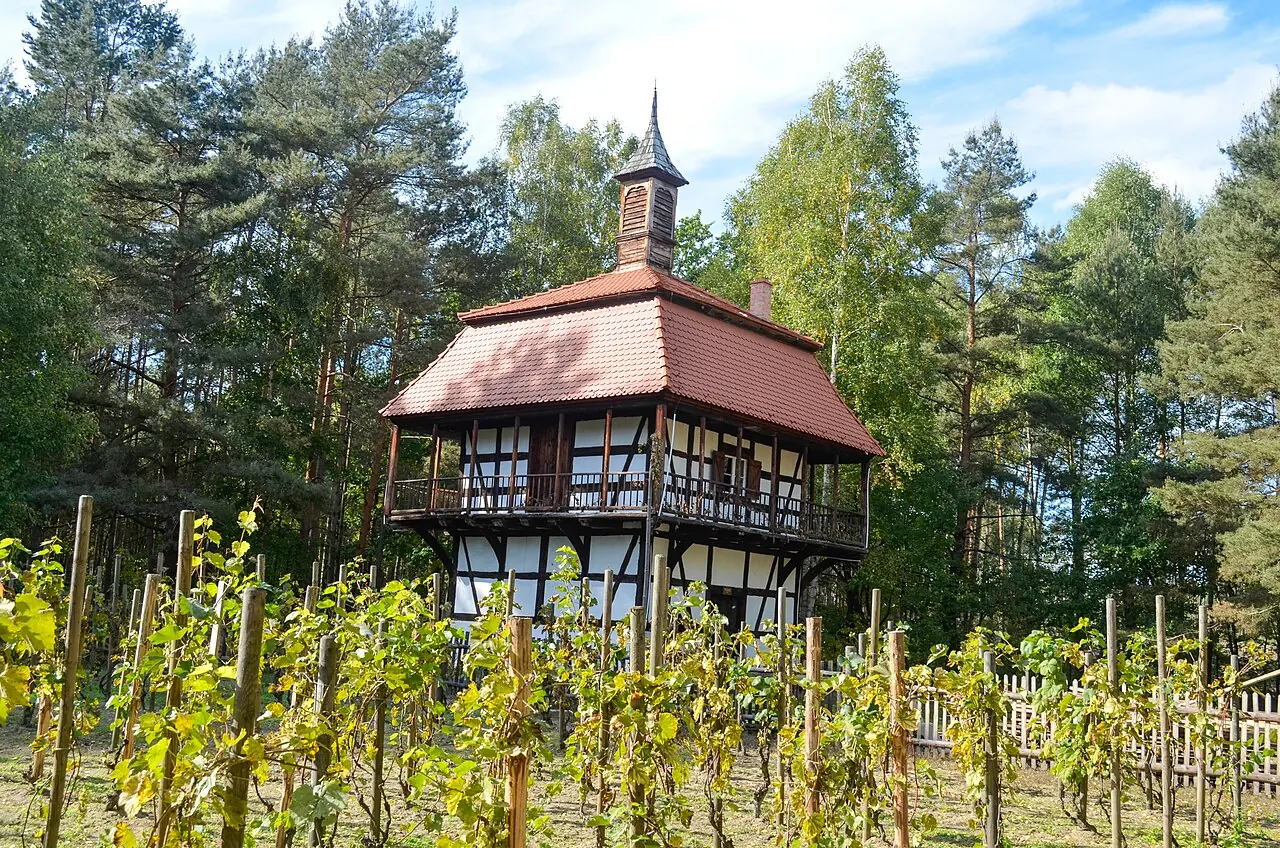 Photo Asiasmok, CC BY-SA 3.0 pl, Wikimedia Commons

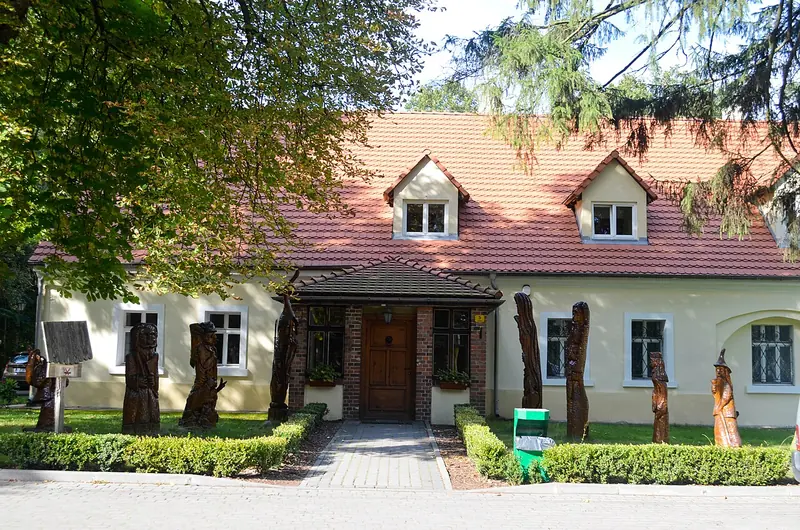 Photo Asiasmok, CC BY-SA 3.0 pl, Wikimedia Commons1
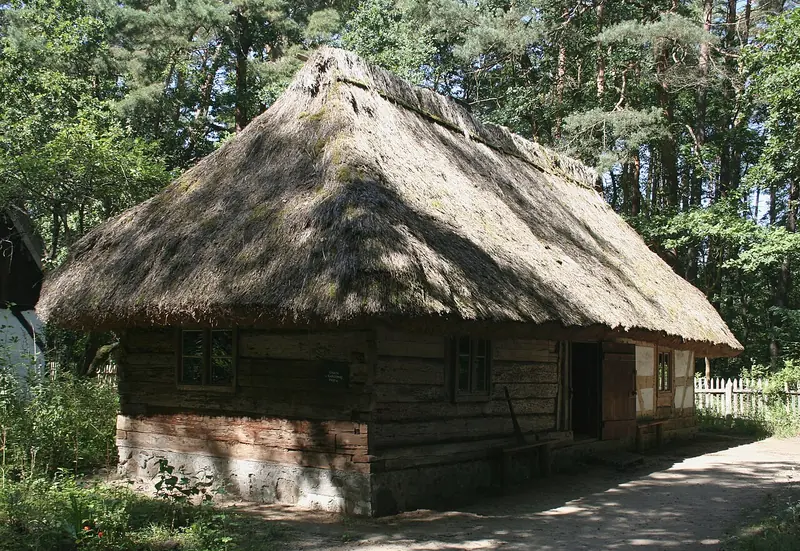 Photo Przykuta, CC BY-SA 3.0, Wikimedia Commons
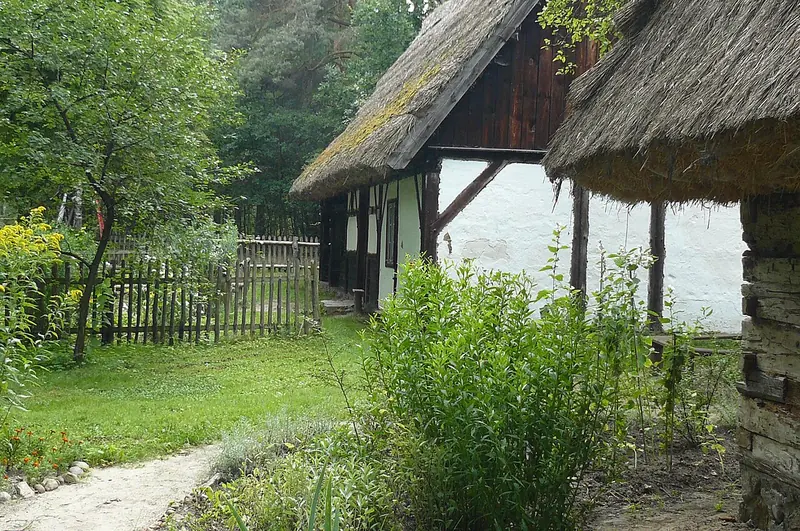 Photo MOs810, CC BY-SA 3.0, Wikimedia Commons
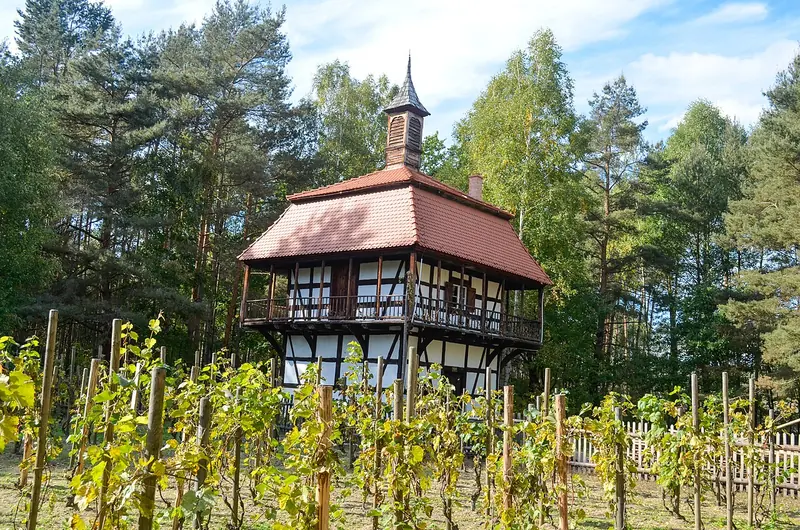 Photo Asiasmok, CC BY-SA 3.0 pl, Wikimedia Commons
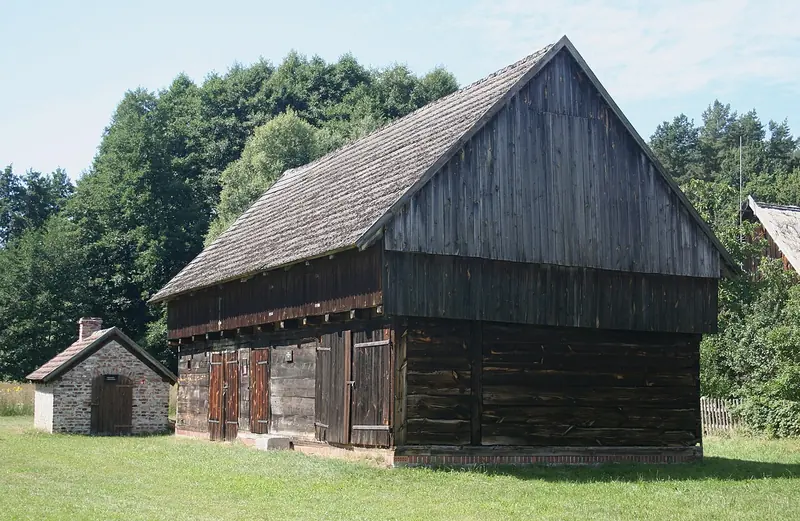 Photo Przykuta, CC BY-SA 3.0, Wikimedia Commons
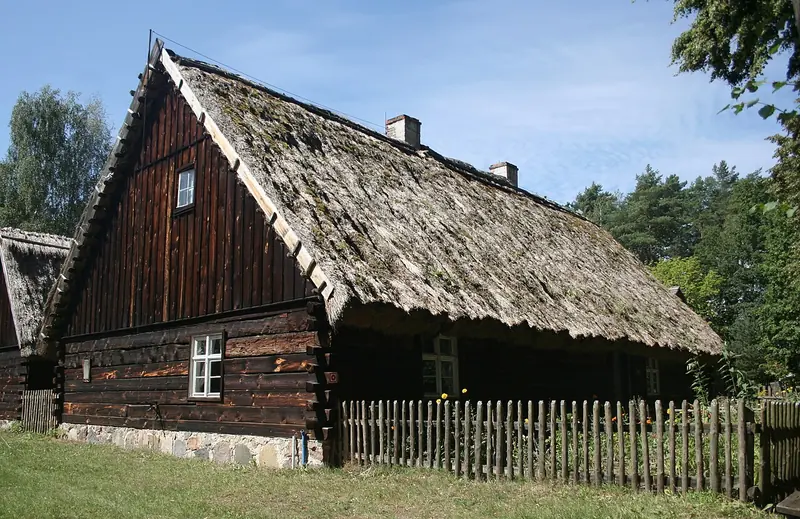 Photo Przykuta, CC BY-SA 3.0, Wikimedia Commons
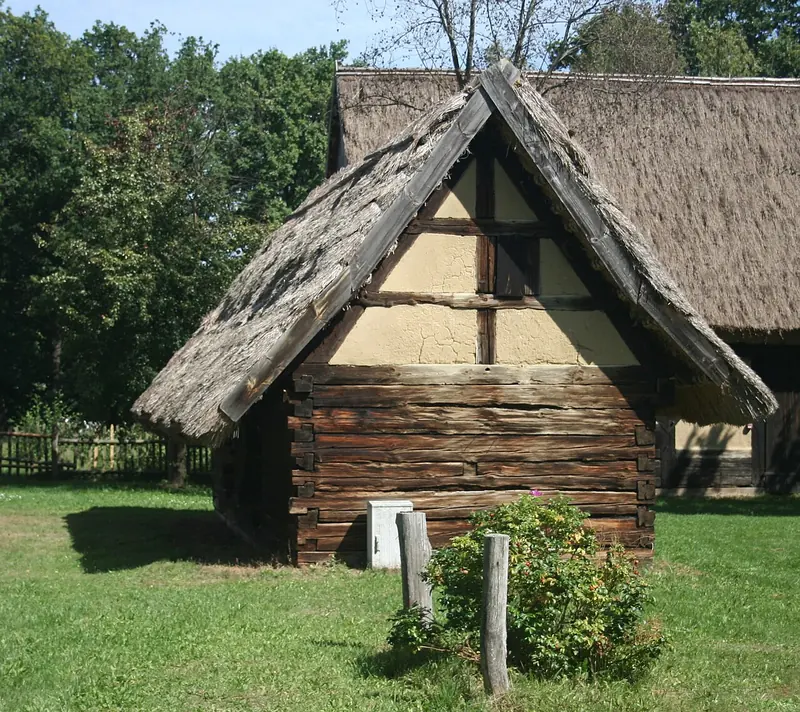 Photo Przykuta, CC BY-SA 3.0, Wikimedia Commons
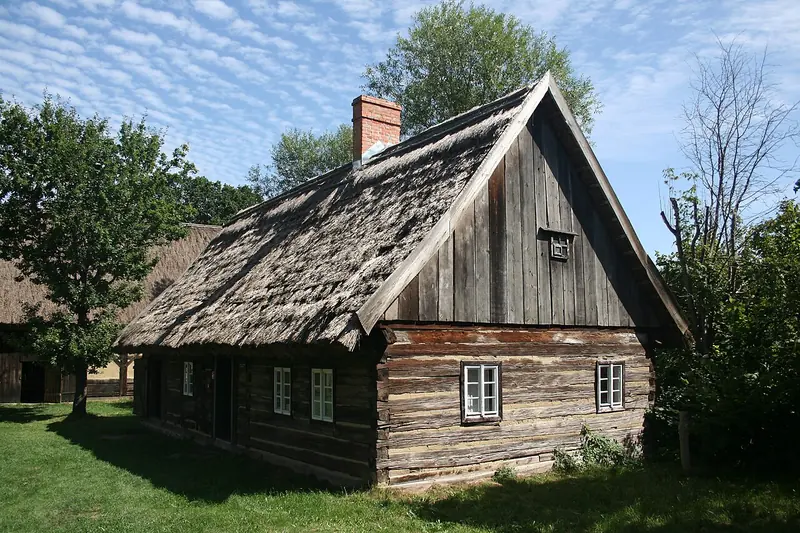 Photo Przykuta, CC BY-SA 3.0, Wikimedia Commons
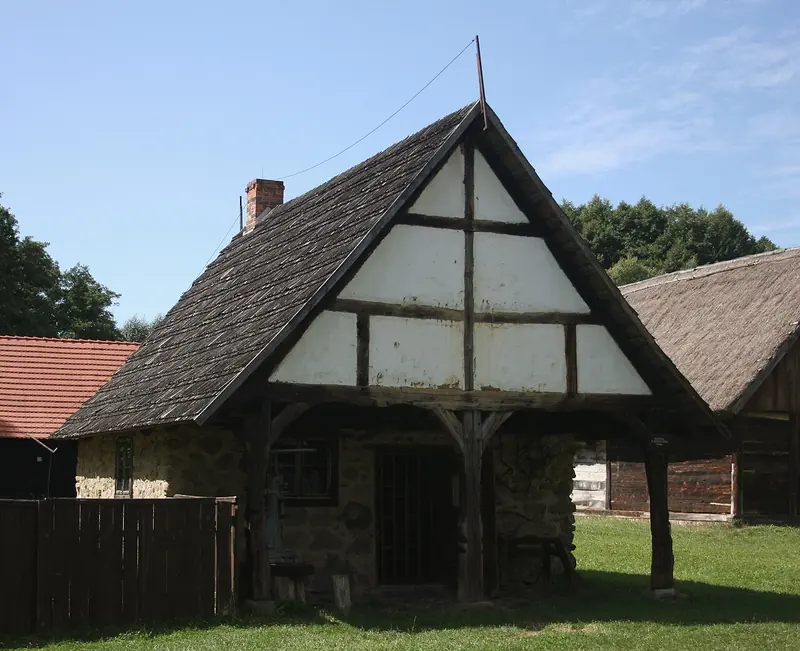 Photo Przykuta, CC BY-SA 3.0, Wikimedia Commons
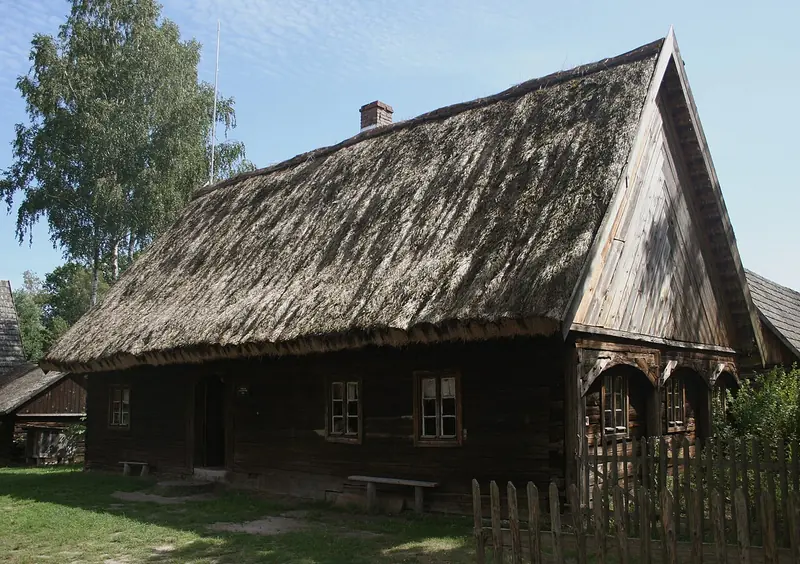 Photo Przykuta, CC BY-SA 3.0, Wikimedia Commons
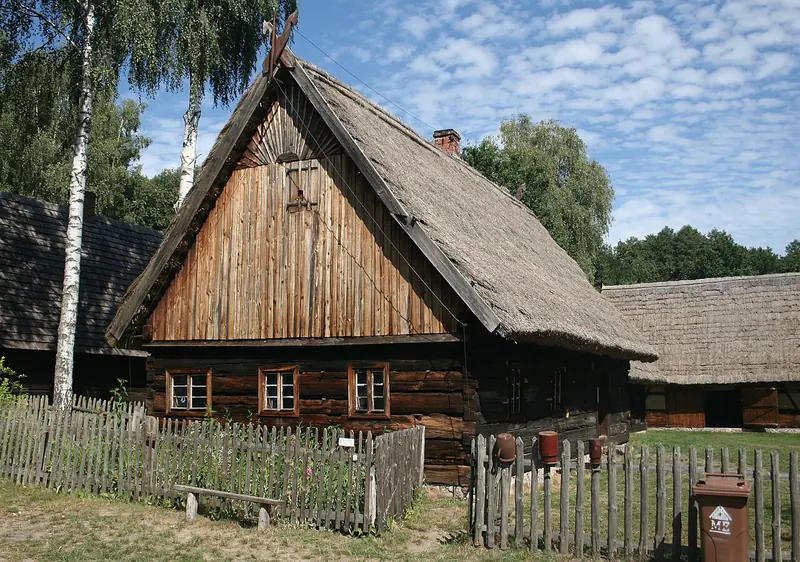 Photo Przykuta, CC BY-SA 3.0, Wikimedia Commons
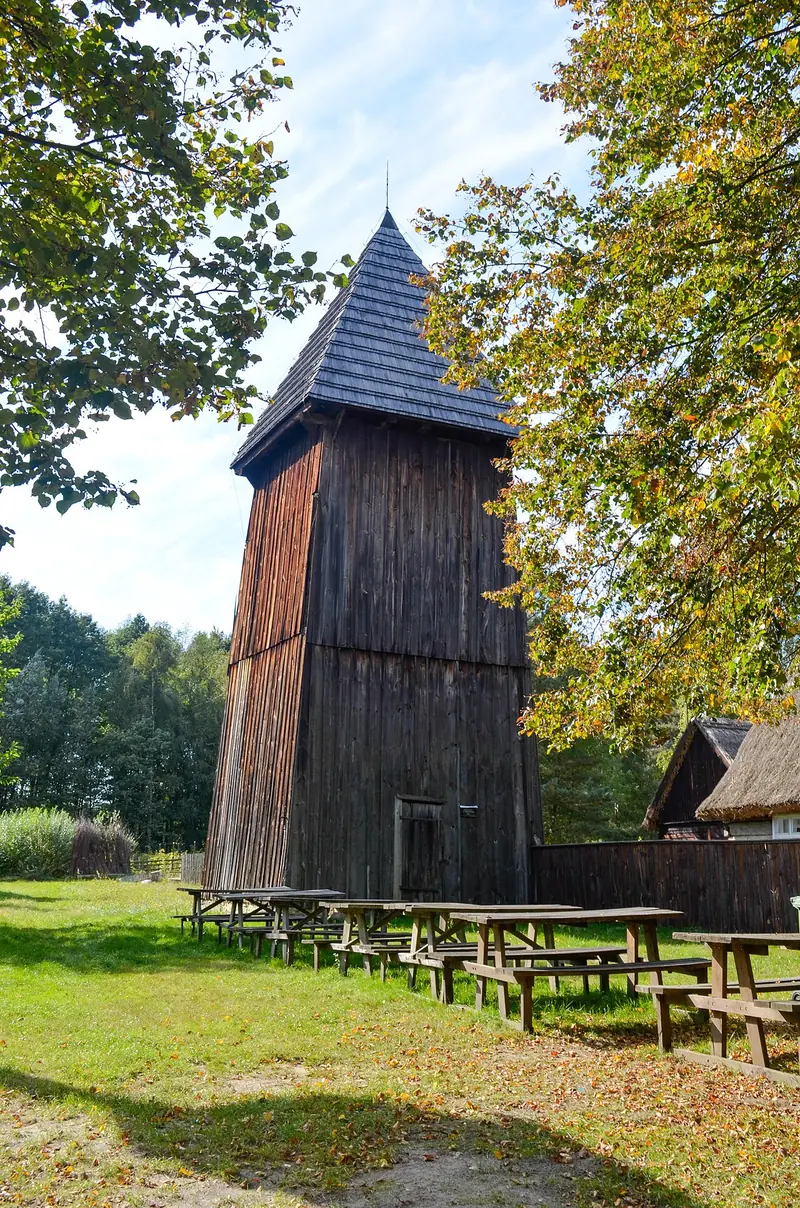 Photo Asiasmok, CC BY-SA 3.0 pl, Wikimedia Commons
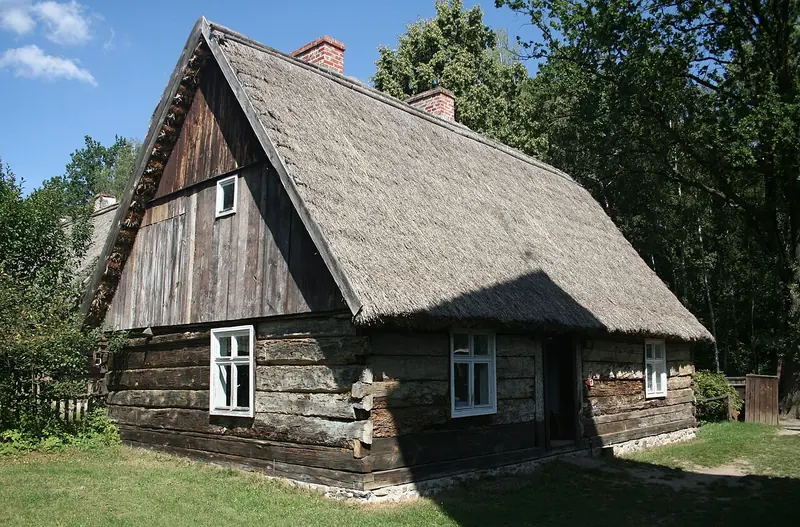 Photo Przykuta, CC BY-SA 3.0, Wikimedia Commons
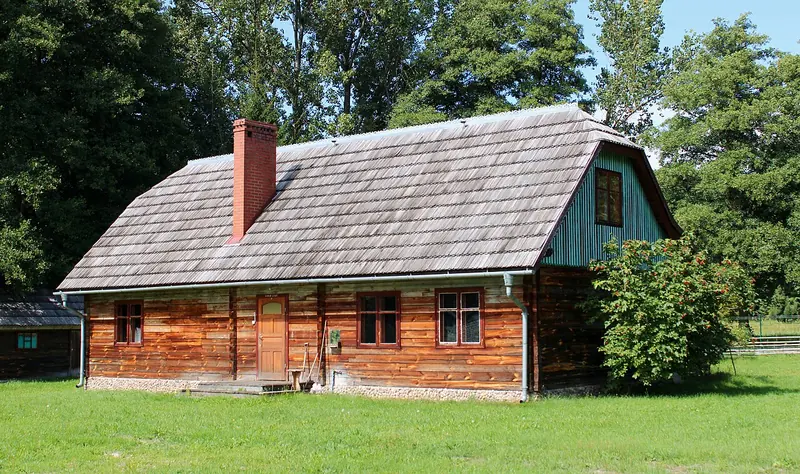 Photo Przykuta, CC BY-SA 3.0, Wikimedia Commons
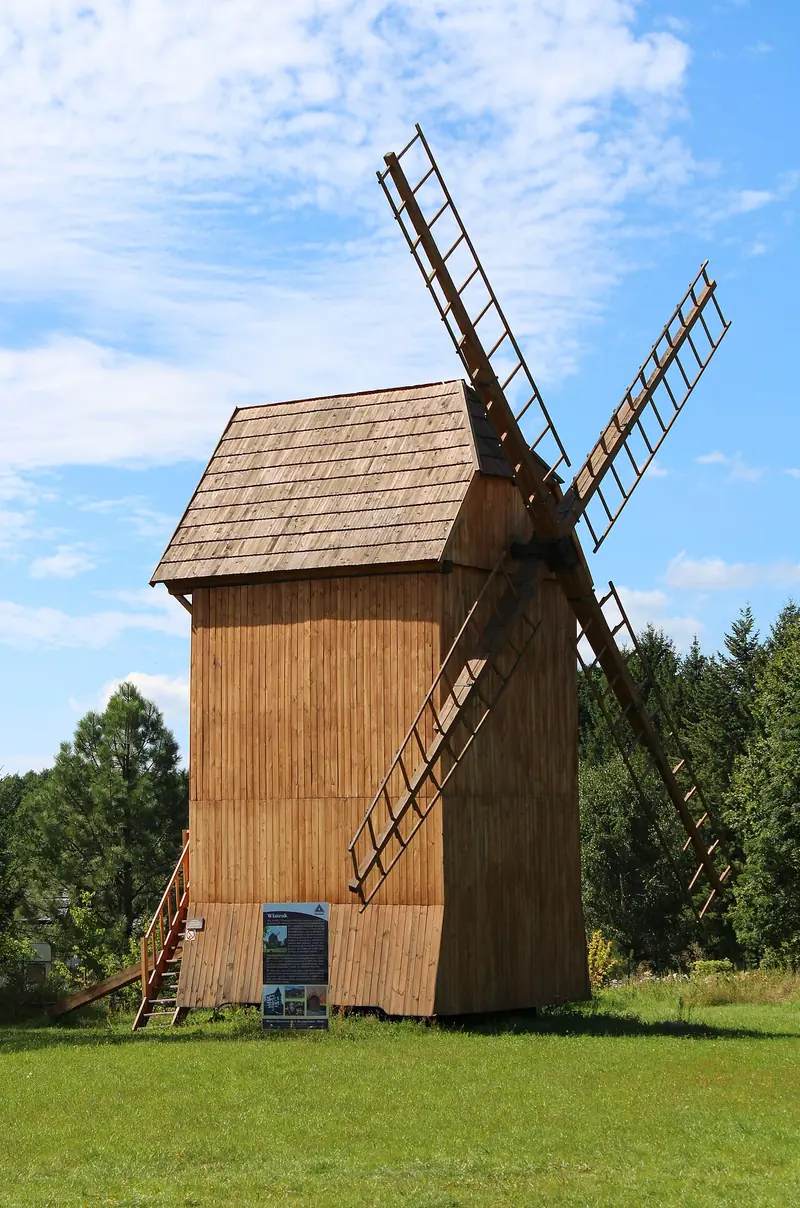 Photo Przykuta, CC BY-SA 3.0, Wikimedia Commons
 Photo Mateusz Giełczyński, CC BY-SA 4.0, Wikimedia Commons
 Photo Koroniec, CC BY-SA 4.0, Wikimedia Commons
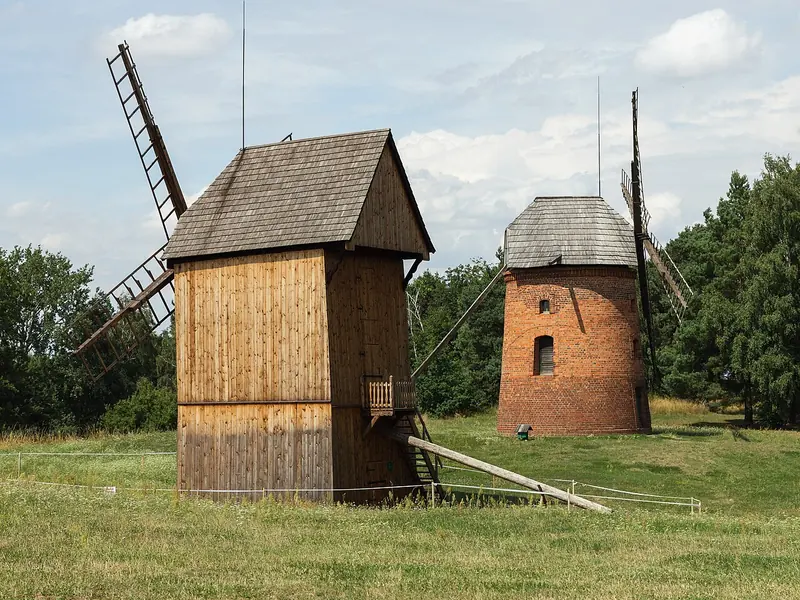 Photo Łukasz Bakuła, CC BY-SA 4.0, Wikimedia Commons