Photo Łukasz Bakuła, CC BY-SA 4.0, Wikimedia Commons
Open-air museumDziekanowice, Greater Poland

Dziekanowice Open-Air Museum with children: what to see, map and route

Greater Poland Ethnographic Park in Dziekanowice. In the Turi app, the same map shows your position, guides you from point to point and lets you tick off the places you’ve visited.

23points to see
11on the recommended route
approx. 3 hvisiting with children

Before you go

approx. 3 hwith breaks, at a family pace
2toilets on the map
1places to eat
It is easiest to start with the village by the entrance, then go on to the church and windmills in the north, and finish at the chapel and manor complex in the south. The grounds are extensive, with grass and dirt roads, so comfortable shoes come in handy. By the entrance there are toilets and the Karczma Lubczynek inn, serving local dishes.
  • At home, open the place in Turi and tap “Save for offline”: the map, descriptions and photos will work without signal.
  • Visit the furthest points first, while the kids still have energy.
  • Tick things off as you go, and by the exit you’ll know what’s left.

Dziekanowice Open-Air Museum in the Turi app

Live position, a route from point to point, descriptions to read and listen to. Free, no account, and in English, German and Ukrainian too.

Get it for Android

Map of the place

The same map as in the app. Tap a point to see its photo and description; in Turi you’ll see yourselves on it too.

Map: Dziekanowice Open-Air Museum
1recommended, in route orderother pointsWCtoilets, food, tickets

Map: OpenStreetMap (ODbL) and BDOT10k GUGiK, checked against aerial photos. Descriptions and photos: Turi and Wikimedia Commons. Something not right? Report it in the app at that point.

Worth seeing

The Greater Poland Ethnographic Park is the open-air museum of the Museum of the First Piasts at Lednica, on the shore of Lake Lednica. Work on the museum village began in 1975, and it has welcomed visitors since 1982. Cottages, farmsteads, an inn, the church from Wartkowice and windmills were moved from various parts of Greater Poland and arranged around an oval green, as in an old village. To the south stands the manor complex, with a manor house modelled on the one in Studzieniec and a park, and to the north three windmills.

Farmstead from Dzierżanowo (1840)Photo Marek Mróz, CC BY 4.0, Wikimedia Commons1
Building / monument

Farmstead from Dzierżanowo (1840)

This house with a central hallway and two rooms was built in 1840 by Wojciech Kinda, who combined post-and-plank and half-timbered walls. The livestock building with a cowshed, stable and cart shed, and the barn, were daubed with clay on a timber frame, and the yard was paved with fieldstones. Some of the furniture, such as a chest made to look like a chest of drawers, was bought by the owners with money earned in the Rhineland and Westphalia.

Chapel from the Grabie forests (1765)Photo Bardrock, Public domain, Wikimedia Commons2
Shrine / cross

Chapel from the Grabie forests (1765)

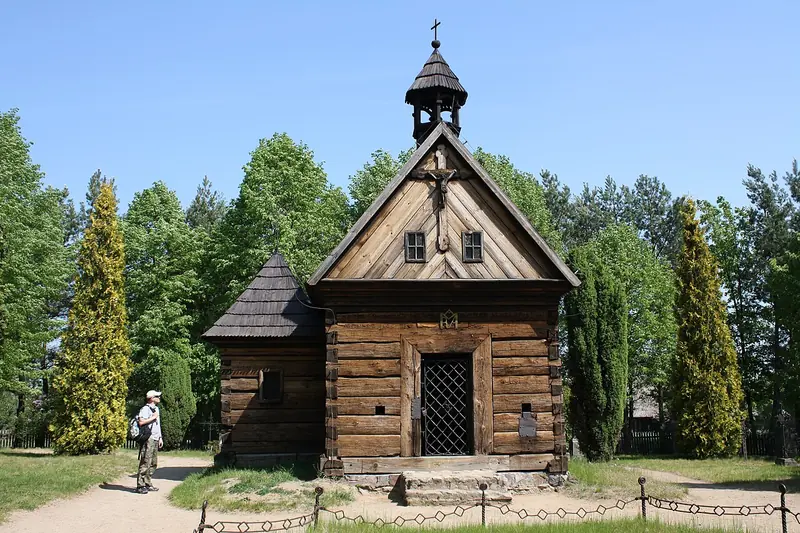
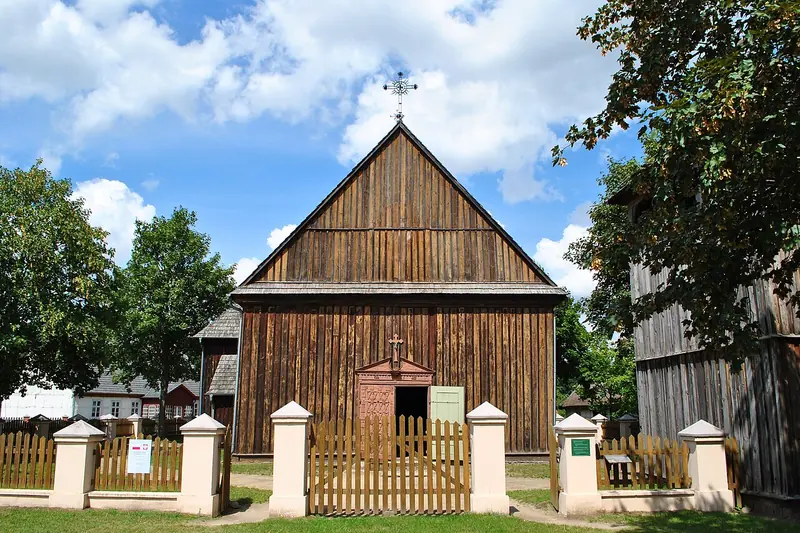
This single-nave wooden chapel with a sacristy was built in 1765, as an inscription carved above the entrance tells us. It comes from the forests near Grabie in Kuyavia and belonged to the parish of Grabie. Inside there is a Baroque altar with paintings of Our Lady of Częstochowa and St Casimir, and a vault painted with birds, leaves and flowers. Around it lies a cemetery with wrought-iron crosses, on the site of early medieval burial grounds discovered in the early 1980s.

Manor house from StudzieniecPhoto Marek Mróz, CC BY 4.0, Wikimedia Commons3
Building / monument

Manor house from Studzieniec

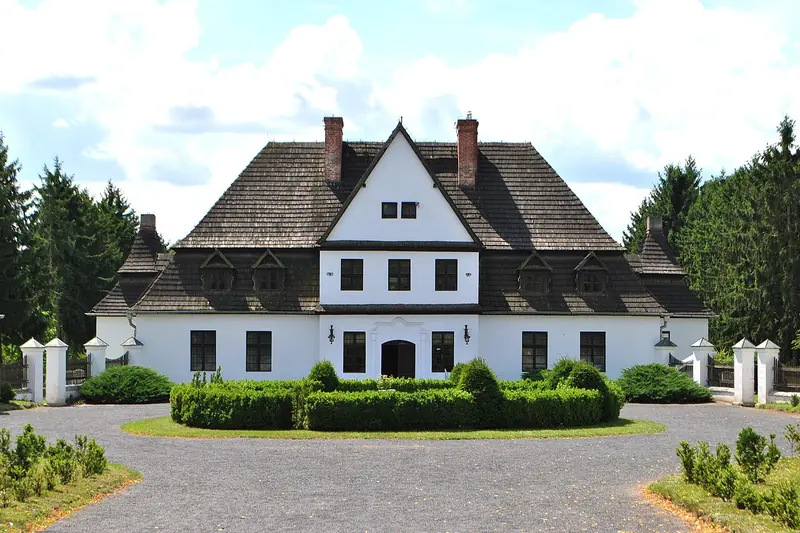
This single-storey manor house with a shingled mansard roof was built as a copy of the Baroque manor that stands in the village of Studzieniec in northern Greater Poland. At the corners on the garden side it has two corner annexes, whose shape comes from defensive towers. The drawing room, dining room, bedroom, library and sitting room are furnished as the home of a Greater Poland landowning family between the wars, and around the house lies a park with a Baroque layout.

Inn from Sokołowo Budzyńskie (late 18th c.)Photo Marek Mróz, CC BY 4.0, Wikimedia Commons4
Building / monument

Inn from Sokołowo Budzyńskie (late 18th c.)

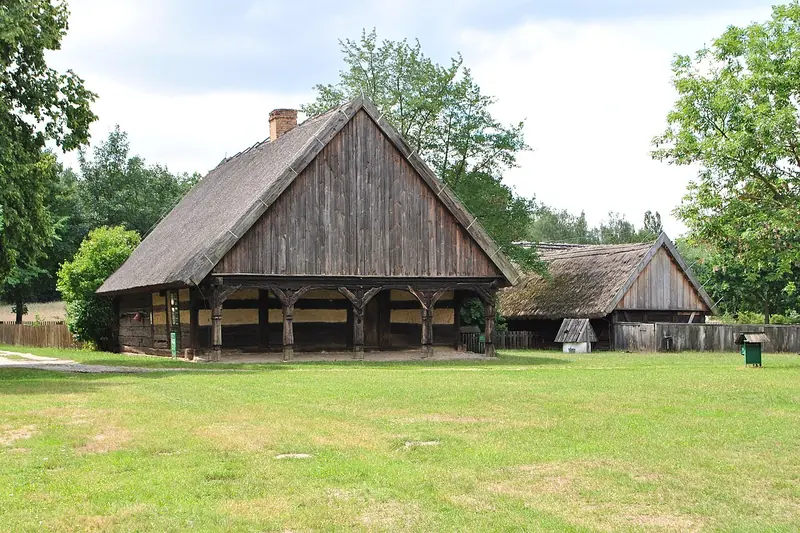
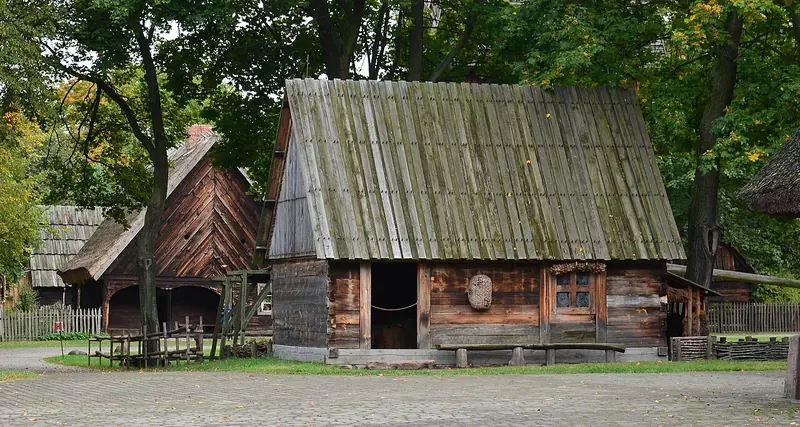
This inn, with a porch supported on five posts, was built at the end of the 18th century in Sokołowo Budzyńskie in northern Greater Poland. It has post-and-plank walls and a reed-thatched roof. The taproom has a counter, bottles, quart measures and tankards, as in a village inn of the 1920s. In the hallway there is a wide chimney made of poles woven with straw, with a bread oven inside it; paraffin used to be sold in the small office.

Cottage from Zdrój (1602)Photo Marek Mróz, CC BY 4.0, Wikimedia Commons5
Building / monument

Cottage from Zdrój (1602)

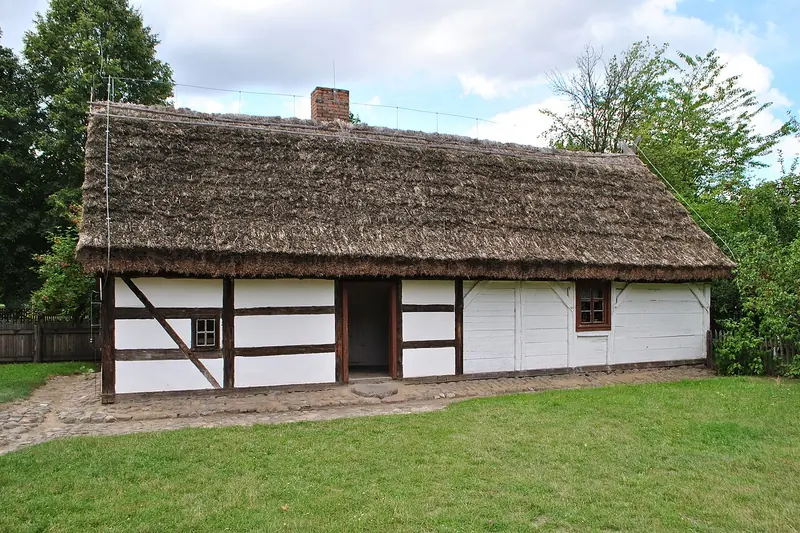
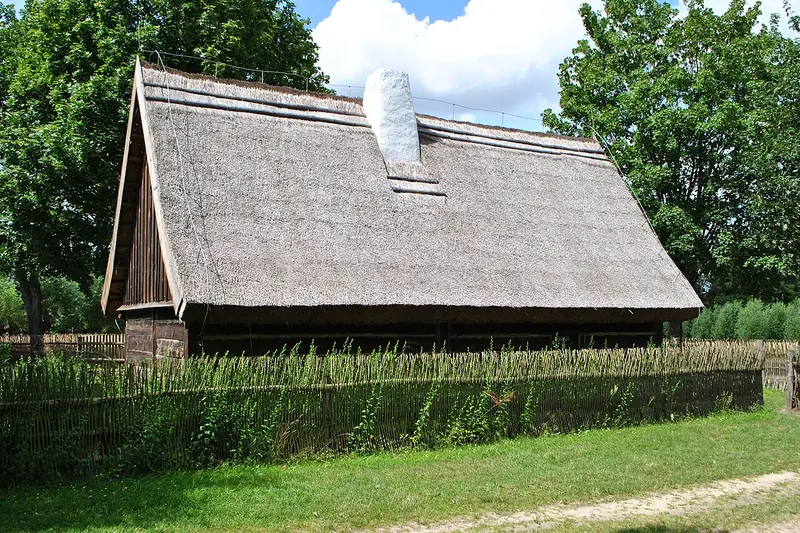
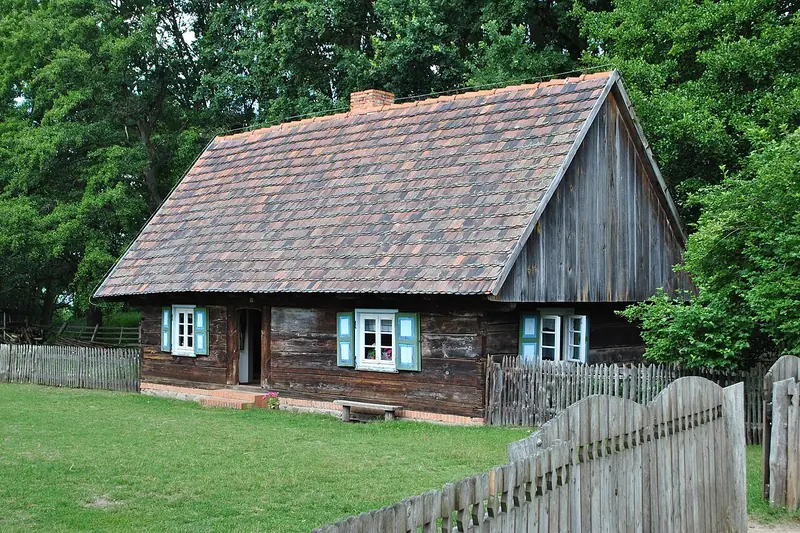
This cottage from western Greater Poland is largely reconstructed, but it has kept its original ceiling beams, and the date 1602 is carved into one of them. It has post-and-plank walls and a steep gable roof, and its door, hung on pivots, is closed with a wooden lock. Inside is the home of an organist and his family from the 1920s, with a living room, a hallway and a chamber for animals, and next to the house there is a small vegetable and flower garden.

Church of St Anne and St Lawrence from Wartkowice (1719)Photo Marek Mróz, CC BY 4.0, Wikimedia Commons6
Building / monument

Church of St Anne and St Lawrence from Wartkowice (1719)

The wooden Church of St Anne and St Lawrence was built in 1719 in Wartkowice, and a chapel, sacristy and porch were added in the 19th century. It was moved to the museum in 1997-2001. Inside there are Baroque altars, a font, a rood beam, an organ and fragments of Baroque paintings in the chancel, and above the nave rises a small turret with a sanctus bell.

Hop kiln from ChojnikiPhoto Marek Mróz, CC BY 4.0, Wikimedia Commons7
Building / monument

Hop kiln from Chojniki

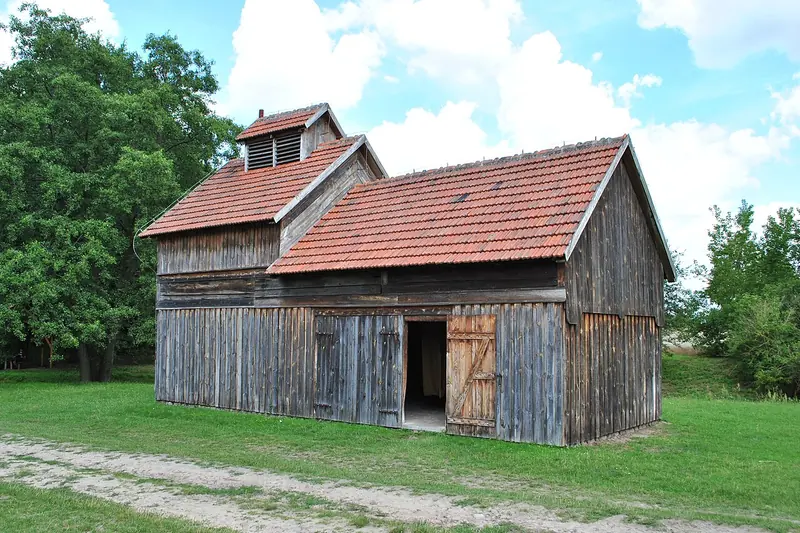
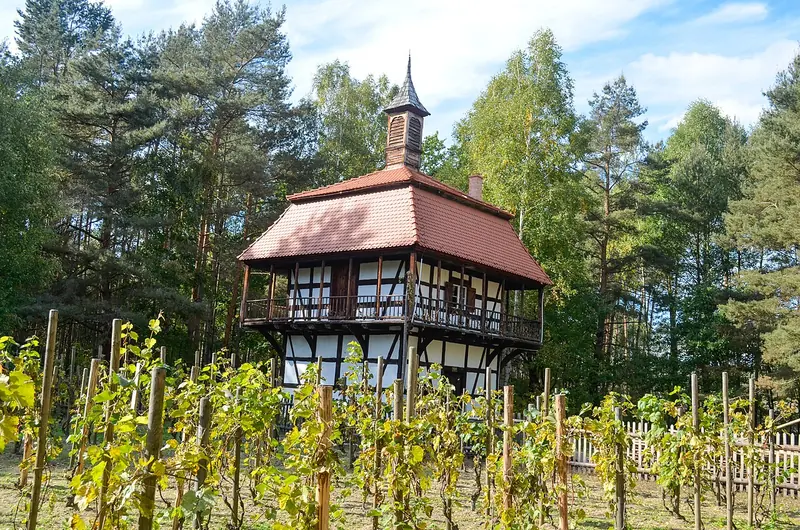
The wooden hop kiln from Chojniki houses a panel exhibition, ‘Dziedzictwo nowotomyskich olędrów. Chmiel, historia uprawy w Wielkopolsce’ (The heritage of the Olęders of Nowy Tomyśl. Hops: a history of growing in Greater Poland). The panels tell the story of hop growing and processing around Nowy Tomyśl, which goes back to the 15th century, of the Olęder settlements and of the merchant Józef Jakub Flatau, known as the Prussian hop king.

Olęder farmstead from Nowy Tomyśl (1823)Photo Marek Mróz, CC BY 4.0, Wikimedia Commons8
Building / monument

Olęder farmstead from Nowy Tomyśl (1823)

This farmstead shows how the Olęders built and farmed: settlers who in the 18th century colonised the wetlands of western Greater Poland. The house dates from 1823 and the livestock building with a knee wall from 1865, and at the edge of the yard stands a freestanding bread oven. The home of a Protestant family from the early 20th century has built-in wall cupboards, a four-poster bed and chests with German inscriptions, but no religious pictures.

Post mill from Mierzewo (1801)Photo Marek Mróz, CC BY 4.0, Wikimedia Commons9
Attraction

Post mill from Mierzewo (1801)

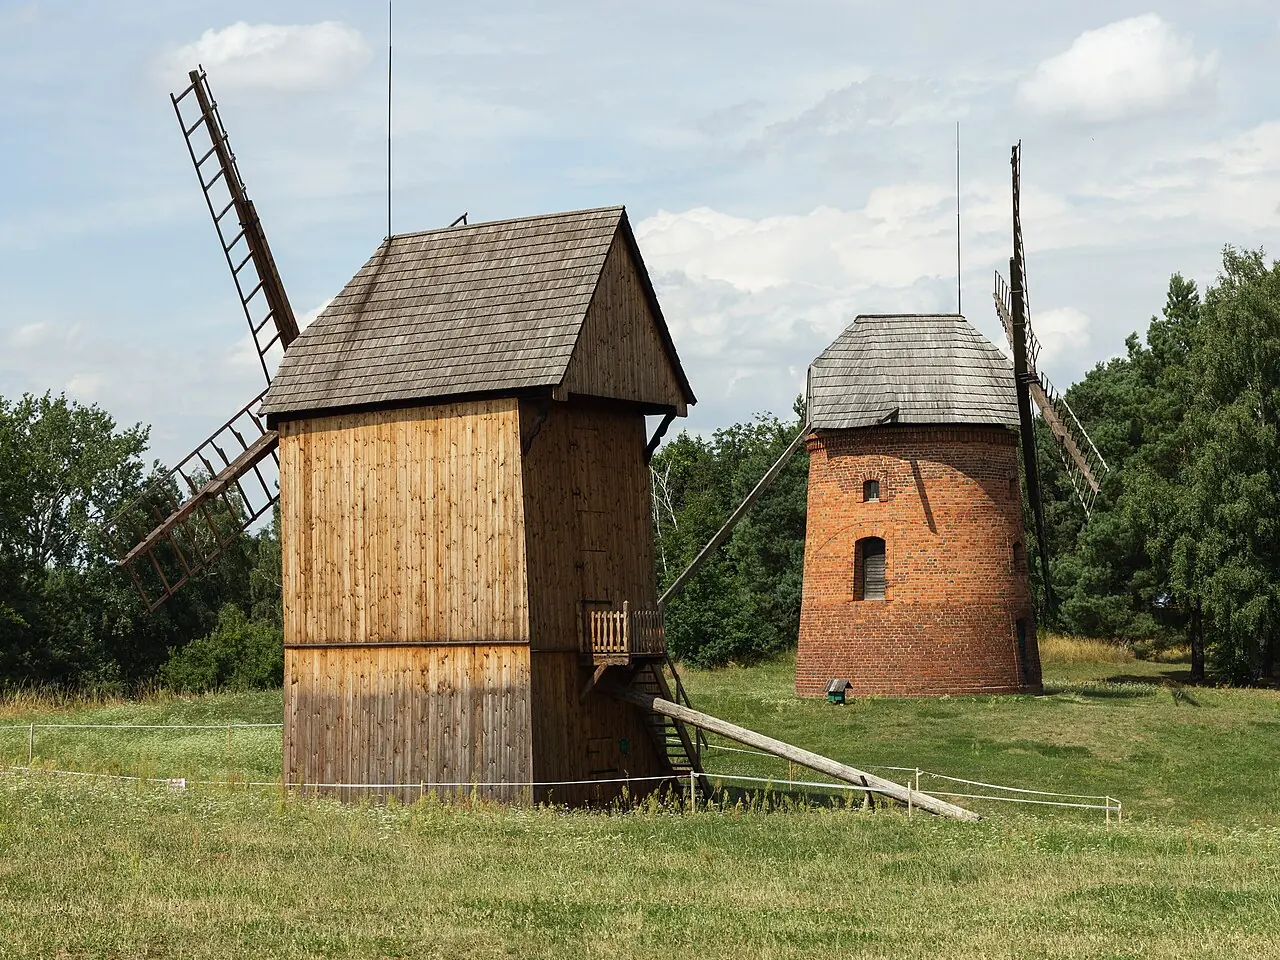
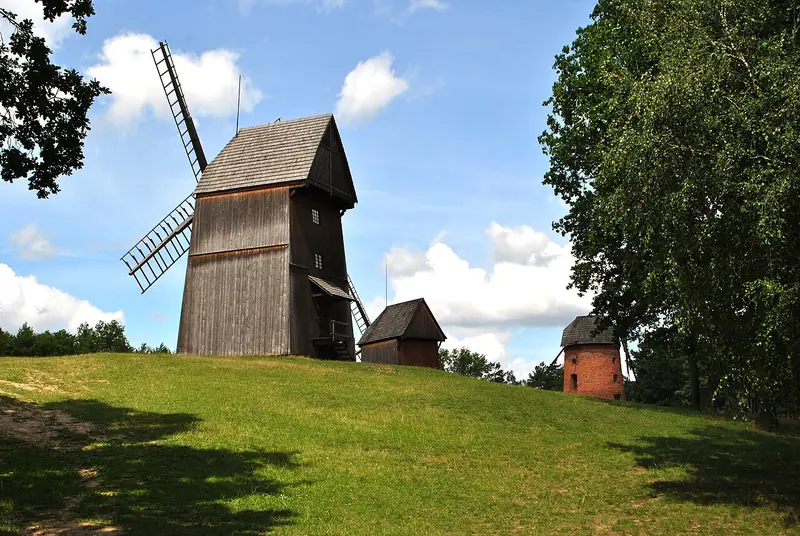
This wooden post mill stands on a thick post set on crossed beams, and the whole mill turns to face the wind. It was built in 1801 in Gniezno by the builder Dawid Seidler, moved to Mierzewo in 1850 and to the museum in 1977. Inside there are two sets of millstones: one ground grain into coarse meal, the other into flour.

Dutch windmill from Trzuskołoń (c. 1810)Photo Michalpe96, CC BY-SA 4.0, Wikimedia Commons10
Attraction

Dutch windmill from Trzuskołoń (c. 1810)

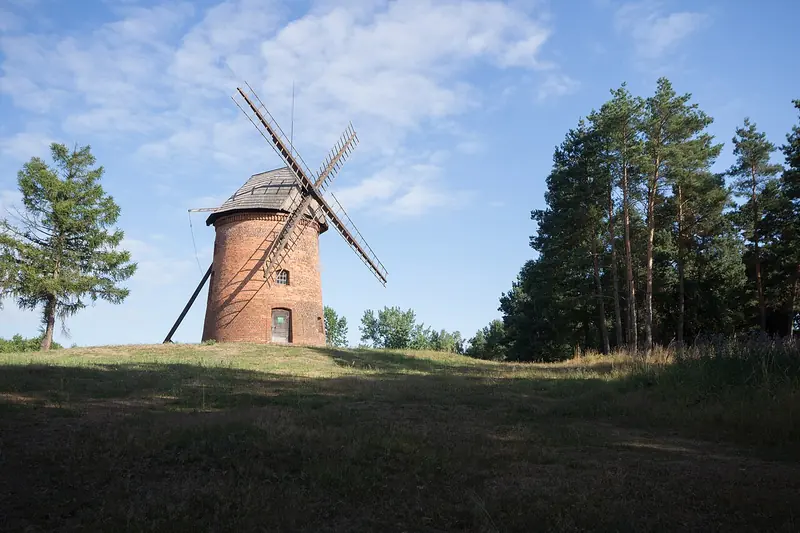
This brick Dutch-type windmill was built around 1810 in Trzuskołoń near Gniezno, from bricks fired in a wood-burning kiln. It is round and tapers towards the top, and its wooden shingled cap turns on iron rollers to set the sails into the wind. The original machinery has survived inside.

Watermill from Wierzenica (19th c.)Photo Koefbac, CC BY-SA 4.0, Wikimedia Commons11
Building / monument

Watermill from Wierzenica (19th c.)

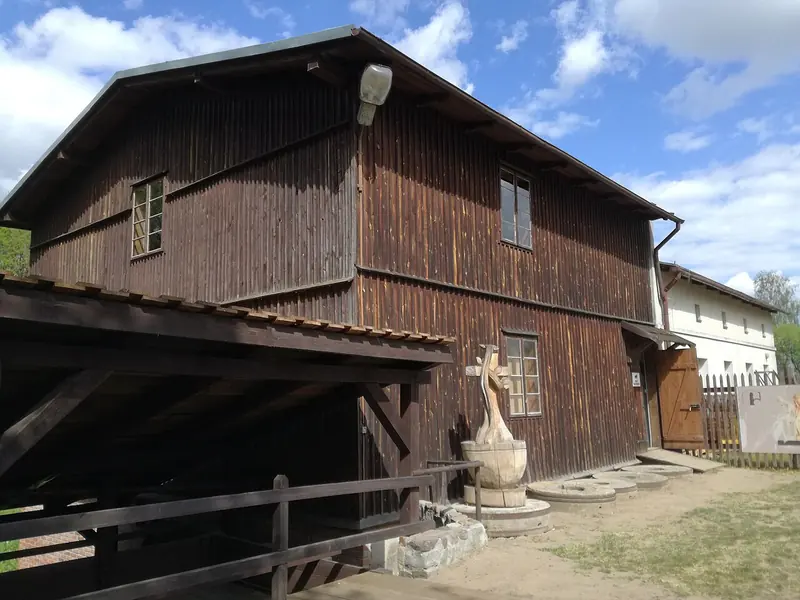
The 19th-century mill building from Wierzenica houses a gallery of contemporary self-taught sculpture from Greater Poland. Downstairs there are about four hundred sculptures in wood and clay: carved saints, shrines and small altars, but also fairy-tale characters, hunting scenes and animals. Upstairs you can get to know about forty artists from Greater Poland, from those born at the end of the 19th century to the youngest, born in 1983.

All points (26)

Grouped as in the map legend. A star marks recommended points.

Building / monument 18
Farmstead from Dzierżanowo (1840) ★This house with a central hallway and two rooms was built in 1840 by Wojciech Kinda, who combined post-and-plank and half-timbered walls. The livestock building with a cowshed, stable and cart shed, and the barn, were daubed with clay on a timber frame, and the yard was paved with fieldstones. Some of the furniture, such as a chest made to look like a chest of drawers, was bought by the owners with money earned in the Rhineland and Westphalia.
Manor house from Studzieniec ★This single-storey manor house with a shingled mansard roof was built as a copy of the Baroque manor that stands in the village of Studzieniec in northern Greater Poland. At the corners on the garden side it has two corner annexes, whose shape comes from defensive towers. The drawing room, dining room, bedroom, library and sitting room are furnished as the home of a Greater Poland landowning family between the wars, and around the house lies a park with a Baroque layout.
Inn from Sokołowo Budzyńskie (late 18th c.) ★This inn, with a porch supported on five posts, was built at the end of the 18th century in Sokołowo Budzyńskie in northern Greater Poland. It has post-and-plank walls and a reed-thatched roof. The taproom has a counter, bottles, quart measures and tankards, as in a village inn of the 1920s. In the hallway there is a wide chimney made of poles woven with straw, with a bread oven inside it; paraffin used to be sold in the small office.
Cottage from Zdrój (1602) ★This cottage from western Greater Poland is largely reconstructed, but it has kept its original ceiling beams, and the date 1602 is carved into one of them. It has post-and-plank walls and a steep gable roof, and its door, hung on pivots, is closed with a wooden lock. Inside is the home of an organist and his family from the 1920s, with a living room, a hallway and a chamber for animals, and next to the house there is a small vegetable and flower garden.
Church of St Anne and St Lawrence from Wartkowice (1719) ★The wooden Church of St Anne and St Lawrence was built in 1719 in Wartkowice, and a chapel, sacristy and porch were added in the 19th century. It was moved to the museum in 1997-2001. Inside there are Baroque altars, a font, a rood beam, an organ and fragments of Baroque paintings in the chancel, and above the nave rises a small turret with a sanctus bell.
Hop kiln from Chojniki ★The wooden hop kiln from Chojniki houses a panel exhibition, ‘Dziedzictwo nowotomyskich olędrów. Chmiel, historia uprawy w Wielkopolsce’ (The heritage of the Olęders of Nowy Tomyśl. Hops: a history of growing in Greater Poland). The panels tell the story of hop growing and processing around Nowy Tomyśl, which goes back to the 15th century, of the Olęder settlements and of the merchant Józef Jakub Flatau, known as the Prussian hop king.
Olęder farmstead from Nowy Tomyśl (1823) ★This farmstead shows how the Olęders built and farmed: settlers who in the 18th century colonised the wetlands of western Greater Poland. The house dates from 1823 and the livestock building with a knee wall from 1865, and at the edge of the yard stands a freestanding bread oven. The home of a Protestant family from the early 20th century has built-in wall cupboards, a four-poster bed and chests with German inscriptions, but no religious pictures.
Watermill from Wierzenica (19th c.) ★The 19th-century mill building from Wierzenica houses a gallery of contemporary self-taught sculpture from Greater Poland. Downstairs there are about four hundred sculptures in wood and clay: carved saints, shrines and small altars, but also fairy-tale characters, hunting scenes and animals. Upstairs you can get to know about forty artists from Greater Poland, from those born at the end of the 19th century to the youngest, born in 1983.
Cottage from Gaj (2nd half of 19th c.)This house with a central hallway, two main rooms and two chambers was built in the second half of the 19th century by Ignacy Małolepszy; it has post-and-plank walls and a thatched roof. The hallway has two chimneys joined above the ceiling by a smokehouse, and a floor of fieldstones. The interior shows how a well-off peasant family with a 32-hectare farm lived here between the wars, and the house was passed down through the female line.
Farmstead from Sulmierzyce (1750)This house with a hallway and two rooms was built in 1750, as an inscription on the central beam in the main room confirms: ‘O jak piękna kompania Jezus Józef i Maria’ (‘O what a beautiful company, Jesus, Joseph and Mary’). A brick livestock building adjoins the house, and the projecting roof forms a covered porch over the front wall. Inside is a potter's home, with a workshop in the small room and a drying room for pots in the chamber, and in the yard stands a kiln for firing the pots.
Farmstead from Wolica (1841)The house, with a porch that has no posts, was funded in 1841 by Wojciech Owczarek, as an inscription on a ceiling beam in the main room records, and the granary, livestock building and barn were added after 1864. This farmstead from eastern Greater Poland shows the life of a moderately well-off peasant family at the end of the 19th century. In the main room there is a painted dowry chest, pictures of saints hang above the beds, and in the yard there is a sweep well.
Farmstead from Dobrzec (2nd half of 19th c.)The farmstead of well-off farmers from eastern Greater Poland: a spacious house from 1882 with a half-hipped roof, a barn built on forked posts and a livestock building with an open shed. The large room has old furniture handed down from the grandparents, and the small one a set bought in town, as in the 1920s. In the garden by the barn there is an apiary with a log hive, straw skeps and box hives.
Farmstead from Ołobok (mid-19th c.)The homestead of a farmer and wheelwright from the middle of the 19th century, from south-eastern Greater Poland: a house, a granary with a porch on two posts, a barn, a livestock building and a two-chamber cellar made of bog iron ore. In the chamber of the house there is a wheelwright's workshop with a treadle lathe, and in the small room lie tools for straw plaiting, which Ołobok was famous for. In the garden stands a household shrine with a figure of the Sacred Heart of Jesus.
Landless labourer's cottage from Godziesze WielkieThis small thatched cottage from Godziesze Wielkie shows how the komornicy lived: the poorest villagers, who had no land of their own and hired themselves out to work for farmers. It stands next to the farmstead from Dobrzec, behind a woven wicker fence, beside a small flower garden.
Presbytery from NoskowoThe priest's house stands opposite the church from Wartkowice, behind a fence on brick posts, with a small porch at the entrance. It is part of the parish farmstead, which, according to the museum, shows the life and farming of an old village parish. Next to it stand the organist's cottage from Zdrój and the shrine of St Roch.
Bell tower from Sokołowo BudzyńskieThe wooden bell tower from Sokołowo Budzyńskie stands right next to the church from Wartkowice, inside the same fence. It is a tall, board-clad tower with a hipped roof, where bells were hung to call the faithful to services.
Cottage from Dziekanowice (19th c.)A 19th-century half-timbered house from Dziekanowice itself, with a wide front, two rooms, two hallways, a chamber and a corner annexe. It houses the exhibition ‘Dziekanowice i ich mieszkańcy’ (Dziekanowice and its people) about the history of the village, from the settlement between the peasants and the Prussian state in the first half of the 19th century to the beginning of the 21st century, and about its farmers, craftsmen and teachers. Special attention is given to the family who once owned the house.
Farmstead from Zielona Wieś in the Hazy area (2nd half of 19th c.)This two-room cottage with a hallway and two chambers, from the second half of the 19th century, is an example of a smallholder's homestead. It was moved here from Hazy, a group of villages on the River Orla settled by people from nearby Silesia. Its last resident was the village shoemaker Tomasz Musielak, who perfected his trade while serving in the Prussian army.
Shrine / cross 2
Chapel from the Grabie forests (1765) ★This single-nave wooden chapel with a sacristy was built in 1765, as an inscription carved above the entrance tells us. It comes from the forests near Grabie in Kuyavia and belonged to the parish of Grabie. Inside there is a Baroque altar with paintings of Our Lady of Częstochowa and St Casimir, and a vault painted with birds, leaves and flowers. Around it lies a cemetery with wrought-iron crosses, on the site of early medieval burial grounds discovered in the early 1980s.
Wayside shrine of St Roch from Górki DąbskieThis pillar shrine with a figure of St Roch, moved here from Górki Dąbskie, stands by the road between the presbytery and the church. The white pillar is decorated with red and blue panels, and on top stands the figure of the saint, whom villagers prayed to for protection against plague.
Attraction 3
Post mill from Mierzewo (1801) ★This wooden post mill stands on a thick post set on crossed beams, and the whole mill turns to face the wind. It was built in 1801 in Gniezno by the builder Dawid Seidler, moved to Mierzewo in 1850 and to the museum in 1977. Inside there are two sets of millstones: one ground grain into coarse meal, the other into flour.
Dutch windmill from Trzuskołoń (c. 1810) ★This brick Dutch-type windmill was built around 1810 in Trzuskołoń near Gniezno, from bricks fired in a wood-burning kiln. It is round and tapers towards the top, and its wooden shingled cap turns on iron rollers to set the sails into the wind. The original machinery has survived inside.
Paltrok windmill from Kędzierzyn (1887)This three-storey wooden paltrok mill from 1887 stands on a round brick foundation with an iron ring, on which the whole building turns. It originally stood on a stone foundation. Inside there is one set of so-called French stones: two cement discs set with pieces of quartz.
Food 1
Lubczynek Inn
Toilets / tickets / parking 2
Toilets
Toilets
Dziekanowice Open-Air MuseumGet Turi