Możdżeń farmstead from Podszkle (late 19th c.) ★This farmstead from the end of the 19th century was moved here from Podszkle. It shows the conditions the poorest Orava farmers lived in, so it is worth comparing with the Moniak manor house and the homes of wealthy peasants.
White Inn from Podwilk (1885) ★The inn from 1885 was moved here from Podwilk. It was built of logs, but the walls were plastered and whitewashed and the windows and doors painted blue, so it looks a bit like a small manor house. Today it hosts educational activities and temporary exhibitions. Opposite stands a stone obelisk with inscriptions commemorating one of the women who created the open-air museum.
Moniak manor house (17th and 18th c.) ★The heart of the open-air museum, preserved where it was built. The Moniaks were the village heads (sołtys) of Zubrzyca from the founding of the village until the middle of the 19th century, and in 1674 Emperor Leopold I made them nobles. The older wing of the manor house dates from the 17th century and the newer one from 1784. The museum began with the manor house, which was handed over to the state in 1937. Inside there is a black room, where smoke escaped through vents in the roof, a kitchen and a drawing room with Biedermeier furniture. By the path from the ticket desk to the manor house there is an apiary with hives hollowed out of logs.
Oil mill from Lipnica Mała ★The oil mill stands among the farm buildings of the Moniak manor. In the first room there are stępy, hollowed-out logs in which linseed was pounded into meal. In the second stands the wybijac, a huge wooden press: strong men struck wedges with heavy rams and so squeezed the oil out of the flax.
Paś-Filipek cottage from Jabłonka (18th/19th c.) ★This house with a wyżka (storage floor) from the turn of the 18th and 19th centuries is a typical home of wealthy Orava farmers. According to folk legend, it was once carried from Zubrzyca Górna to Jabłonka as a bride's dowry. Even the nails in the fence show how rich the owner was, because nails cost a fortune back then. Inside there is an exhibition about weaving, with looms. Orava merchants are said to have carried local linen all over the Kingdom of Hungary.
Jabłoński smithy from Jabłonka (1st half of 20th c.) ★This smithy from the first half of the 20th century was moved here from Jabłonka together with a blacksmith's typical equipment. It was in use right up to the end of the 20th century. The interior is not open to visitors, but the building is worth seeing from the outside.
Presbytery from Podwilk (1930s) ★This large wooden presbytery building from the 1930s was moved here from Podwilk. It is linked with Father Jan Góralik. It has a stone base, an upper floor with glazed verandas and a porch with steps. Today it houses the museum office, so you see it from the outside.
Church of Our Lady of the Snows from Tokarnia (1st half of 17th c.) ★This wooden church was built in the first half of the 17th century as a manor chapel and was later enlarged. It was moved to the open-air museum from Tokarnia at the beginning of the 21st century. Inside there are late Baroque altars, and the choir loft is decorated with reliefs by the folk artist Józef Wrona.
Małysa farmstead from Chyżne (2nd half of 19th c.) ★This picturesque house with a wyżka (storage floor) from the second half of the 19th century was moved here from Chyżne. It has blue windows, a gallery under the eaves and a roof thatched with straw bundles called kicoki. The interior is furnished as it looked in the first half of the 20th century.
Misiniec farmstead (19th/20th c.) ★The Misiniec farmstead stands where it was built. It is made up of a cottage from the turn of the 19th and 20th centuries, a well, a cellar, a barn and a smithy. In the house you will see typical furnishings and an exhibition devoted to John Paul II.
Sawmill from Łopuszna (1st half of 19th c.) ★This sawmill from the first half of the 19th century stands by the stream next to the fulling mill and comes from the same village. It is driven by a wałaska, an undershot wheel turned by the water flowing beneath it, which moves a mechanism with a single saw. Under the long roof lies a carriage with a log that was cut into boards.
Fulling mill from Łopuszna (19th c.) ★This 19th-century fulling mill was moved here from Łopuszna. In this village works, woollen fabric was fulled, that is felted using hot water, to make the broadcloth for highlanders' clothes. The machinery was driven by a water wheel, which is why the fulling mill stands by the stream. You will recognise it by its crooked roof.
Dye works from Orawka (replica) ★This white brick building with a mansard roof is a replica of the dye works that still stands in Orawka and was probably built in the first half of the 18th century. Inside there is a dyeing vat, rinsing barrels, drying racks and the tools used to print geometric and plant patterns on linen, which was then dyed dark blue.
School from Lipnica Wielka (2nd half of 19th c.) ★This village school from the second half of the 19th century comes from Lipnica Wielka. Under one roof with blue windows it has a classroom, an office and a living room. Children can compare the old classroom with their own.
Storehouse from Podwilk (18th c.)A lamus is a wooden storehouse for supplies. This one from Podwilk dates from the 18th century and belonged to the local presbytery. It has an upper floor with a small gallery and a shingle roof, and a roofed entrance gate is attached to it. It stands right by the entrance to the open-air museum, so it is one of the first buildings you will see.
Alojzy Dziubek's cottage from Jabłonka (1839)The house from Jabłonka was built in 1839. It is a typical Orava house with a wyżka, a storage floor upstairs, roofed with shingles and straw. Outside stairs lead to the gallery under the roof, with a sundial hanging beside them, and the carved balustrade catches the eye. It came to the open-air museum in 1968. Inside is an Orava wedding room: a laid table, guests' places set by seniority and festive costumes.
Loreto bell tower from Zimna Dziura (18th/19th c.)This wooden bell tower from the turn of the 18th and 19th centuries was moved here from the hamlet of Zimna Dziura in 1968. It has sloping walls clad in boards and a top section with openings, where a 17th-century bell hangs. It is called a Loreto bell tower because bells brought back from pilgrimages to Loreto were believed to drive away storms. The bell was also rung to call people to prayer and to warn of fire.
Fire station from Harkabuz (replica)The building is a replica of a village fire station from Harkabuz. Today it houses the museum's gatehouse and garage, so you see it from the outside. Look at the turret on the roof: the weathervane with a compass rose shows the points of the compass.
Dziurczak cottage from Zubrzyca Dolna (late 19th c.)This cottage from the end of the 19th century was moved here from Zubrzyca Dolna. It shows a newer type of Orava house: it stands on a high stone base with a cellar, and steps lead up to a porch at the door. Inside is an exhibition about the oldest pharmacy in Orava.
Omylak cottage from Zubrzyca Dolna (2nd half of 19th c.)This cottage from the second half of the 19th century was moved here from Zubrzyca Dolna. Together with Wendelin Moniak's farm building from 1924, set slightly back, it forms a farmstead. Inside is an exhibition about Piotr Borowy, known as the Apostle of Orava.
Wontorczyk farmstead from Lipnica Mała (19th c.)This is the only L-shaped farmstead in the open-air museum. It is made up of a 19th-century cottage from Lipnica Mała and Solawa's farm buildings from the 1940s from Zubrzyca Dolna. Inside is an exhibition about tailoring in the old days.
Kott cottage from Zubrzyca Górna (1869)This cottage from 1869 is a classic example of Orava architecture. The interior shows how a moderately well-off family lived in the second half of the 19th century. Notice the windows with their tiny panes and the rising sun pattern on the door, which was meant to bring the household good luck.
Zązel farmstead from Podwilk (19th/20th c.)This farmstead from the turn of the 19th and 20th centuries comes from Podwilk. Inside there is an exhibition about shoemaking and the furnishings of a home from the middle of the 20th century, so you can see how shoes were made and mended in the old days.
Pawlaczek farmstead from Jabłonka (2nd half of 19th c.)This farmstead from the second half of the 19th century comes from Jabłonka. The house has a wyżka (storage floor) with a gallery under the eaves, and the farm buildings are thatched with straw. Inside you will see the typical furnishings of an Orava home from the turn of the 19th and 20th centuries.
Pawlak farmstead from Zubrzyca Górna (19th/20th c.)This farmstead from the turn of the 19th and 20th centuries comes from Zubrzyca Górna. The house has a modest home carpentry workshop, and the farm part a shingle workshop, where shingles, the wooden slats used to cover roofs, were planed.
Czarniak farmstead from Zubrzyca Górna (1930)This farmstead from Zubrzyca Górna dates from 1930. It shows a partly enclosed farmstead, with buildings surrounding the yard on several sides. The house has a stone base and a porch, and today educational activities are held in it.
Miraj cottage from JabłonkaThe cottage from Jabłonka is a single-building farm: the living rooms and the farm rooms are under one roof, partly thatched with straw bundles called kicoki. The interior is furnished as it looked in the second half of the 20th century, so grandparents may recognise things here from their own childhood.
Joanna Moniak's cottage from Zubrzyca Górna (1st half of 20th c.)This cottage from the first half of the 20th century comes from Zubrzyca Górna, the same village where the open-air museum stands. Today the long house with blue windows contains rooms where the museum runs educational activities.
Świetlak cottage from Zubrzyca Górna (1940s)This cottage from the 1940s comes from Zubrzyca Górna. Together with Łukaszczyk's farm building from Podwilk it forms a farmstead. Today the museum holds educational activities in it.
Anna Pawlak's cottage from Piekielnik (2nd half of 19th c.)This cottage from the second half of the 19th century comes from Piekielnik and forms a farmstead with Piekielnicki's farm building. Inside there is an exhibition about joinery, woodcarving and sculpture. Woodcarvers used a chisel and a knypel, a wooden mallet, to carve decorations for cottages and furniture, as well as figures of saints.
Shepherds' hutsBacówki are shepherds' huts. A typical Orava hut houses an exhibition on shepherding in the Carpathians: grazing sheep on mountain pastures and making cheeses, oscypek, bundz and żentyca (whey drink). Right next to it there is a playground and a campfire spot.

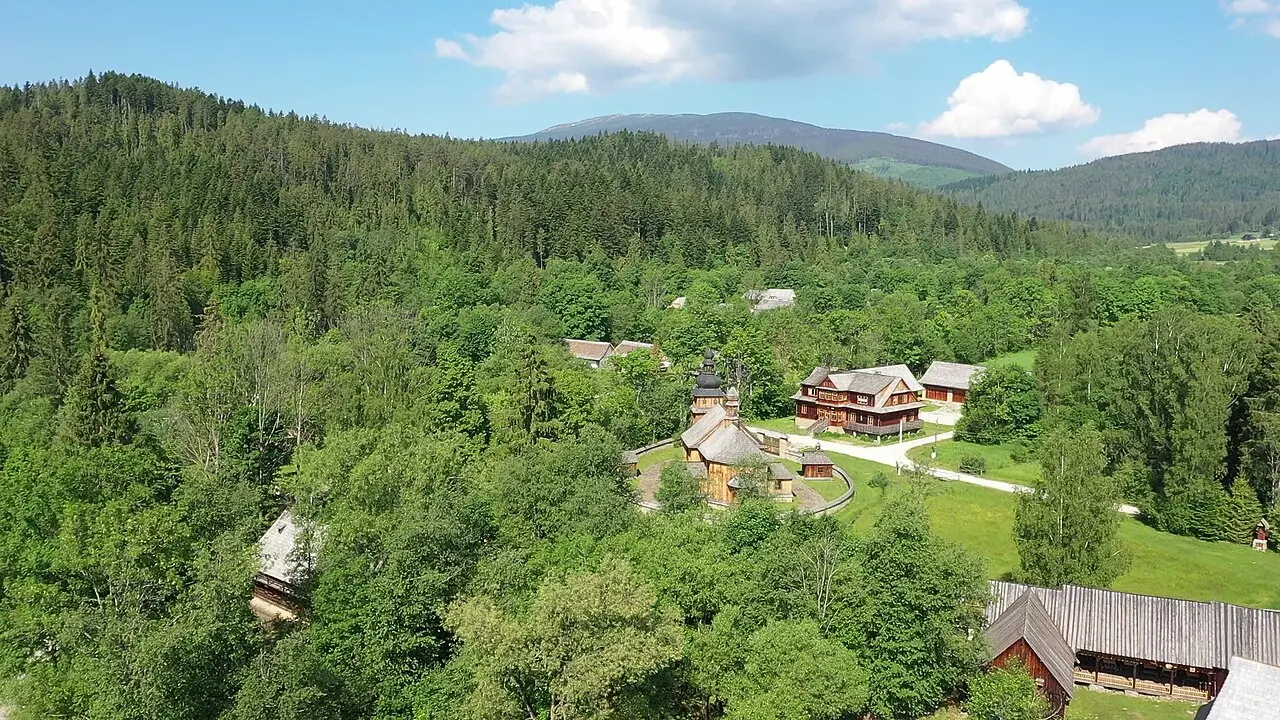 Photo Zontarlj, CC BY-SA 4.0, Wikimedia Commons

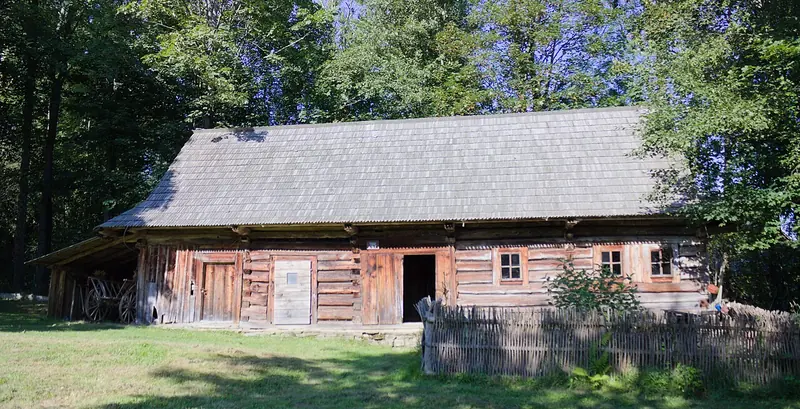 Photo Przykuta, CC BY-SA 3.0, Wikimedia Commons1
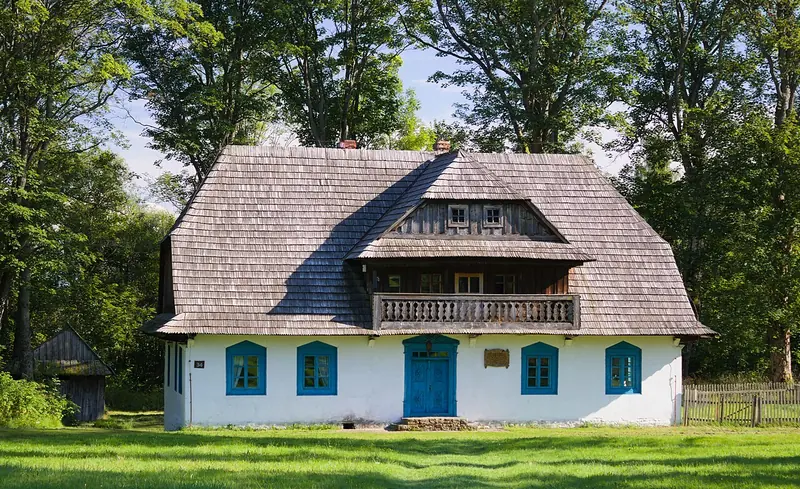 Photo Przykuta, CC BY-SA 3.0, Wikimedia Commons
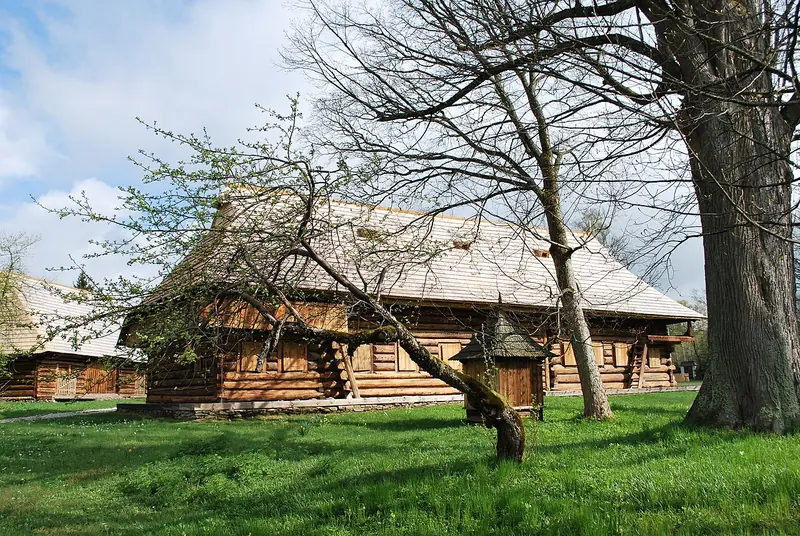 Photo Zontarlj, CC BY-SA 4.0, Wikimedia Commons
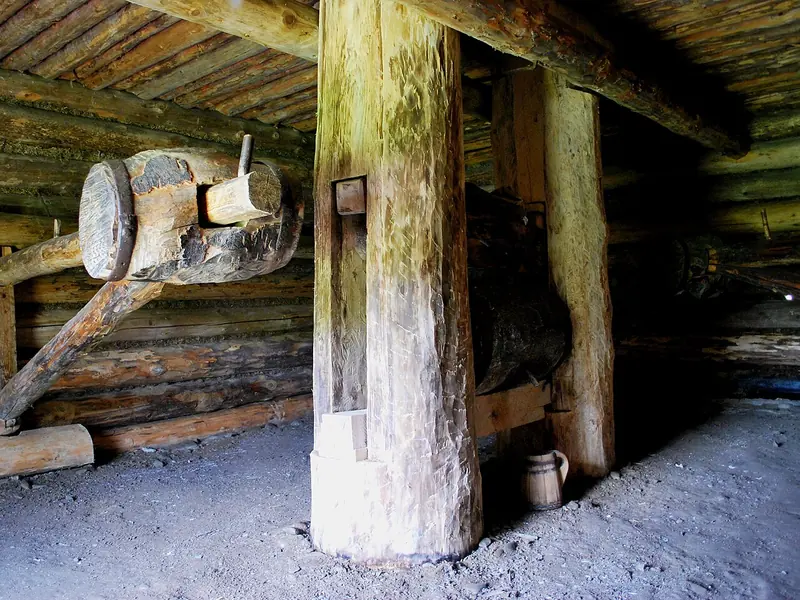 Photo Zontarlj, CC BY-SA 4.0, Wikimedia Commons
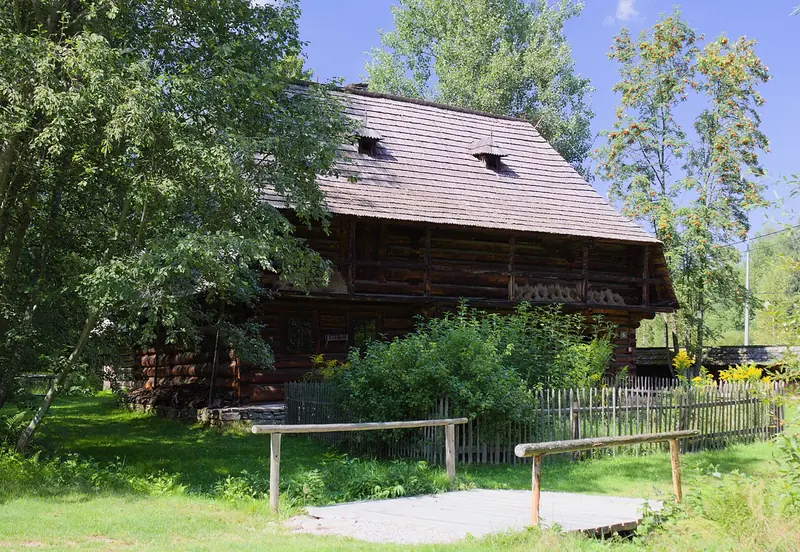 Photo Przykuta, CC BY-SA 3.0, Wikimedia Commons
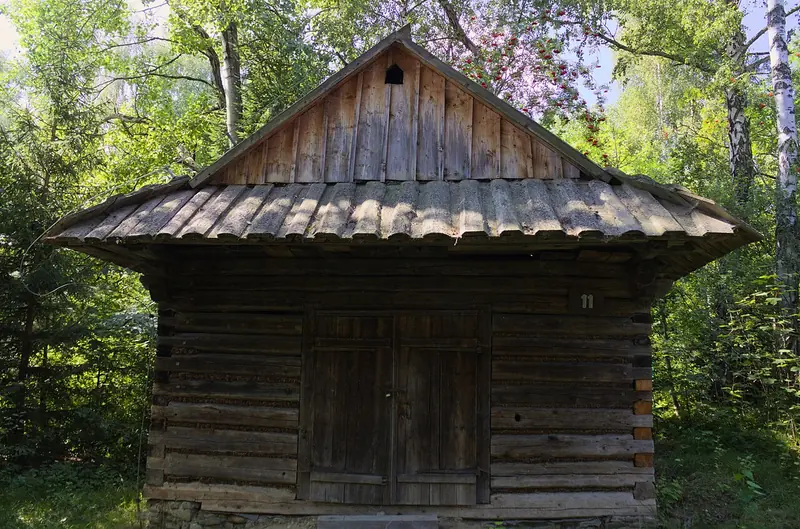 Photo Przykuta, CC BY-SA 3.0, Wikimedia Commons
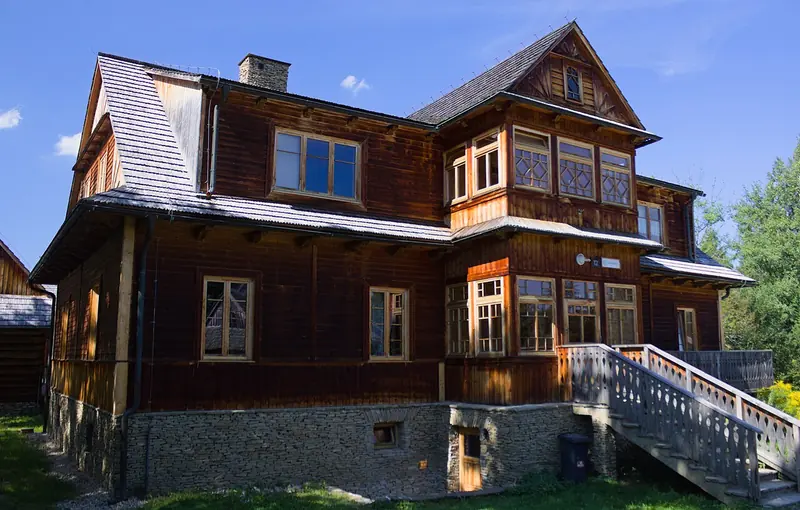 Photo Przykuta, CC BY-SA 3.0, Wikimedia Commons
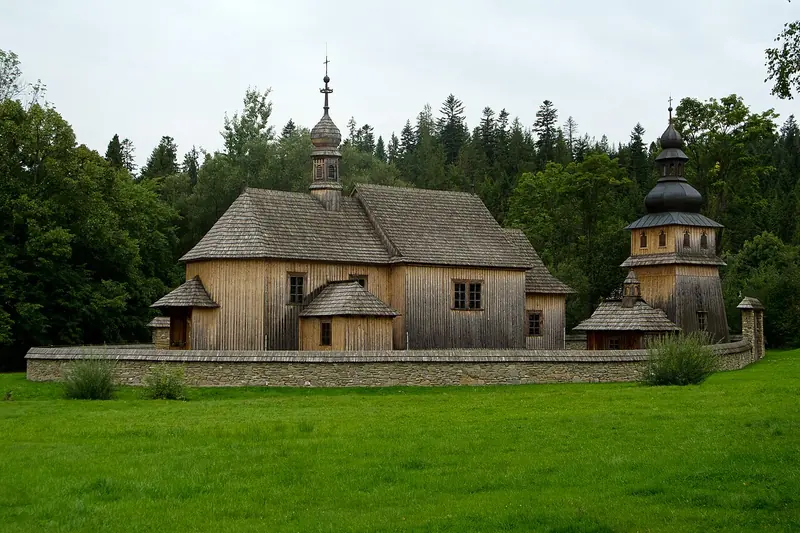 Photo Jan Łoziński, CC BY-SA 4.0, Wikimedia Commons
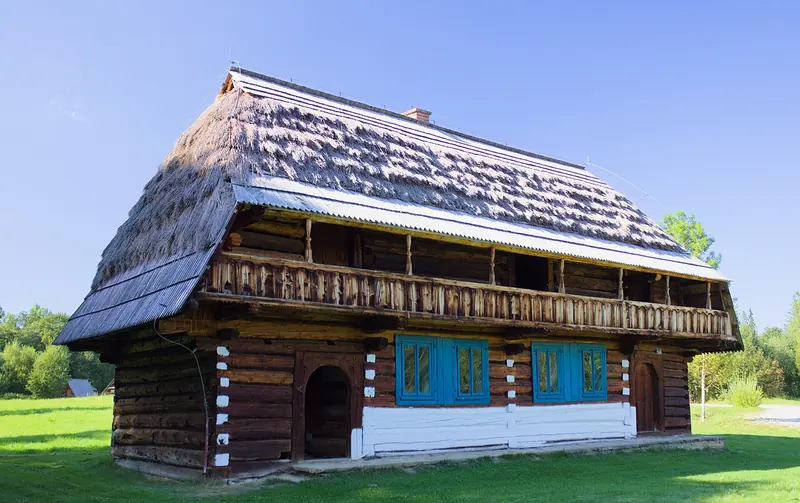 Photo Przykuta, CC BY-SA 3.0, Wikimedia Commons
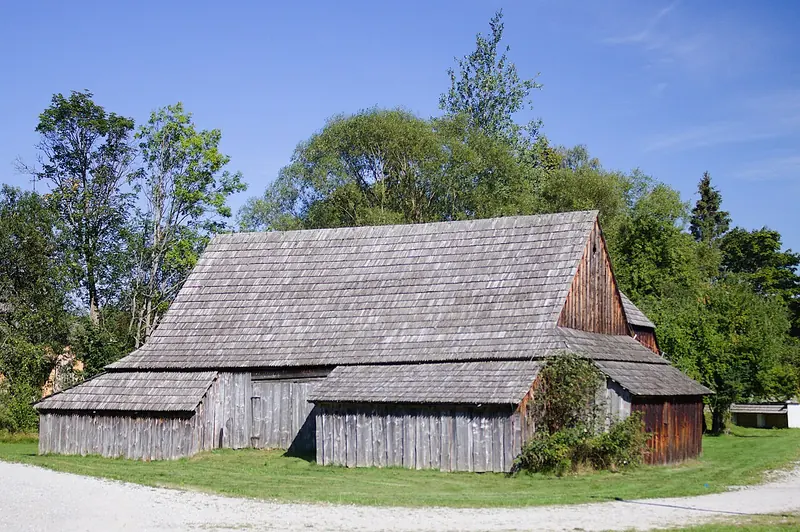 Photo Przykuta, CC BY-SA 3.0, Wikimedia Commons
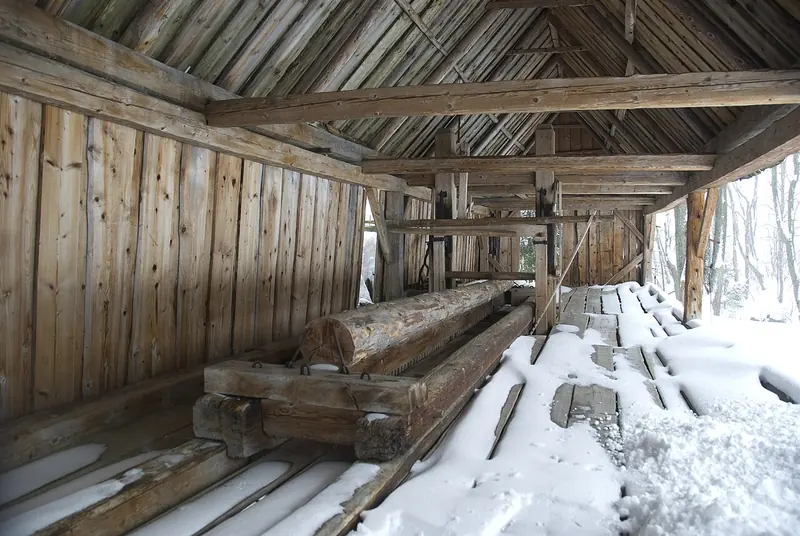 Photo mik Krakow, CC BY-SA 2.0, Wikimedia Commons
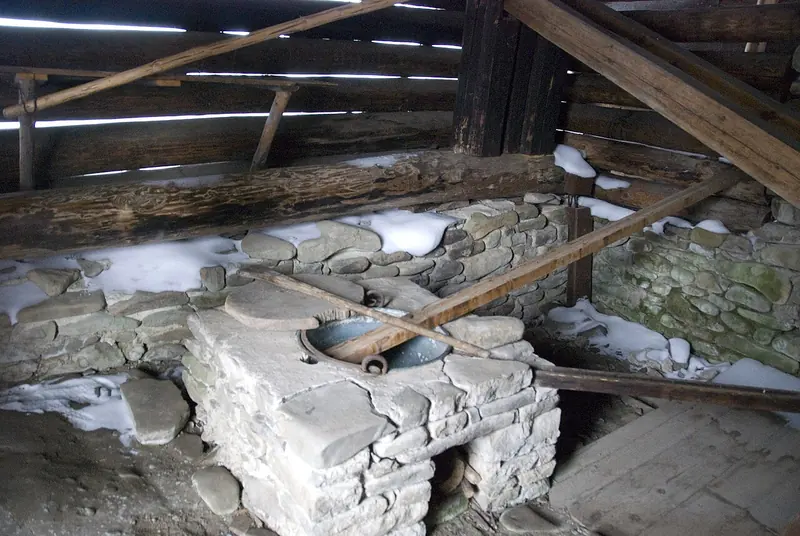 Photo mik Krakow, CC BY-SA 2.0, Wikimedia Commons
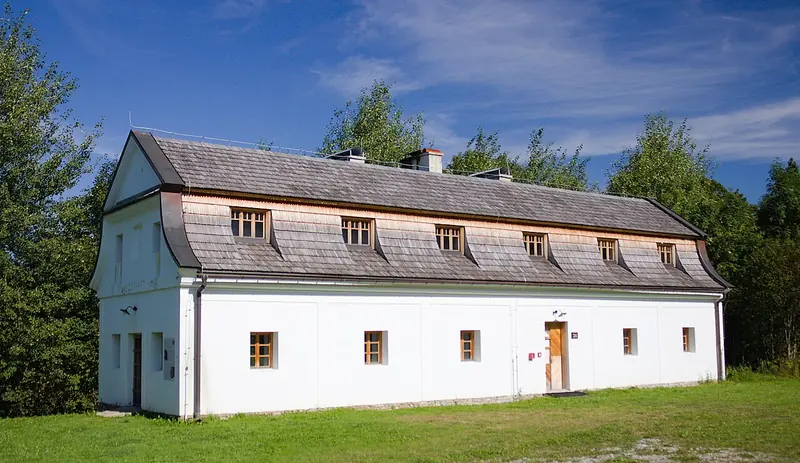 Photo Przykuta, CC BY-SA 3.0, Wikimedia Commons
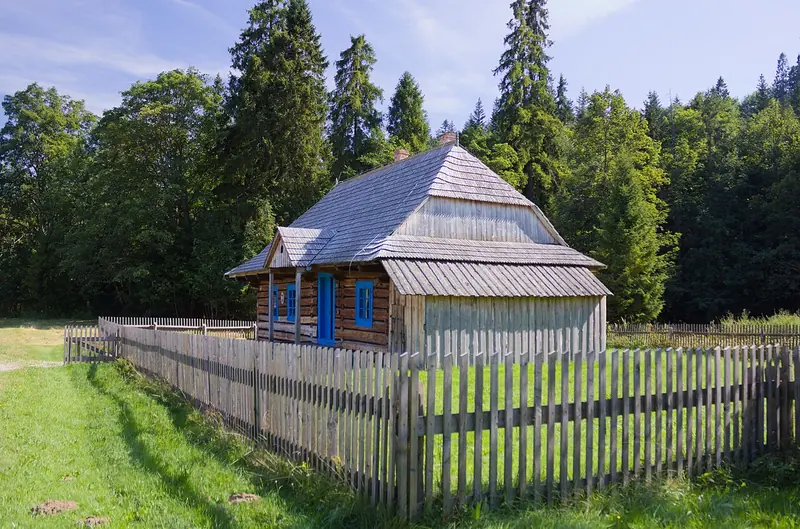 Photo Przykuta, CC BY-SA 3.0, Wikimedia Commons
 Photo Igor123121, CC BY 4.0, Wikimedia Commons
 Photo Abraham, CC BY-SA 4.0, Wikimedia Commons
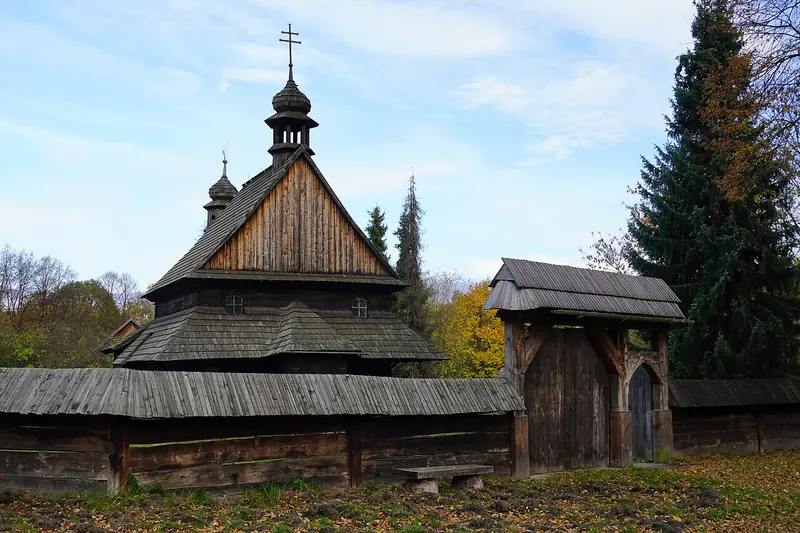 Photo Krzysztof Bulla, CC BY-SA 4.0, Wikimedia Commons