Pharmacy (Stara Wieś, 19th c., replica) ★This replica of a 19th-century pharmacy from Stara Wieś stands on the south side of the Galician Market Square, next to the municipal office. It is a grey wooden house under a hipped shingle roof, with a covered porch on posts along the whole front and a sign reading ‘Apteka’ (Pharmacy) above the door.
Grocer's shop (Jaśliska, early 20th c., replica) ★A replica of an early 20th-century house from Jaśliska opens the east side of the Galician Market Square. It houses a grocer's shop selling goods brought from far away, such as coffee, tea and spices. The house has log walls painted in white and brown stripes, a pale boarded gable and a porch on posts in front of the entrance.
Synagogue from Połaniec (replica, 2021) ★A faithful copy of the 18th-century wooden synagogue from Połaniec, burned down during the Second World War, opened on 7 October 2021. In the prayer hall stand the bimah with an openwork canopy and the aron ha-kodesh, the cabinet for the Torah scrolls, and the windows facing east and south have colourful stained glass. Above the entrance hall is the women's prayer room, reached by stairs from an outside gallery.
Smithy from Wyżne (2nd half of 19th c.) ★Under the roomy arcade, resting on two posts, horses were shod and large tools repaired; there stands a brus, a sandstone wheel for sharpening. Above the door hangs the sign ‘Michał Zarzyka Egzaminowany podkuwacz koni’ (Michał Zarzyka, Certified Farrier). Inside there is a forge with bellows topped by a carved bear's head, an anvil on a stump, and hammers, tongs and drills, mostly from Wyżne.
Presbytery from Ropa (c. 1865) ★The parish priest's house from Ropa near Gorlice stands in the presbytery farmstead together with the barn from Nozdrzec, the stable from Libusza, a well with a large wheel and the granary from Grabownica from 1627. In the office hangs a portrait of Emperor Franz Joseph, because the parish priest was also an official of the monarchy, and there is a carved chest from 1771 that served as a safe. The dining room has an extending table for 12 people.
School from Wydrna (c. 1880) ★The village school from Wydrna near Brzozów was built thanks to the efforts of the villagers and the manor, and ran until the First World War. The classroom with a clay floor has bench desks for several pupils, a blackboard, an abacus and a cupboard for teaching aids, and on the wall hang a cross, a portrait of Emperor Franz Joseph I and a map of Europe. Behind the classroom is the teacher's home, and in the hallway stands a pot of water for the children.
Cottage from Skorodne (1861) ★This Boyko chyża (farmhouse) from Skorodne in the Bieszczady Mountains holds a hallway, a main room, a storeroom, a threshing floor, a stable and a sheepfold under one thatched roof. In the main room, with its half-smoke stove, there are benches, a chest table and a loom; in the hallway a quern and a pounding mortar for crushing groats; and in the storeroom barrels and grain bins. The log walls were painted with dark brown paint made from burnt clay.
Orthodox Church of the Nativity of the Mother of God from Grąziowa (1731) ★This Boyko Greek Catholic church from Grąziowa in the Bieszczady Mountains has three pyramid roofs, the highest of which covers a dome over the nave, and two-level covered walkways called soboty. Inside stands a five-tier iconostasis from the second half of the 18th century, moved here from the church in Poździacz, and the walls are covered with wall paintings from 1735 by Stefan Paszecki.
Watermill from Wola Komborska (c. 1880) ★The mill comes from the Foothills, but it was put up in the Boyko sector by a stream flowing down the hill so that it could work. Water from the pond above the mill turns an overshot wheel, and wooden gears turn the millstones. Next to it stands a flour chest with a bolter made of fine wire mesh, through which the flour was sifted.
Orthodox Church of St Onuphrius the Hermit from Rosolin (1750) ★This Greek Catholic church from Rosolin in the Bieszczady Mountains forms, with its bell tower, mortuary and churchyard cemetery, a complex that the museum considers one of the most beautiful in Europe's open-air museums. Instead of an iconostasis it has three late Baroque altars, and a painting of St Florian has survived on the nave wall. It was one of the first to come to the open-air museum, in 1961.
Chyża from Komańcza (1885) ★The Lemko chyża (farmhouse) of the Dołżycki family holds a main room, storerooms, a hallway, a threshing floor and a stable under one thatched roof. The dark brown log walls have whitewashed stripes, and white geometric patterns are painted in lime on the door and the beam ends. In the main room there is a smoke stove and a small manger for a calf, and in the hallway a linen cradle on poles, which was taken out to the fields.
Gate bell tower from Ropki (1904) ★The bell tower stands in the fence around the Orthodox church from Ropki; it is roofed with shingles and topped with a small dome with a cross. It holds a bell from the Lemko church in Balnica, which no longer exists. Bell towers like this appeared by Lemko churches at the end of the 19th century and developed from the four-walled gateways popular there.
Orthodox Church of the Nativity of the Mother of God from Ropki (1801) ★This Lemko church from Ropki near Gorlice has roofs stepping down from the tower to the sanctuary, topped with onion domes. The whole interior is covered with wall paintings, made in 1891 together with the iconostasis by Michał and Zygmunt Bogdański from Jaśliska: above the nave you can see the Holy Trinity, and in the dome of the sanctuary the Holy Spirit in the form of a dove.
Manor house from Święcany (1861) ★The manor house stands on a rise with a view of Sanok and the castle hill; until 1927 it belonged to the Olszewski family. The date of construction was discovered on a beam: ‘Ten Dom stawiany Roku 1861 Majster Socha’ (This House was built in the Year 1861, Master Socha). Its 11 rooms are furnished as a typical home of a moderately well-off landowning family: a drawing room with a piano and a gramophone, a study with pipes, an office, a chapel, a nursery with a cradle and a kitchen.
Cottage from Rzepiennik Strzyżewski (1866) ★This potter's cottage from Rzepiennik Strzyżewski near Tarnów has white dots painted with a brush on the beams of the farm part. In the bakehouse there is a potter's wheel and a shelf for drying pots, and next to the farmstead a reconstructed pottery kiln. The equipment was recreated by the potter R. Zaprzałka from Rzepiennik Biskupi, and a flower garden grows by the gable.
Weaver's farmstead from Korczyna (1790) ★From the 16th to the 20th century Korczyna was famous for its linen, sold in many countries of Central Europe. This cottage has a separate workshop with looms used all year round, with small windows lighting the workplace. Hidden in the attic is a wyżka, a store for thread and linen. The rooms are smoke rooms, without chimney flues, and the interior is set up as at the end of the 19th century.
Farmstead from Nowosiółki (c. 1910), icon exhibition ★A replica of a farmstead from Nowosiółki near Lesko: the living part is built of brick, and the farm part of wood and stone, under a sheet-metal roof held down by a ridge of poles. The silhouette of a dog is painted on the doors. The interior has been converted into a permanent exhibition of icons from the 15th to the 20th century from the museum's collection, one of the best and largest collections of its kind in Poland.
Cottage from Dąbrówka (1681) ★The cottage from Dąbrówka, now part of Sanok, came to the museum in 1961. A blessing for the house and the date 1681 are carved in Cyrillic on the main beam under the ceiling. It used to be a smoke hut, as the blackened ceiling shows. The main room is set up for Christmas Eve: in the corner stands a sheaf of grain called a dziad, wafer and garlic lie on the table, and straw covers the clay floor.
Windmill from Domaradz (1926) ★This post mill from Domaradz near Brzozów hangs on a post dug into the ground, so the whole mill could be turned into the wind. Instead of sails it has a wind wheel of 24 blades, which drove a quern through wooden gears. Grain was ground in it for the farm's own needs. At the beginning of the 20th century there were 67 windmills in Domaradz alone, and about 200 in neighbouring Orzechówka.
Fire station from Lipinki (1934) ★The wooden fire station from Lipinki near Gorlice has a turret for drying hoses. In the middle section stand three horse-drawn carts with pumps from factories in Tarnów, Sanok and Smíchov, and next to them hand pumps, hose reels, an alarm siren and a paraffin torch. There are also firefighters' helmets, belts with hatchets and uniforms, and in the former store motor pumps and fire extinguishers.
Inn from Sanok (19th c., replica)A replica of a 19th-century inn from Sanok on the south side of the Galician Market Square; right next to it stands a skittle alley, also recreated on a Sanok model. The long log building has walls painted in white and brown stripes and a hipped shingle roof with a chimney. The inn was the small town's place for meeting and for travellers to rest.
Post office (Brzozów, late 19th c., replica)A replica of the post office from Brzozów from the end of the 19th century on the south side of the Galician Market Square. It is a long brown log house under a hipped shingle roof, with several windows and doors facing the square. At the old post office people sent letters and parcels and bought stamps.
Municipal office (Jedlicze, late 19th c., replica)A replica of the municipal office from Jedlicze from the end of the 19th century on the south side of the Galician Market Square, between the pharmacy and the post office. The long wooden house with a hipped shingle roof has a wide veranda on posts facing the square. In offices like this, people from the small town and the surrounding villages dealt with official matters in the days of Austrian Galicia.
House from Jaśliska (late 19th c., replica)A replica of a house from Jaśliska from the end of the 19th century in the middle of the east side of the Galician Market Square. The whitewashed house has two windows facing the square, a wide white gate and a tall gable of pale boards. It shows the kind of wooden townhouse that surrounded the market squares of small Subcarpathian towns.
Carpenter's workshop (Brzozów, 18th c., replica)A replica of an 18th-century house from Brzozów on the north side of the Galician Market Square, fitted out as a carpenter's workshop. The whitewashed house with two windows facing the square has a shingle roof and a gable clad in pale boards. The museum's workshops around the square show the crafts no Galician small town could do without.
Bakery (Niebylec, 19th c., replica)A replica of a 19th-century house with a bakery from Niebylec on the north side of the Galician Market Square. It is a brown log house with a shingle roof and a wooden porch, standing between the photographer's studio and the house from Bircza. Bakeries like this baked bread and rolls for the people of the small town.
Barn from Nozdrzec (1855)The barn from Nozdrzec near Brzozów has a post structure: thick hewn planks are slotted into the posts, and the thatched roof is strengthened by two rows of trusses. A threshing floor with doors on both sides and a storage bay run along its length. Until about 1890 it was a manor barn; then it was moved to the parish farm, which is why it stands in the presbytery farmstead from Ropa.
Farmstead from Równe (1824)The cottage from Równe near Krosno, painted dark brown with earth paints mixed with crude oil, shows the village after the Second World War. The interior is set up as it was in the 1960s: walls with a pattern from a rubber roller, rag rugs, 1950s furniture, a television on a side table, a sewing machine and a washing machine. You can see how an old wooden house was adapted to new tastes.
Cottage from Niebocko (1901)This lime-washed cottage belonged to A. Tymińska. According to legend, it was built by the son of a rich farmer who was disinherited for marrying a poor girl, which is why the timber is thinner and of poorer quality. At first there was only a hallway and a small room; a little stable came later. The owner earned extra money weaving wicker baskets, and the hallway shows the stages of this work.
Bell tower from Sierakośce (1712)This wooden post bell tower from Sierakośce near Przemyśl stands by the Orthodox church from Grąziowa. It has board-clad walls that lean towards each other, and at the bottom a skirt of shingles that protects the sill beams. The entrance is covered by a little gabled roof, and the hipped shingle roof is topped with a metal cross.
House from Skorodne (1906)This Boyko house from Skorodne has a hallway, a main room and a storeroom; by the time it was moved, the farm buildings were already gone. In the main room there is a large bread oven rebuilt from a smoke oven, two beds and a chest table, and Greek Catholic oleographs hang on the walls. On the platform in front of the storeroom lies a wooden clapper for scaring wild animals off the fields, and the farmstead is surrounded by a fence of fir branches.
Bell tower from Rosolin (1751)A simple bell tower of three posts under a little gabled shingle roof; two bells hung on the beam between the posts. It belongs to the Rosolin church complex, together with the Orthodox church, an 18th-century mortuary and the churchyard cemetery, where wooden post grave markers from Wolica stand.
Granary from Komańcza (early 20th c.)The granary from the Lemko farmstead from Komańcza stands on a stone cellar and has a gabled shingle roof, and its log walls are joined at the corners with dovetails. The same farmstead has a privy hollowed out of a tree trunk from Samoklęski near Jasło and a stone well, shielded from the slope by a fence of split boards.
Farmstead from Królik Polski (late 19th c.)The farmstead of the well-off Smoleń family, who grew rich by going to work in America. At the front it has a porch on four posts. The 1930s interior has colourful plates and little jugs on the walls, beds with lace bedspreads, a wardrobe with doors carved with plants and a table with the date 1846 carved on its edge.
Granary from Konieczna (c. 1860)This granary, known as a sypaniec, comes from Konieczna near Gorlice: its walls turn into a wooden barrel vault at the top, and the hipped shingle roof overhangs at the front. Granaries like this were built in the villages of the central and western Lemko region under the influence of architecture from Slovakia. It stands by the cottage from Zdynia.
Cottage from Zdynia (c. 1910)The farmstead of a rich Lemko farmer from Zdynia near Gorlice has two main rooms, a stable, a storeroom, a threshing floor, small pigsties and a shed. The living part is shielded by a zachata, an outer wall of boards and shingles that protected the house from the wind blowing through the mountain passes; it has its own windows so that light reaches the rooms. The interior is not furnished.
Farmstead from Klimkówka (c. 1920)The house of a well-off Lemko farmer from Klimkówka near Gorlice, roofed with shingles. The east gable is topped with a tiny wooden saw and axe. Under one roof there are two main rooms, a stable, a storeroom, a threshing floor, a storage bay and a cart shed, and a small corridor in front of the stable joins the living part with the farm part. The interior is not furnished.
Manor granary from Ropczyce (c. 1880)This two-storey wooden granary from Ropczyce, under a shingle roof, belongs to the manor complex from Święcany and stands next to the manor house, on a rise with a view of Sanok and the castle hill. Grain from the manor farm was stored in manor granaries like this.
Cottage from Rożnowice (1858)This farmer's cottage from Rożnowice near Gorlice is painted with red clay and thatched with straw, with a straw ridge cap on the top. It has a storeroom, a hallway, a bakehouse with a hooded oven and a small room heated by the fumes from the stove in the main room; all the furnishings have survived. The farm with its five buildings was bought at auction before 1914 by an ancestor of the last owner, W. Bajorek.
Cottage from Ustrobna (1897)The log walls of the cottage from Ustrobna near Krosno are painted black with crude oil mixed with soot, with white stripes along the joints between the logs. The interior is set up as it was in the 1930s: coloured paper cut-outs on the walls and flowers painted on the ceiling and on the stove hood. The same farmstead has a windmill from Turaszówka from 1923, which has a wheel of 24 wooden blades instead of sails.
Barn from Jaszczew (2nd half of 19th c.)The barn from Jaszczew near Krosno has walls of round logs and a hipped thatched roof. It is made up of a cart shed, a threshing floor and a storage bay for grain, and above the cart shed straw, hay and unthreshed grain were stored on the ceiling. It belongs to the farmstead from Ustrobna, which also has the windmill from Turaszówka with its wheel of wooden blades.
Coaching inn from Rogi (1st half of 19th c.)A wide drive-through hallway runs right through the inn from Rogi near Krosno; carts carrying goods stopped here for the night, with the horses standing alongside. At the front was the taproom with a side chamber, and behind the corridor the living quarters with two rooms. Next to it stand a well with a wooden sweep and a smithy from Haczów from 1855.
Farmstead from Posada Olchowska (c. 1880)In this cottage from Posada Olchowska, now part of Sanok, a wheelwright, a craftsman who made wooden cart wheels, worked until 1918. In the main room stand his workbench and a hand lathe with a large drive wheel for turning hubs, and compasses, saws and drawknives hang on the wall. In summer the wheelwright worked outside, under the porch.
Farmstead from Tyrawa Solna (c. 1910)The whitewashed cottage from Tyrawa Solna near Sanok has a tiled roof with small shingle canopies, and a cross is painted in lime on the threshing floor doors. The interior and attic are used for exhibitions; the museum plan lists, among others, the exhibition of old toys ‘Czas dzieciństwa’ (Childhood Time). Next to it stand a well from Nowosiółki and a shed with an archaic wedge press for pressing linseed oil.
Farmstead from Nadolany (1866)Even after the Second World War, Nadolany was famous for its wooden spoons, spindles and troughs. The only room recreates a spoon maker's workshop from the 1950s: shaving benches, drawknives, small chisels and a dłubacz, in which the spoon was smoothed. Spoons of raw sycamore wood were dried on the bread oven, and the spoon makers sold them as far away as Lviv, Bardejov, Jasło and Rzeszów.
Cottage from Węglówka (1892)This smoke hut from the area inhabited by the Zamieszańcy has log walls painted black with soot and crude oil, with white stripes. In the room without a chimney the smoke drifted under the ceiling, which is why the pictures hang low, and in the corner there is a year-round place for the cows. Under the porch lie ploughs, a sledge and a dugout canoe from Dębna, and the farmstead is surrounded by a woven fence of willow withies.
Barn from Raczkowa (mid-19th c.)The barn from Raczkowa near Sanok has walls of round logs of hardwood, mainly aspen, and a thatched roof. Inside there is a threshing floor and two storage bays with floors woven from branches. A small window in the back wall of the threshing floor created a draught when the grain was tossed with a shovel to separate it from the chaff. It belongs to the farmstead from Blizne.
Windmill from Urzejowice (1902)This paltrok mill from Urzejowice near Przeworsk belonged to F. Rączka. It stands on wheels running on a circular rail, so the whole mill could be turned to face its sails into the wind. Four sails on an oak shaft drove two pairs of millstones upstairs, and the flour was poured down into chests on the ground floor. It ground grain for many people in the village.

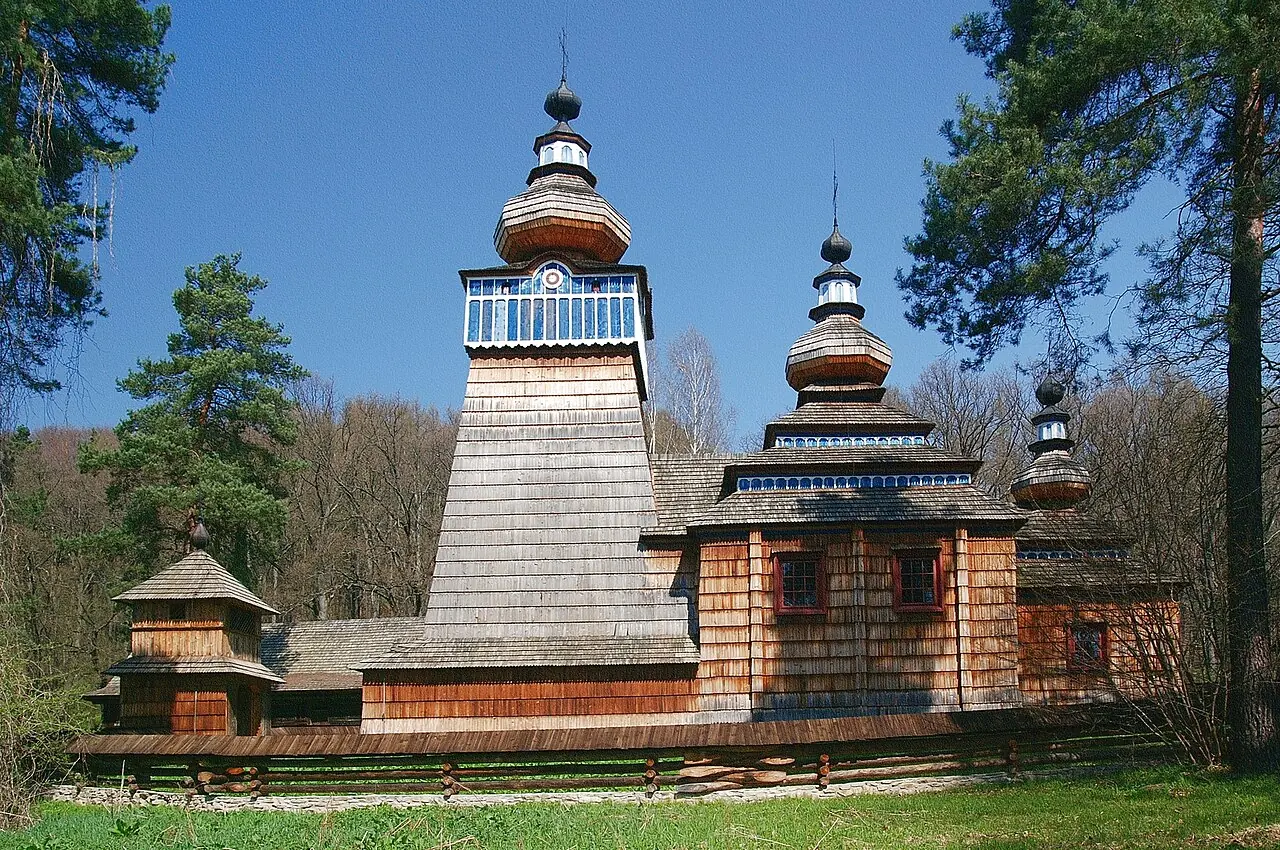 Photo Henryk Bielamowicz, CC BY-SA 4.0, Wikimedia Commons

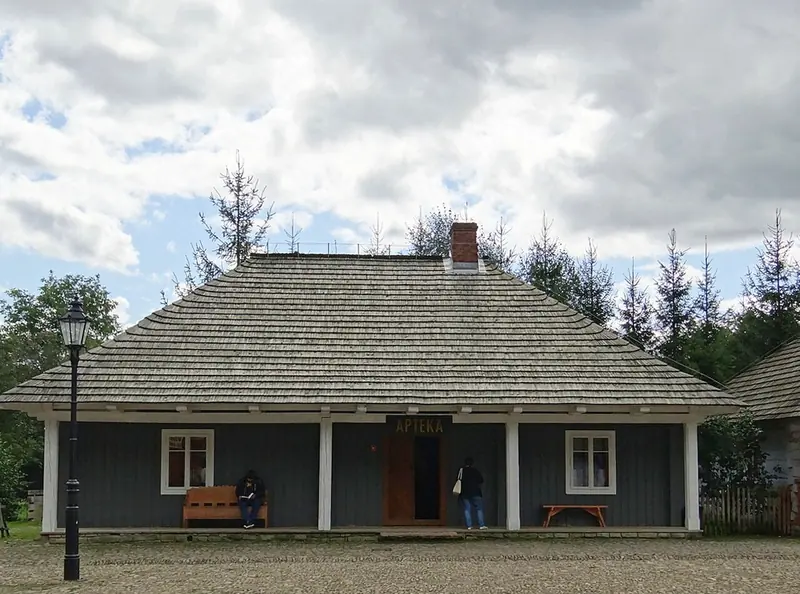 Photo Gorofil, CC BY-SA 4.0, Wikimedia Commons1
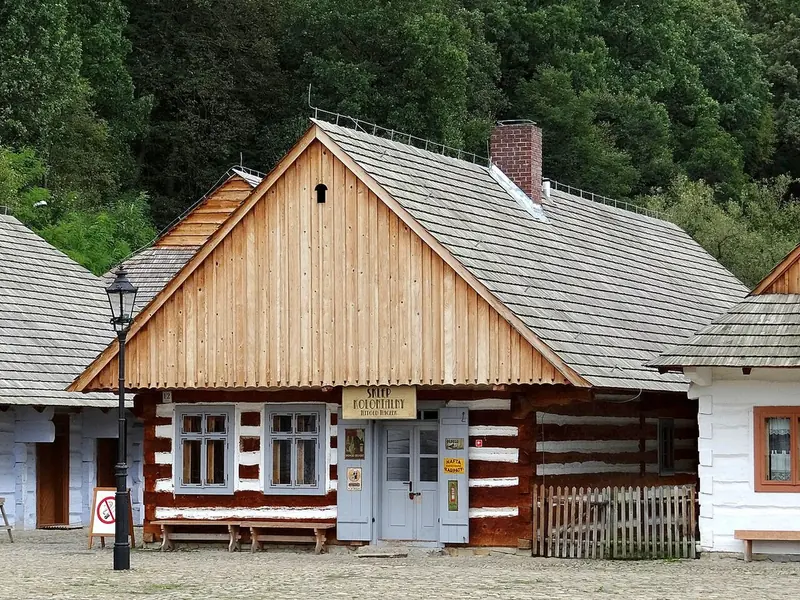 Photo Gorofil, CC BY-SA 4.0, Wikimedia Commons
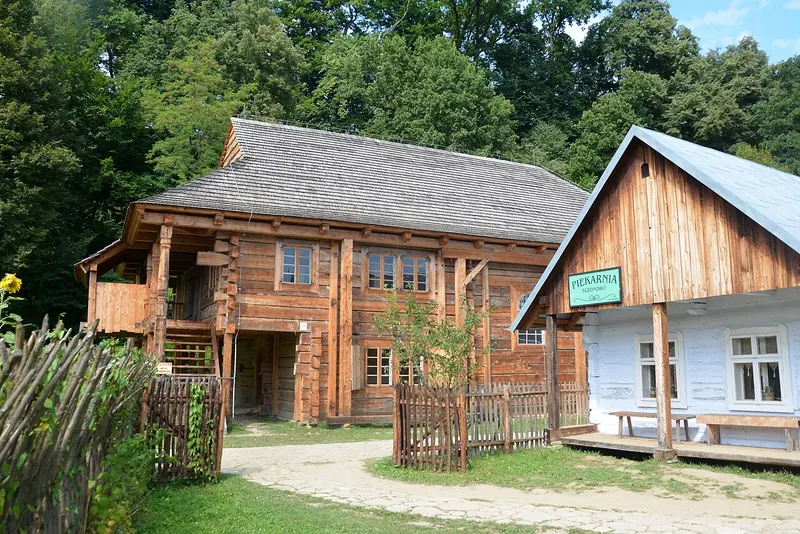 Photo Silar, CC BY-SA 4.0, Wikimedia Commons
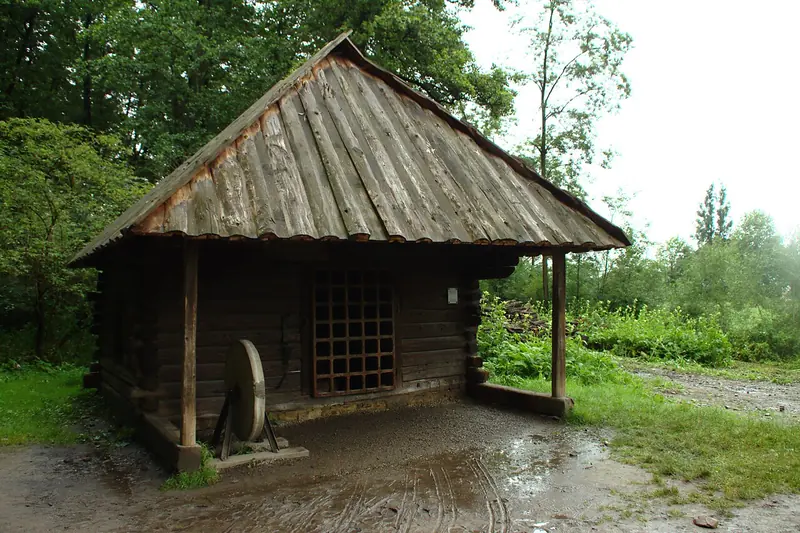 Photo I would appreciate being notified if you use my work…, CC BY 3.0, Wikimedia Commons
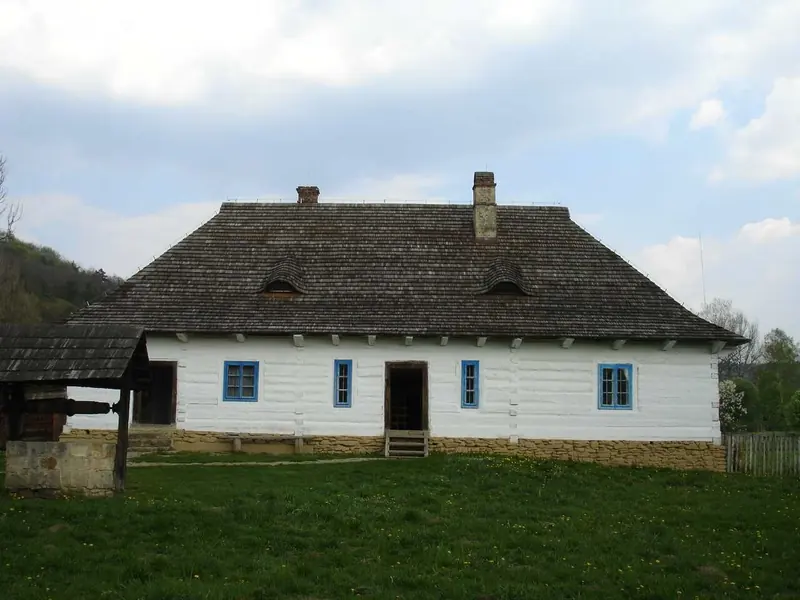 Photo MS, CC BY 2.5, Wikimedia Commons
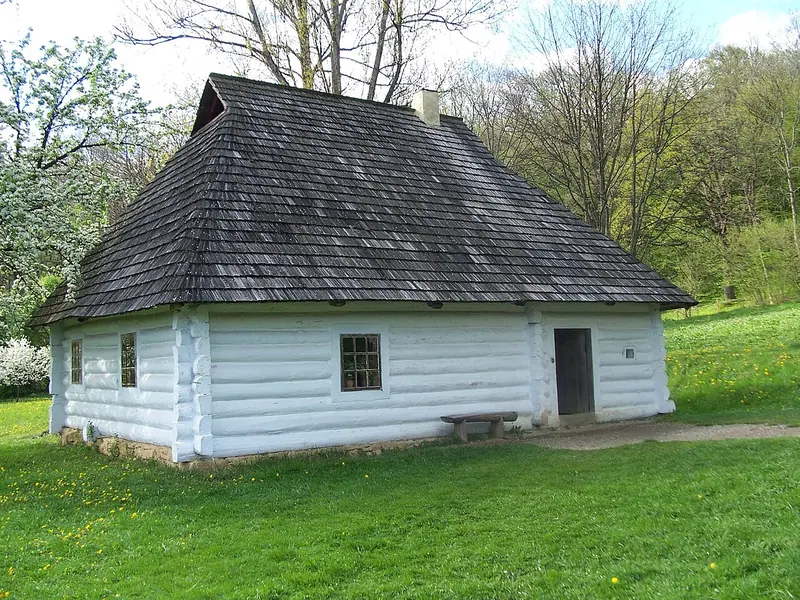 Photo Agastasiak, CC BY 2.5, Wikimedia Commons
 Photo Pibwl, CC BY-SA 3.0, Wikimedia Commons
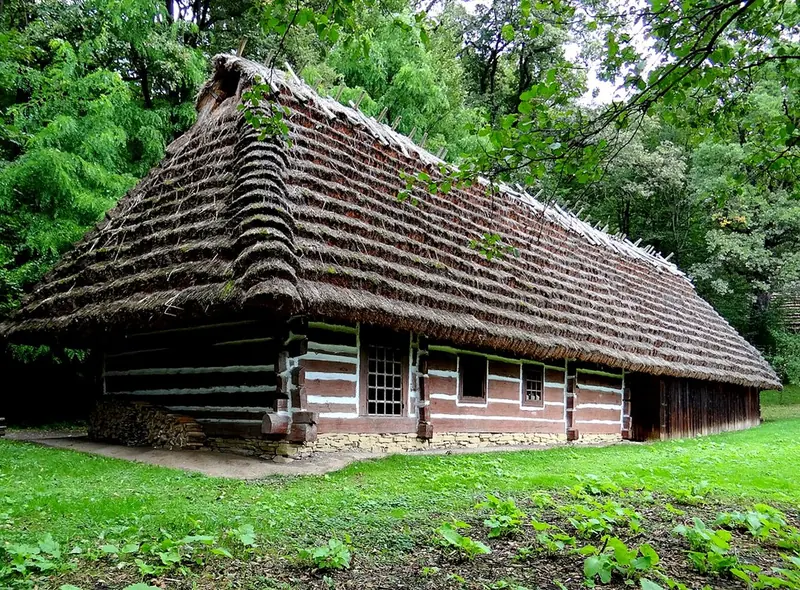 Photo Gorofil, CC BY-SA 4.0, Wikimedia Commons
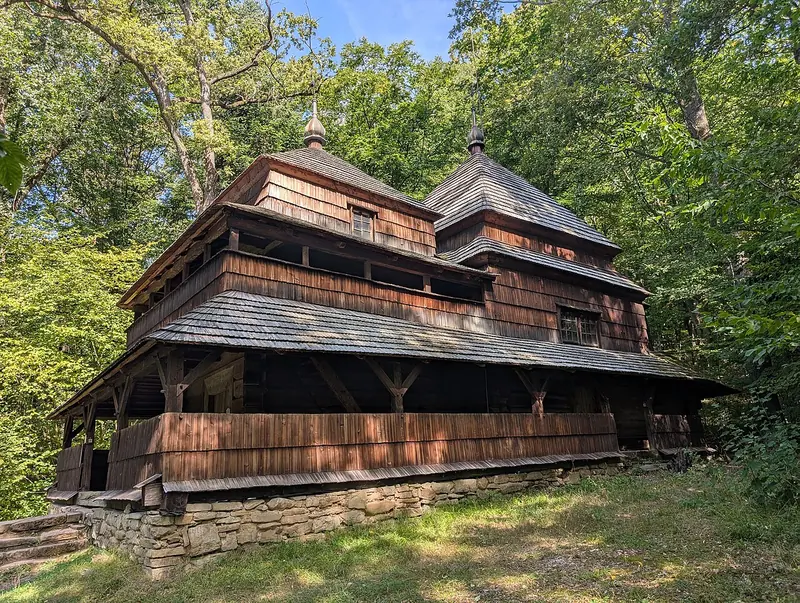 Photo Pedro Vlsqz, CC BY 4.0, Wikimedia Commons
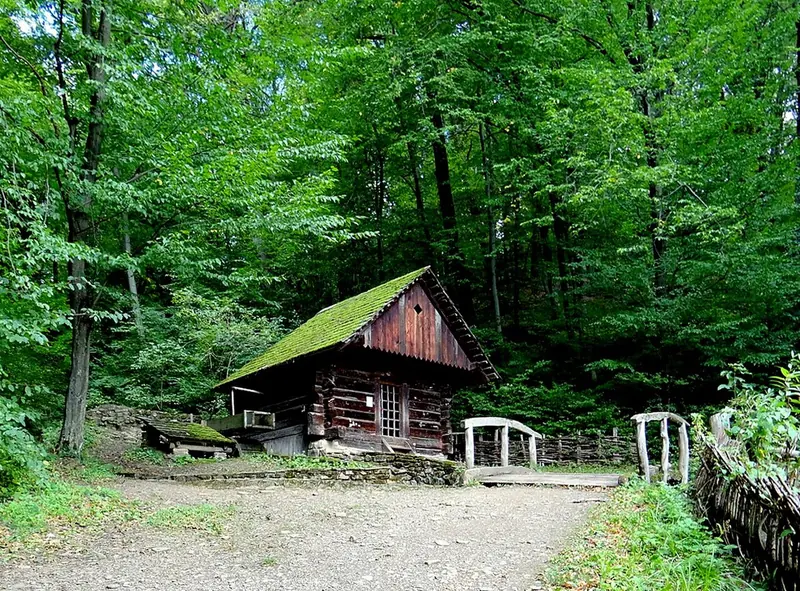 Photo Gorofil, CC BY-SA 4.0, Wikimedia Commons
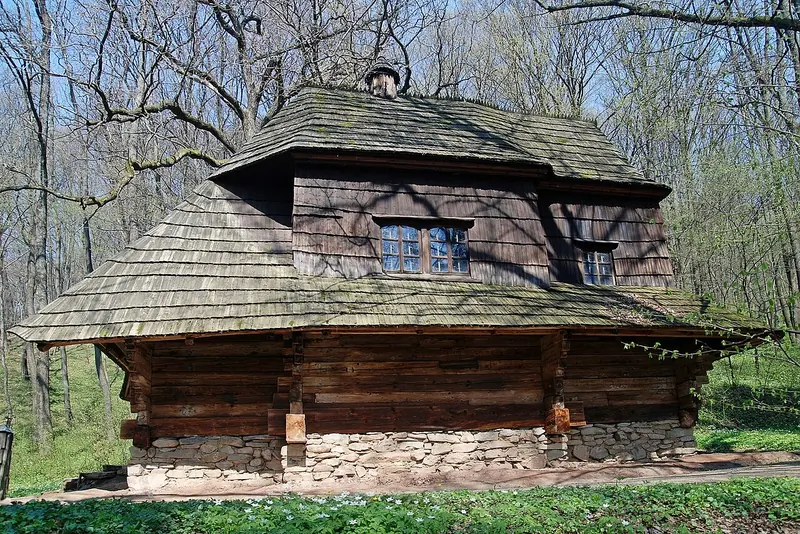 Photo Henryk Bielamowicz, CC BY-SA 4.0, Wikimedia Commons
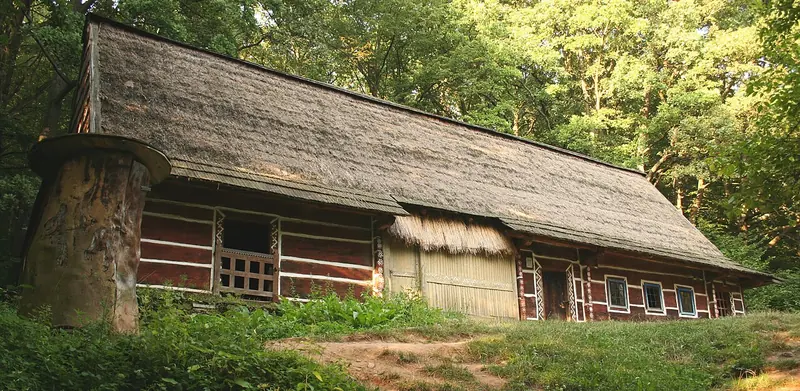 Photo przykuta, CC BY-SA 3.0, Wikimedia Commons
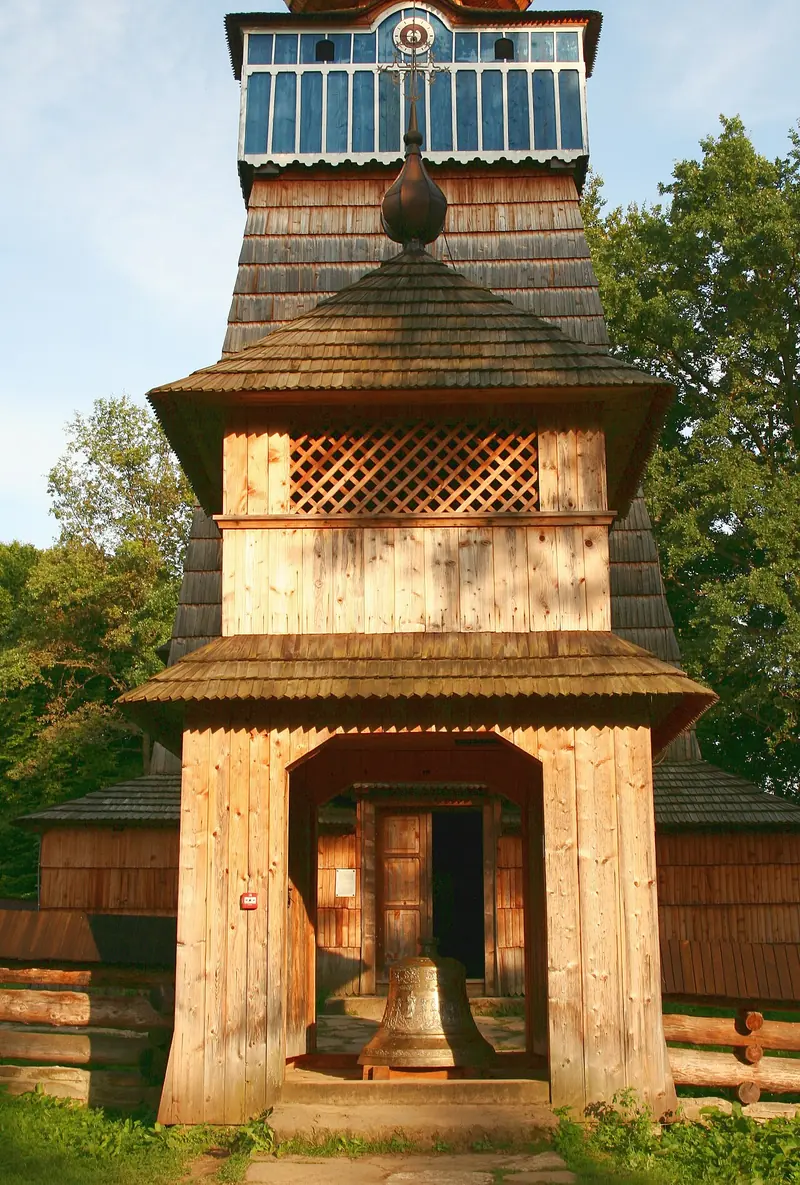 Photo Przykuta ( talk ), CC BY-SA 4.0, Wikimedia Commons
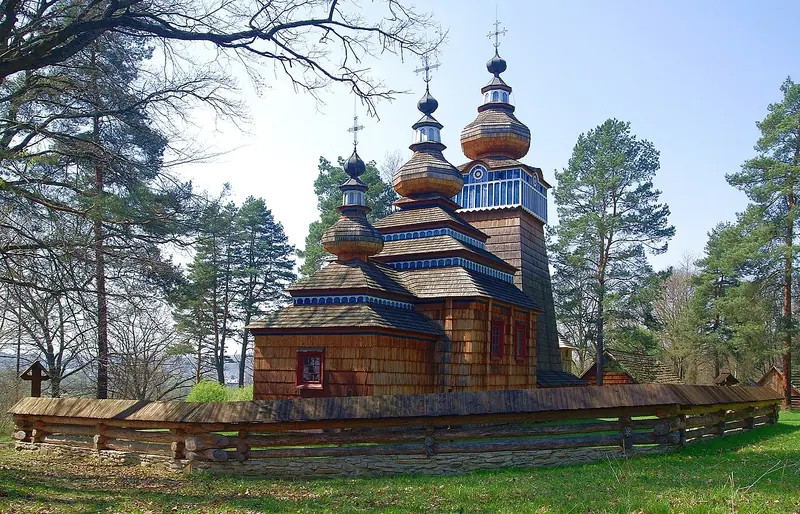 Photo Henryk Bielamowicz, CC BY-SA 4.0, Wikimedia Commons
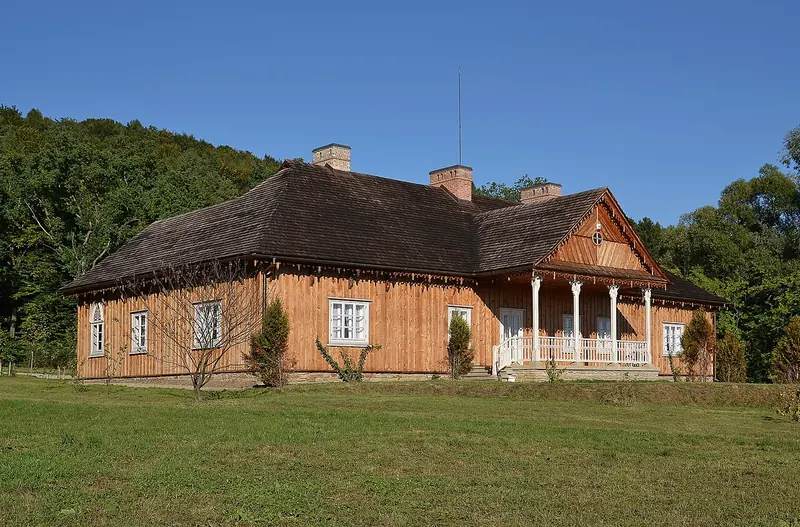 Photo Pudelek (Marcin Szala), CC BY-SA 3.0, Wikimedia Commons
 Photo Silar, CC BY-SA 4.0, Wikimedia Commons
 Photo Przykuta ( talk ), CC BY-SA 4.0, Wikimedia Commons
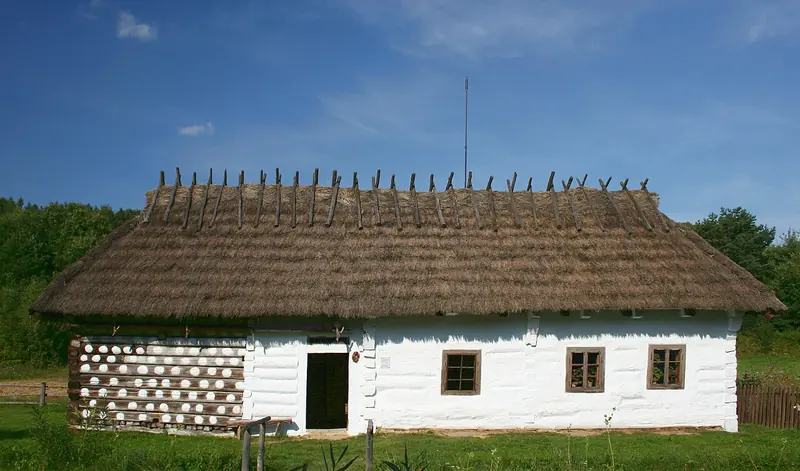 Photo Przykuta ( talk ), CC BY-SA 4.0, Wikimedia Commons
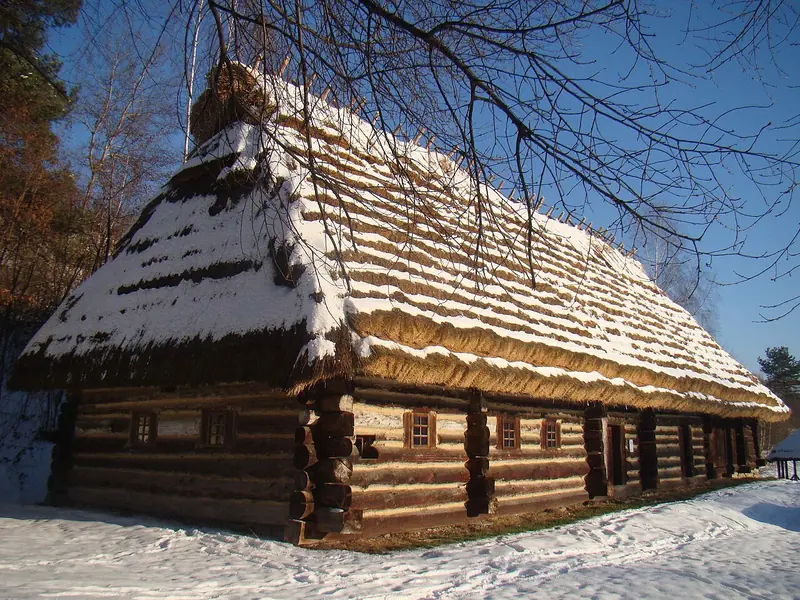 Photo Lucekbb, CC BY-SA 3.0, Wikimedia Commons
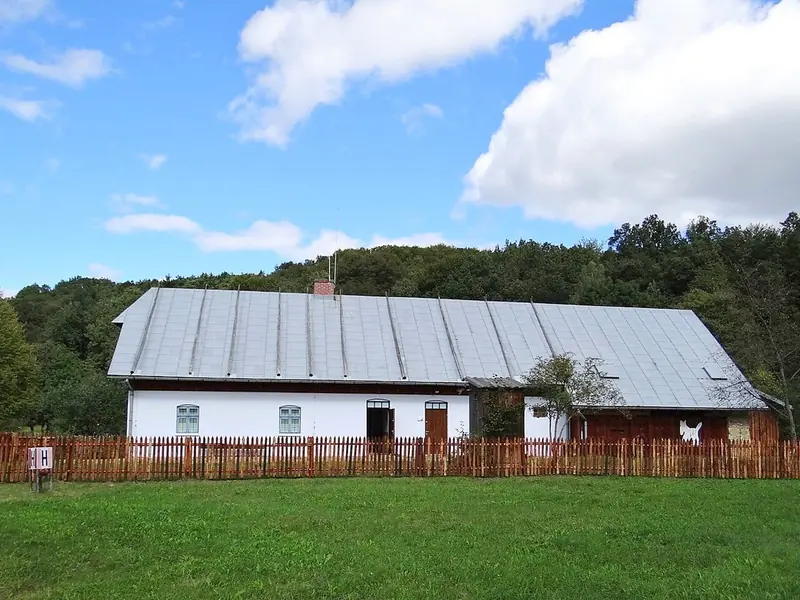 Photo Gorofil, CC BY-SA 4.0, Wikimedia Commons
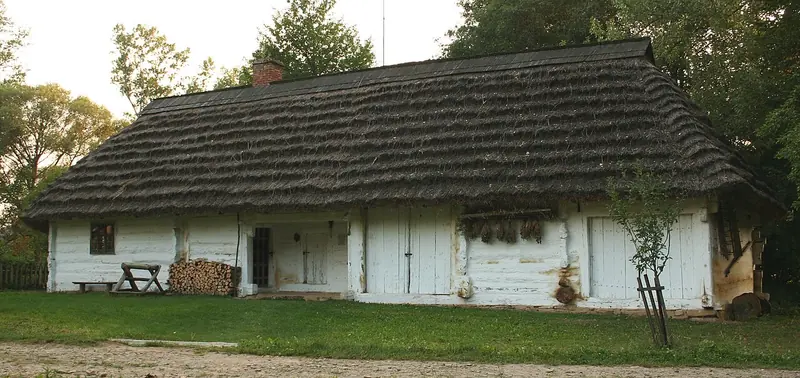 Photo przykuta, CC BY-SA 3.0, Wikimedia Commons
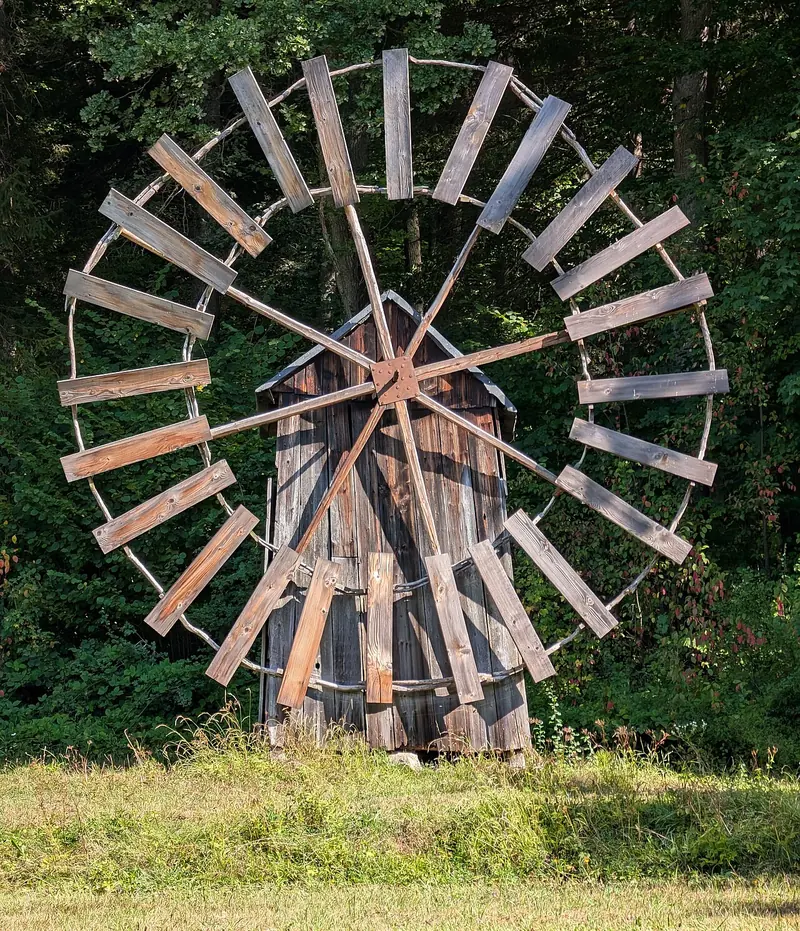 Photo Pedro Vlsqz, CC BY 4.0, Wikimedia Commons
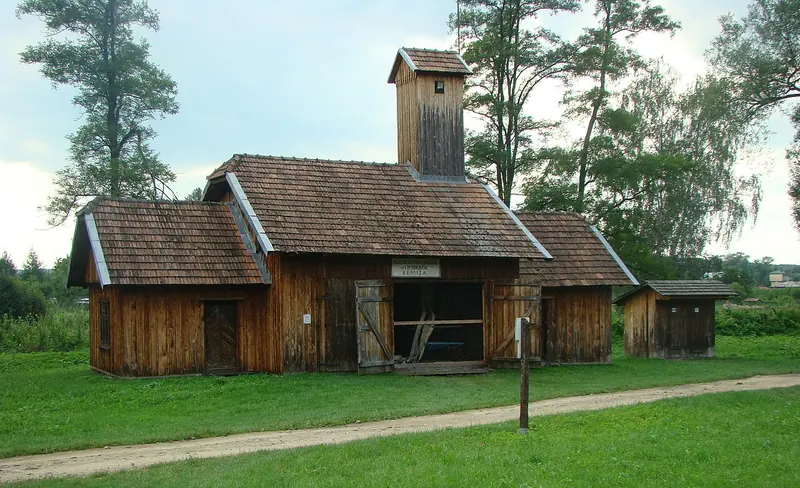 Photo Pibwl, CC BY-SA 3.0, Wikimedia Commons
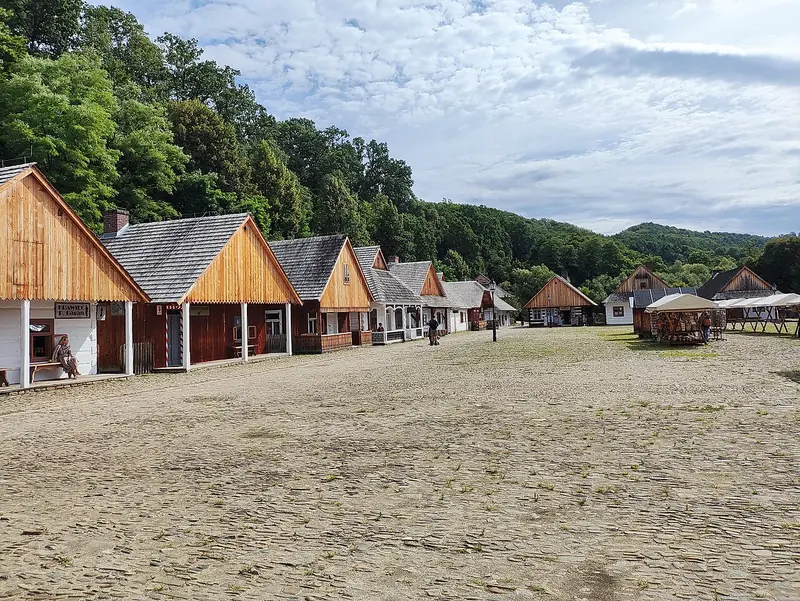 Photo Michał Bulsa, CC BY-SA 4.0, Wikimedia Commons
 Photo Igor123121, CC BY 4.0, Wikimedia Commons
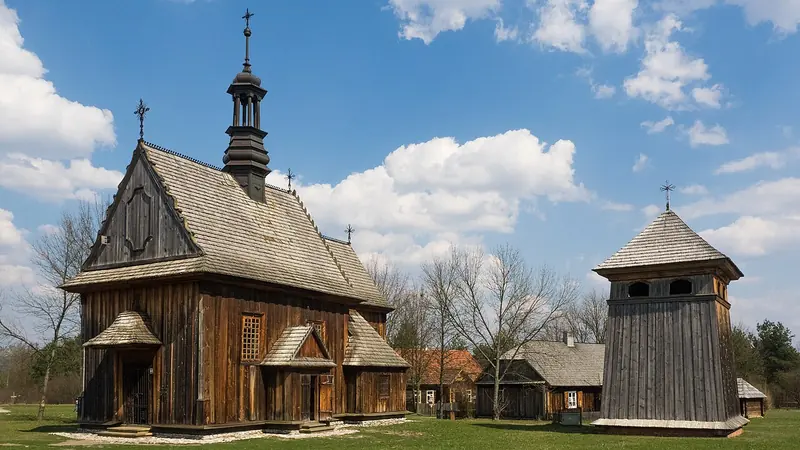 Photo RR KRK, CC BY 3.0, Wikimedia Commons
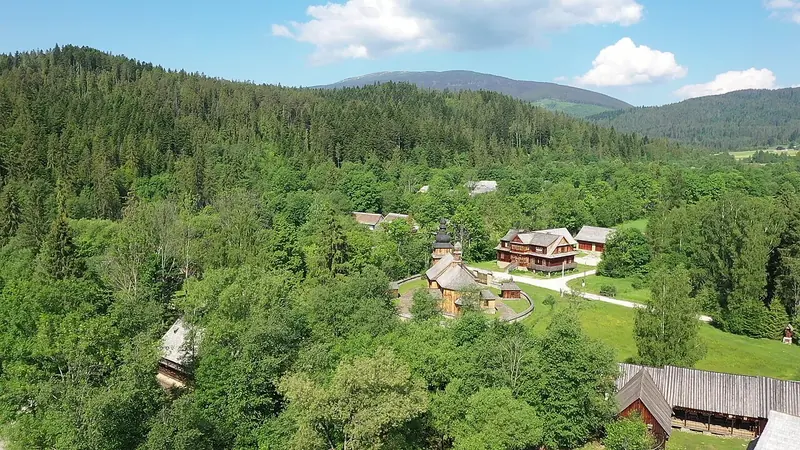 Photo Zontarlj, CC BY-SA 4.0, Wikimedia Commons